Save
Ask
Tour
Hide
Share
$1,190,000
New Listing

Harbourside Condominiums At Marina Bay
23 Harbourside Rd 23
Quincy, MA 02171

Condominium|Coming Soon
3
Beds
3
Total Baths
3
Full Baths
1,989
SqFt
$598
/SqFt
1984
Built
County:
Norfolk

Due to Coronavirus health concerns, we're offering personal 1-1 online video walkthrough tours where possible.
23 Harbourside Rd 2323 Harbourside Rd 2323 Harbourside Rd 2323 Harbourside Rd 23
Save
Ask
Tour
Hide
Share

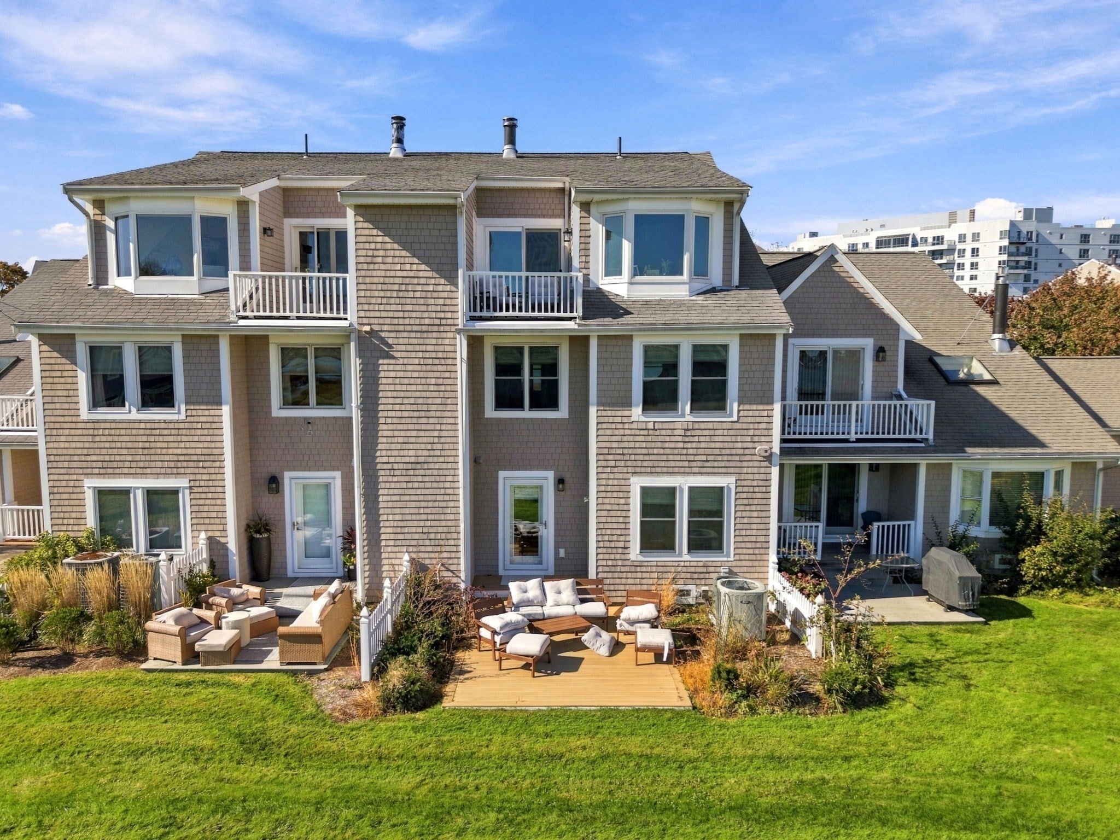
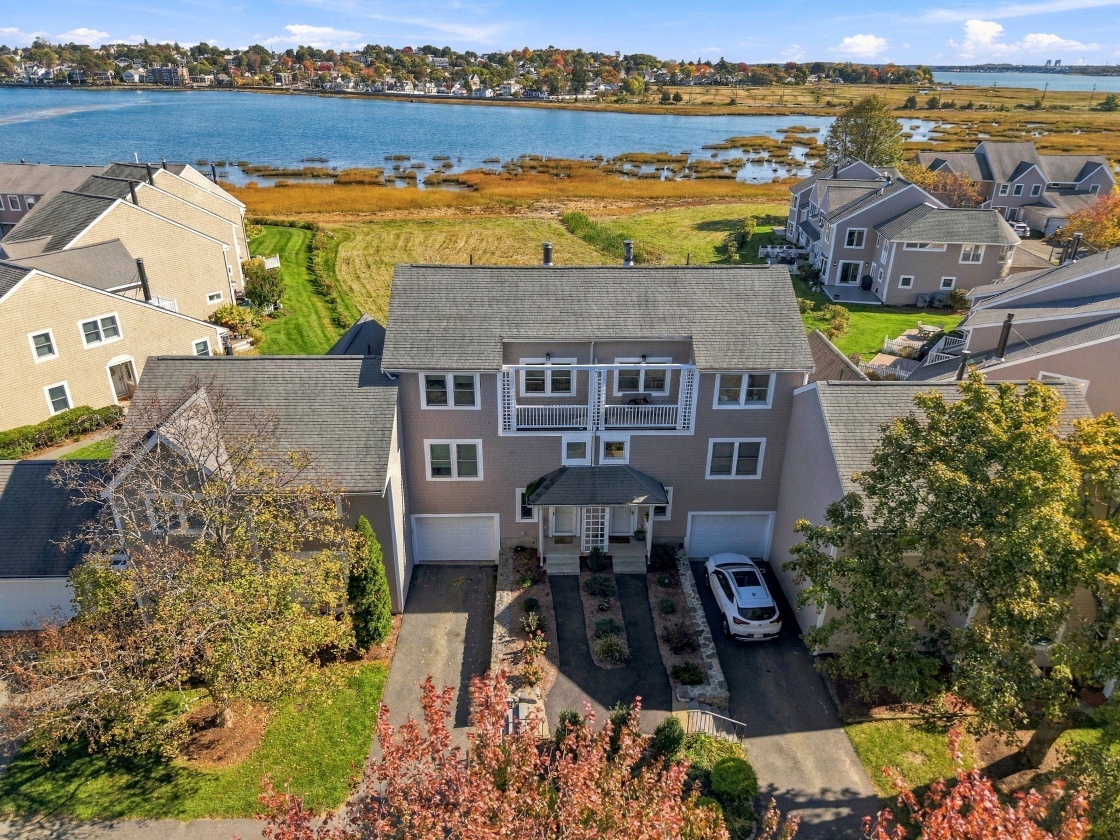
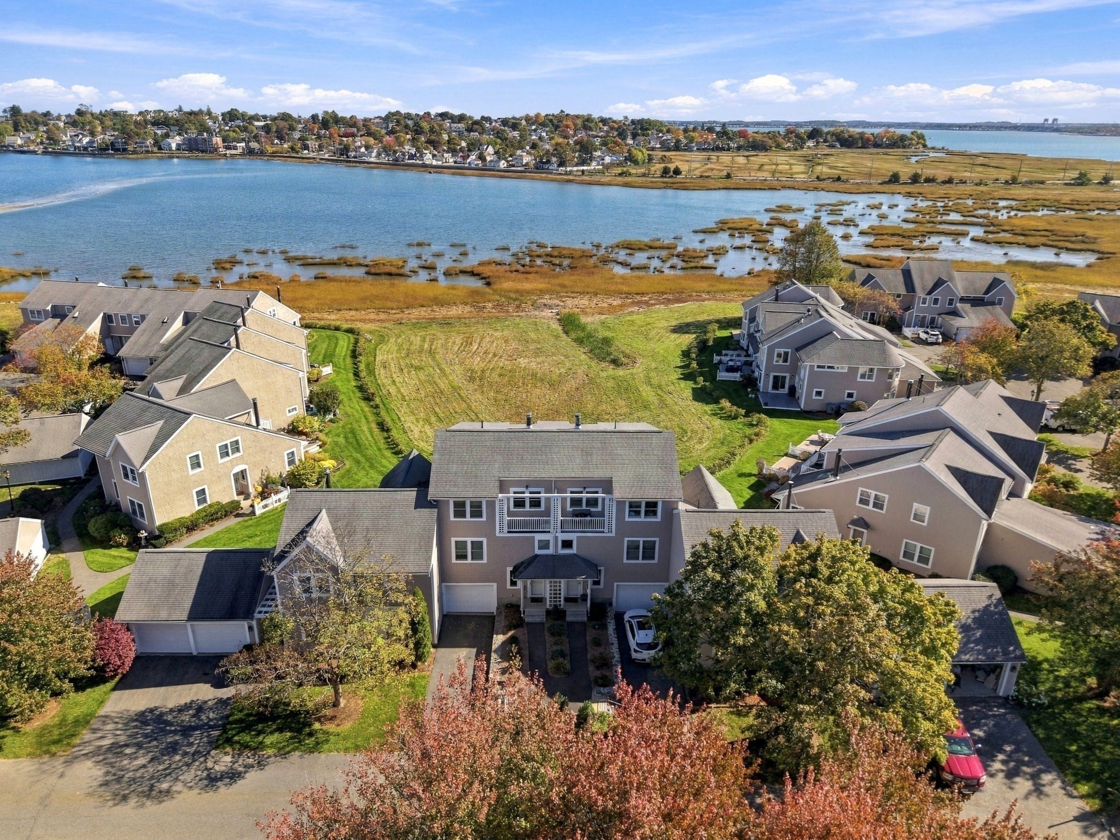
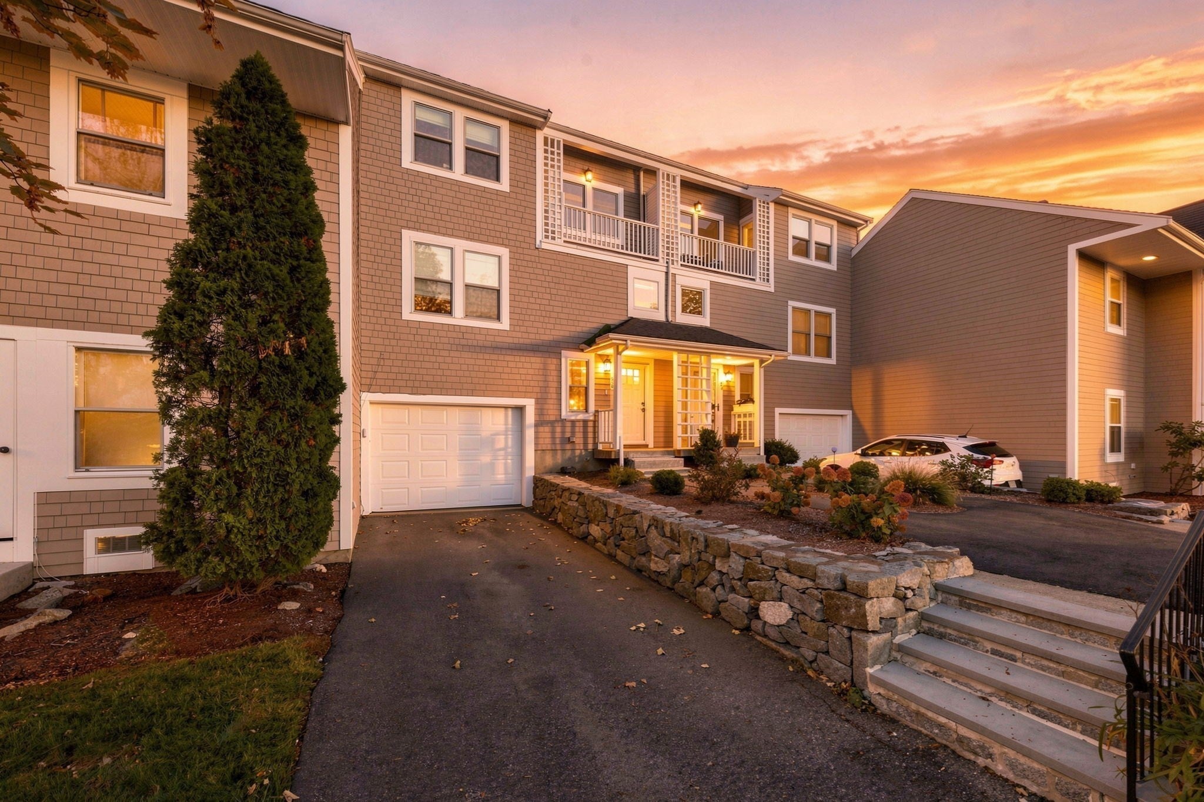
Waterfront living at its finest! Nestled along the serene shores of Marina Bay, this completely renovated contemporary townhouse offers an idyllic lifestyle with unobstructed water views. The sun-drenched open layout features a large living/dining area with a functional fireplace, recess lighting, updated fixtures & custom blinds (2025). A sleek chef's kitchen boasts premium stainless appliances, custom Wolf cabinets, quartz countertops & balcony access. Step onto the private water-facing deck (new 2024) with extra storage—perfect for al fresco dining. The luxurious primary suite showcases a custom closet system, safe & spa-like ensuite bath. Two additional bedrooms offer layout versatility for guests or a home office. Notable perks include high-end finishes, updated railings, main hall closet system, 1-car garage with remote & 2-zone heating and AC. Enjoy a pool, gym & clubhouse amidst professional landscaping. Located just steps from Marina Bay's premier boating, dining, and nightlife; and an easy 15-minute commute into Boston, this turnkey property truly redefines coastal living.

Save
Ask
Tour
Hide
Share
Listing Snapshot
Price 
$1,190,000
Days On Site 
0 Days
Bedrooms 
3
Inside Area (SqFt) 
1,989 sqft
Total Baths 
3
Full Baths 
3
Partial Baths 
N/A
Lot Size 
N/A
Year Built 
1984
MLS Number 
73595414
Status 
Coming Soon
Property Tax 
$13,573
HOA/Condo/Coop Fees 
$1,324 monthly
Sq Ft Source 
Other
Friends & Family
Recent Activity
4 hours agoListing updated with changes from the MLS
4 hours agoListing first seen on site
General Features
Attached Garage 
Yes
Disclosures 
Contingent on sellers finding suitable housing
Garage 
Yes
Garage Spaces 
1
Number Of Stories 
3
Parking 
AttachedGarage Door OpenerOff StreetPavedGarage
Parking Spaces 
2
Pets 
Size LimitYes
Property Sub Type 
Condominium
Sewer 
Public Sewer
SqFt Above 
1989
SqFt Total 
1989
Water Source 
Public
Zoning 
PUD -Condo
Interior Features
Appliances 
RangeDishwasherMicrowaveRefrigeratorWasherDryer
Cooling 
Central AirZoned
Fireplace 
Yes
Fireplace Features 
Living Room
Fireplaces 
1
Flooring 
WoodTile
Heating 
CentralForced AirZoned
Interior 
Walk-In Closet(s)Open FloorplanCathedral Ceiling(s)Recessed Lighting
Laundry Features 
In UnitElectric Dryer Hookup
Window Features 
Insulated Windows
Bathroom 1 
Dimensions - 10x5Level - SecondArea - 50
Bathroom 2 
Dimensions - 11x8Level - SecondArea - 88
Bathroom 3 
Dimensions - 7x10Level - FirstArea - 70
Bedroom 2 
Dimensions - 12x15Level - SecondArea - 180
Bedroom 3 
Dimensions - 20x15Level - FirstArea - 300
Dining Room 
Dimensions - 12x23Level - ThirdArea - 276
Kitchen 
Dimensions - 15x12Level - ThirdArea - 180
Living Room 
Dimensions - 11x17Level - ThirdArea - 187
Master Bedroom 
Dimensions - 20x15Level - SecondArea - 300
Save
Ask
Tour
Hide
Share
Exterior Features
Construction Details 
Frame
Exterior 
Rain Gutters
Lot Features 
LandscapedWaterfront
Patio And Porch 
PorchDeckPatio
Pool Features 
AssociationIn Ground
View 
BayOceanWater
Waterfront 
Yes
Waterfront Features 
Ocean FrontWaterfront
Waterview 
BayOceanWater
Windows/Doors 
Insulated Windows
Community Features
Association Amenities 
PoolFitness CenterClubhouse
Association Fee 
$1324.0
Association Fee Frequency 
Monthly
Community Features 
PoolTennis Court(s)ParkGolf
MLS Area 
Marina Bay
Building Access 
Unit Placement(Walkout)
Schools
School District
Unknown
Elementary School
Per Board Of Ed
Middle School
Per Board Of Ed
High School
Per Board Of Ed
Listing courtesy of Team ROVI of Real Broker MA, LLC


The property listing data and information, or the Images, set forth herein were provided to MLS Property Information Network, Inc. from third party sources, including sellers, lessors, landlords, and public records, and were compiled by MLS Property Information Network, Inc. The property listing data and information, and the Images, are for the personal, non-commercial use of consumers having a good faith interest in purchasing, leasing or renting listed properties of the type displayed to them and may not be used for any purpose other than to identify prospective properties which such consumers may have a good faith interest in purchasing, leasing or renting. MLS Property Information Network, Inc. and its subscribers disclaim any and all representations and warranties as to the accuracy of the property listing data and information, or as to the accuracy of any of the Images, set forth herein.

Last checked 2026-10-27 05:23 PM UTC

Neighborhood & Commute
Source: Walkscore
Disclosure: Community information and market data powered by Constellation Data Labs. Information is deemed reliable but not guaranteed.
Save
Ask
Tour
Hide
Share