
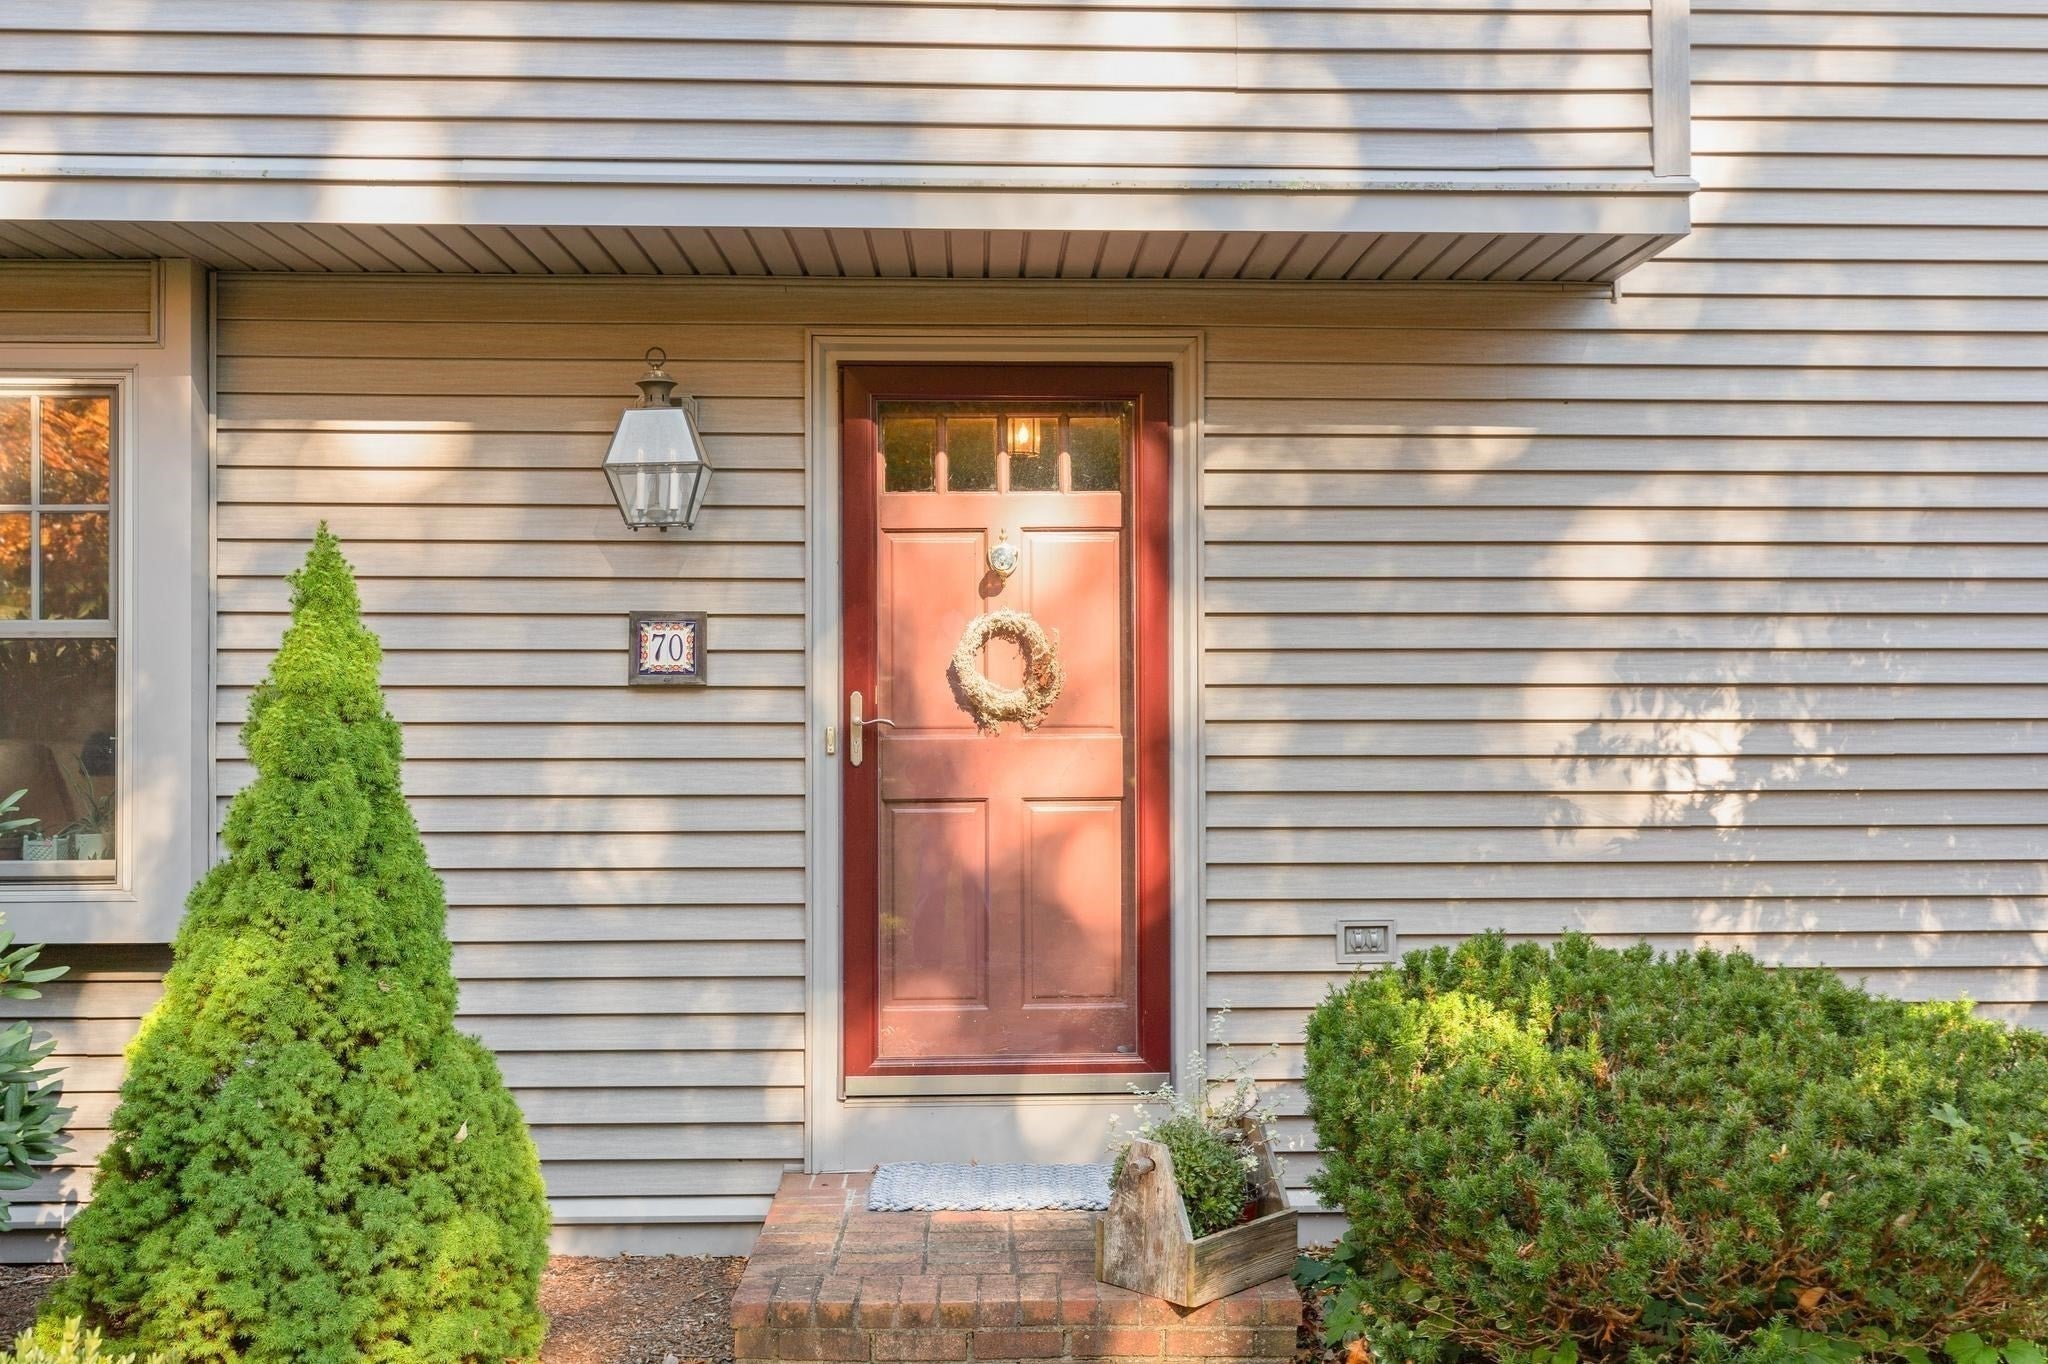
70 Farm Hill RdWrentham, MA 02093
Due to Coronavirus health concerns, we're offering personal 1-1 online video walkthrough tours where possible.
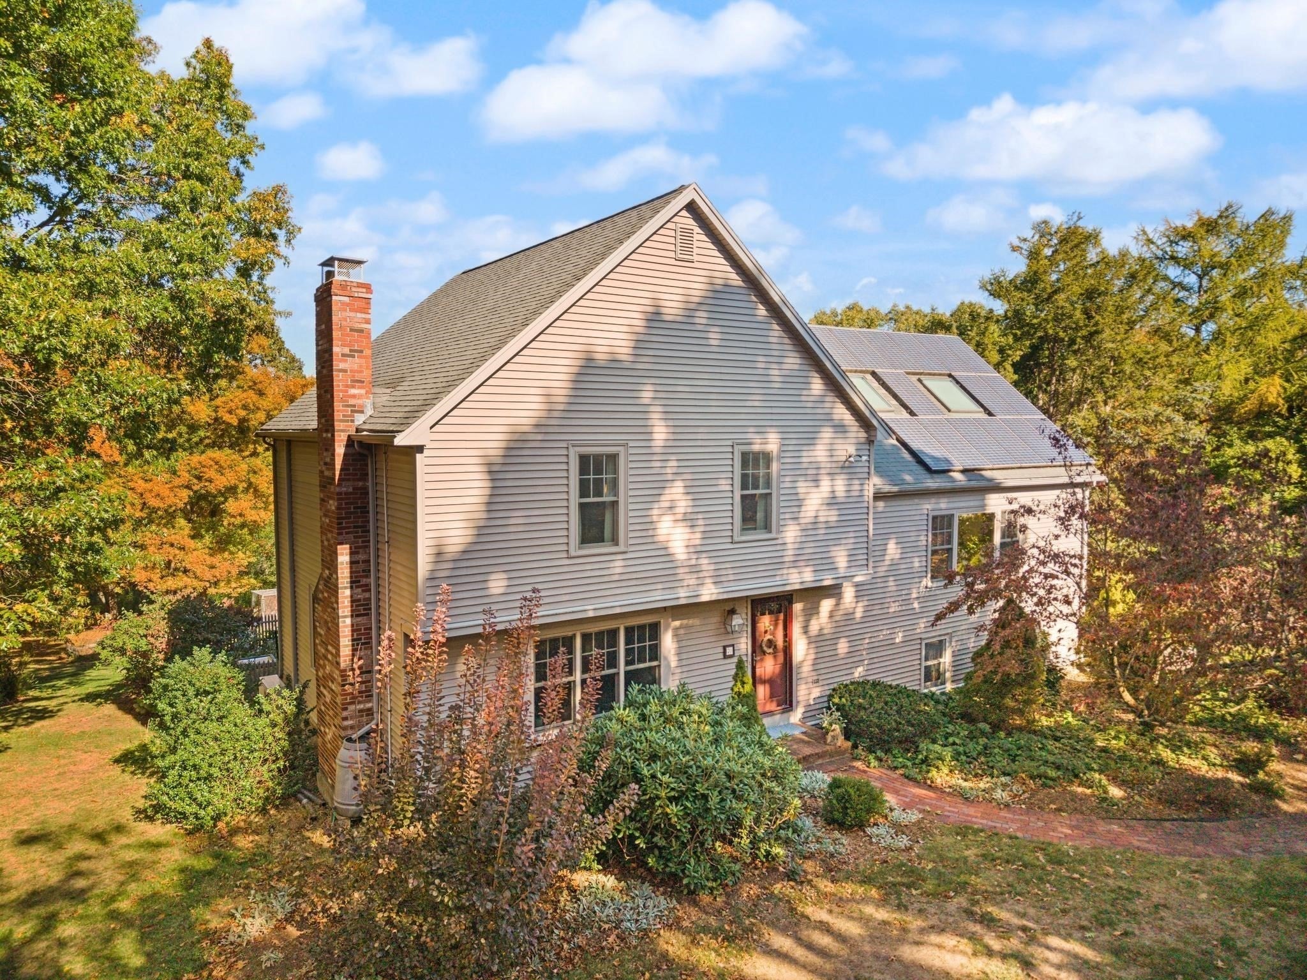
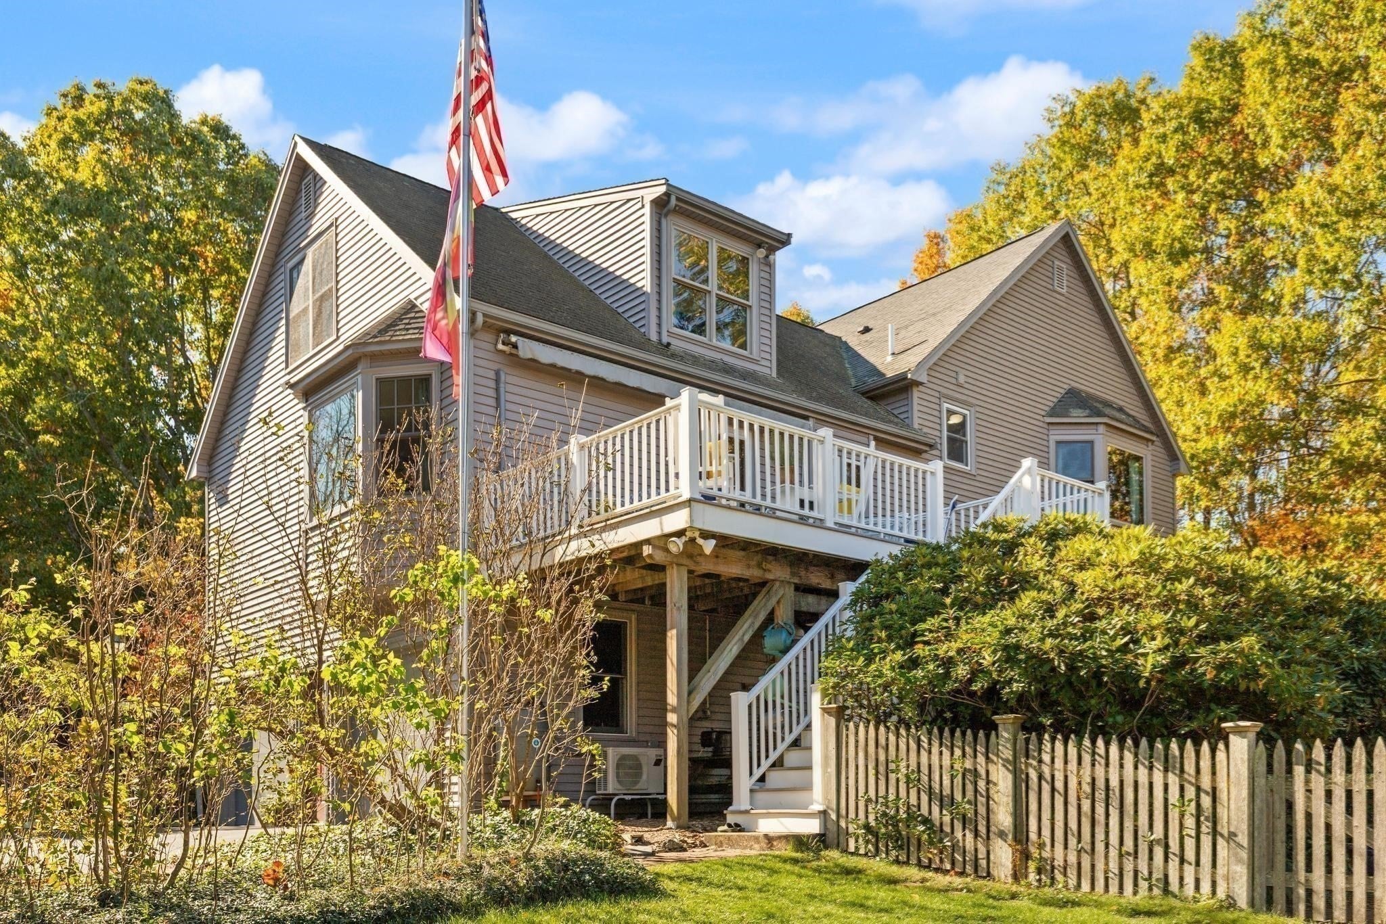
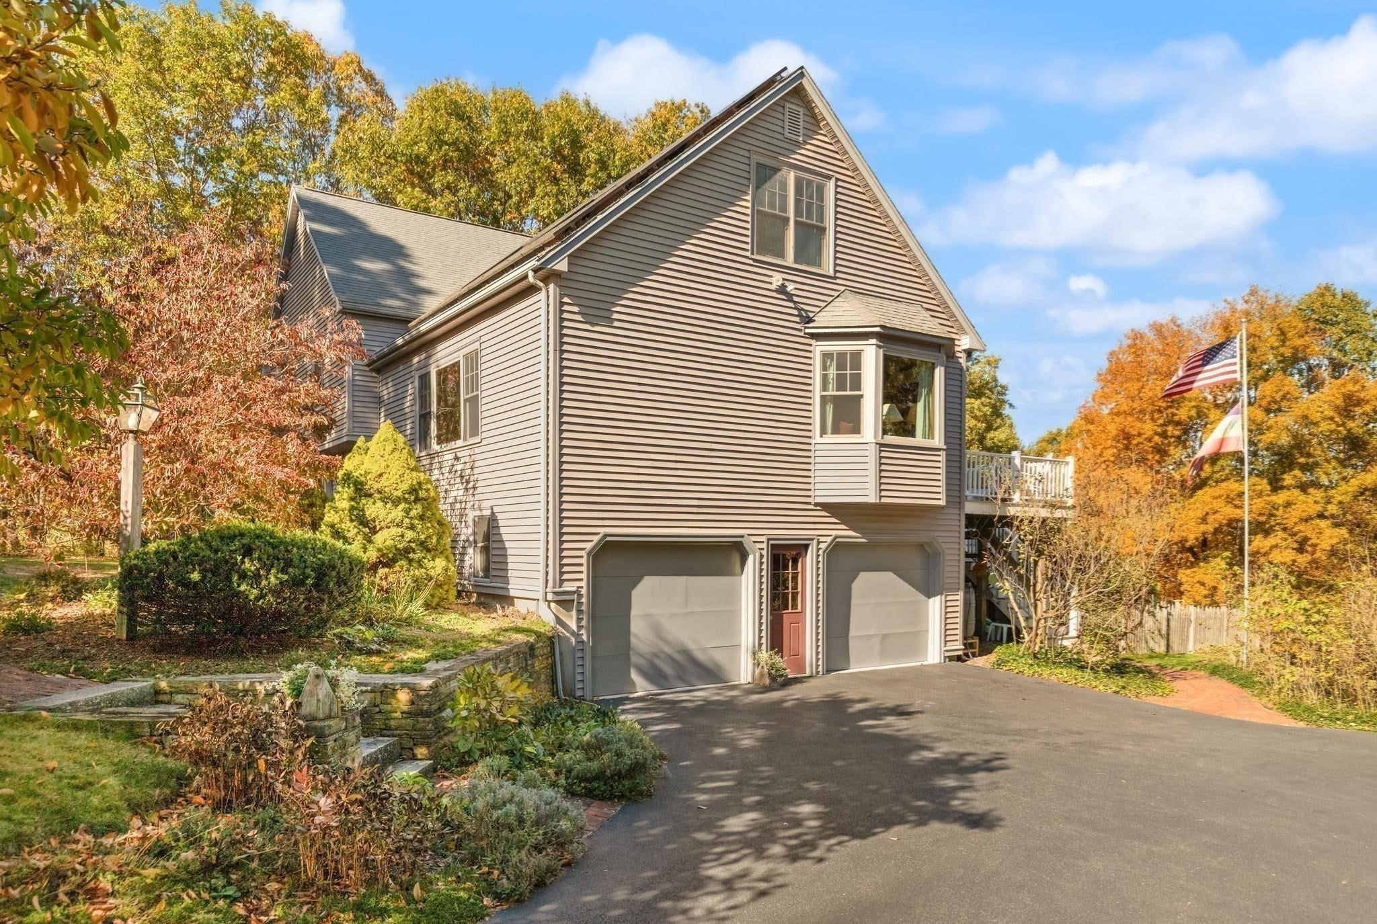
Some homes are simply places to live. Others are places to cultivate a life. Welcome to 70 Farm Hill Road, a distinctive 4-bedroom, 3-bath contemporary nestled on over two acres along one of Wrentham's most picturesque country roads. Set amid rolling landscapes, mature trees, and natural beauty, this special property offers a rare combination of privacy, personality, and peaceful country living.Inside, an intriguing multi-level design unfolds, creating inviting spaces that feel both connected and wonderfully individual. A fireplaced living room welcomes you at the entrance, accompanied by a generously sized bedroom and full bath. Just a few steps above, the heart of the home opens to a comfortable sitting room, kitchen, and spectacular sun-drenched dining space, where soaring two-story ceilings and views of the loft above create an airy, light-filled atmosphere. Another half flight leads to the primary suite, complete with a private bath and beautiful bay window framing tranquil views of the backyard and surrounding woodland. Two additional bedrooms and a full bath complete this level. Yet perhaps the most enchanting chapter of this home's story unfolds outdoors. Lovingly cultivated grounds feature a charming fenced flower/veggie garden, an established private vineyard for home winemaking, and abundant space to wander, garden, gather, or simply enjoy the changing seasons. Here, nature is not merely a backdrop, but part of everyday life. Thoughtful practical advantages include owned solar panels that dramatically reduce electricity costs, private well water and a brand-new septic system to be installed prior to closing. With approximately 2,300 square feet of living space, a truly remarkable setting, and a character all its own, 70 Farm Hill Road is an invitation to slow down, settle in, and write your own next chapter.
| 4 hours ago | Listing updated with changes from the MLS | |
| 4 hours ago | Listing first seen on site |

The property listing data and information, or the Images, set forth herein were provided to MLS Property Information Network, Inc. from third party sources, including sellers, lessors, landlords, and public records, and were compiled by MLS Property Information Network, Inc. The property listing data and information, and the Images, are for the personal, non-commercial use of consumers having a good faith interest in purchasing, leasing or renting listed properties of the type displayed to them and may not be used for any purpose other than to identify prospective properties which such consumers may have a good faith interest in purchasing, leasing or renting. MLS Property Information Network, Inc. and its subscribers disclaim any and all representations and warranties as to the accuracy of the property listing data and information, or as to the accuracy of any of the Images, set forth herein.
Last checked 2026-10-27 05:23 PM UTC