
25 Jacqueline LnPlymouth, MA 02360
Due to Coronavirus health concerns, we're offering personal 1-1 online video walkthrough tours where possible.
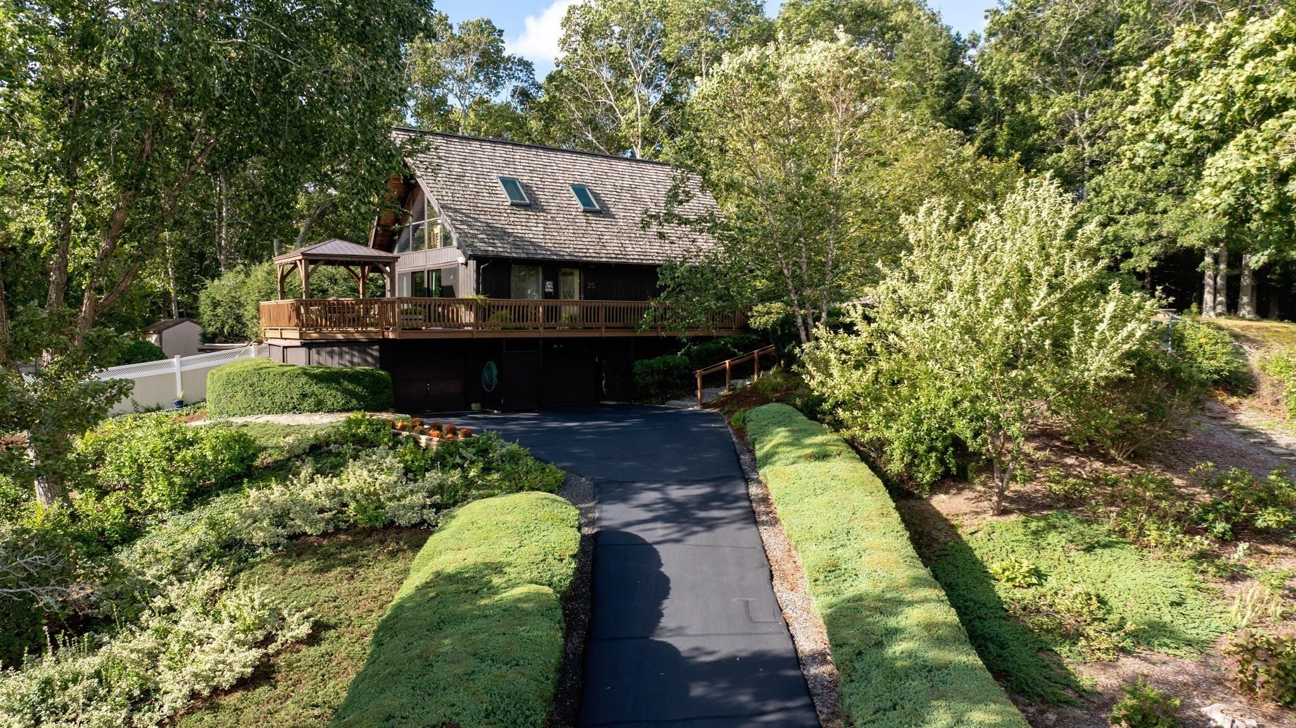
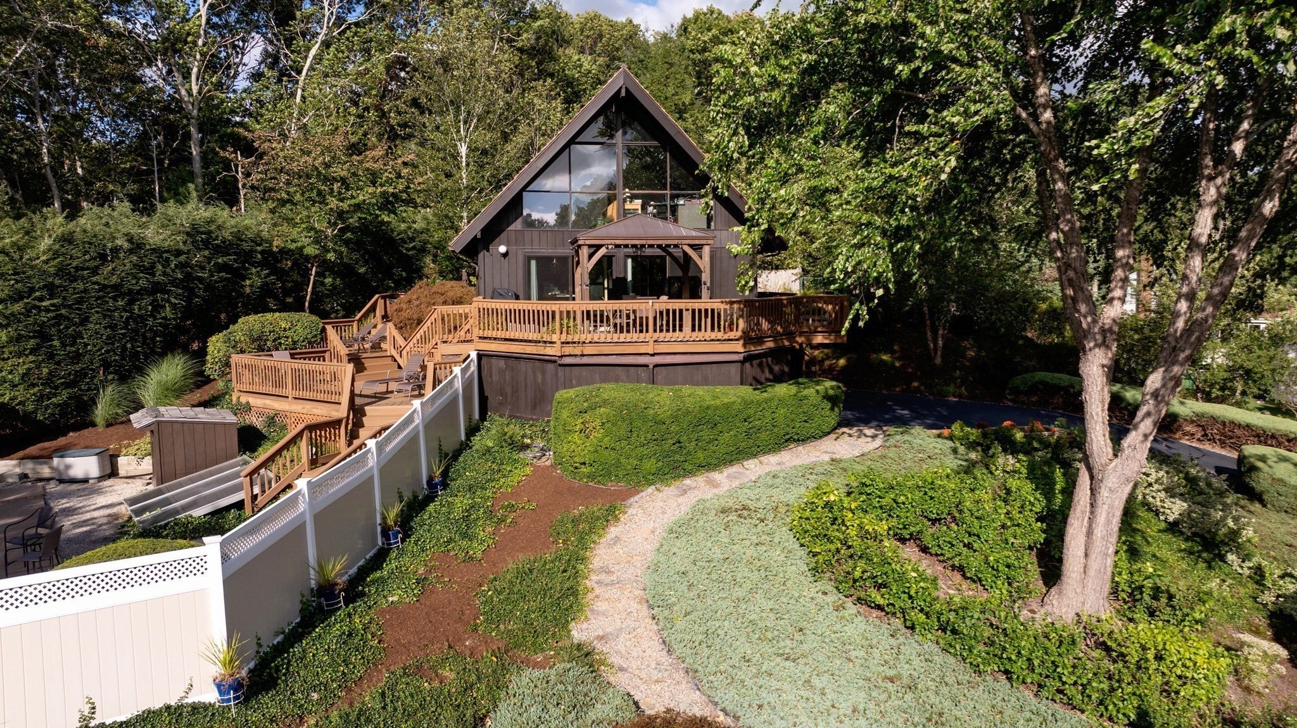
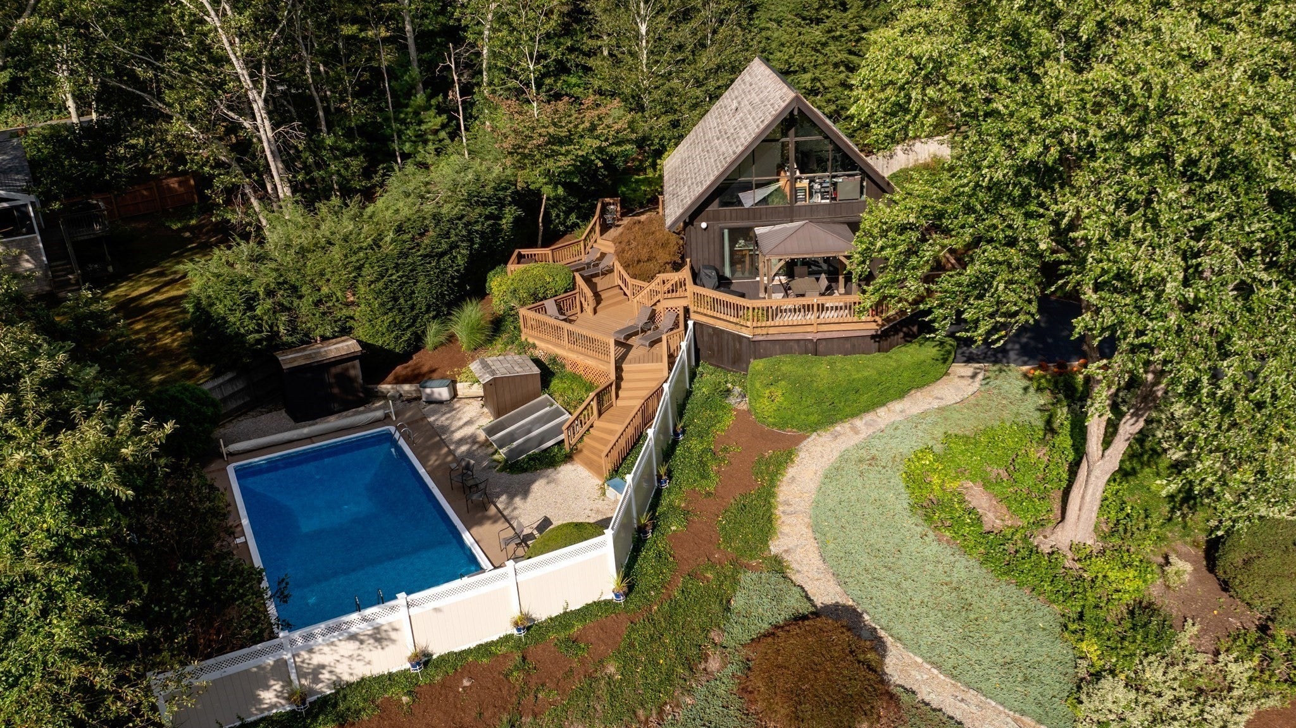
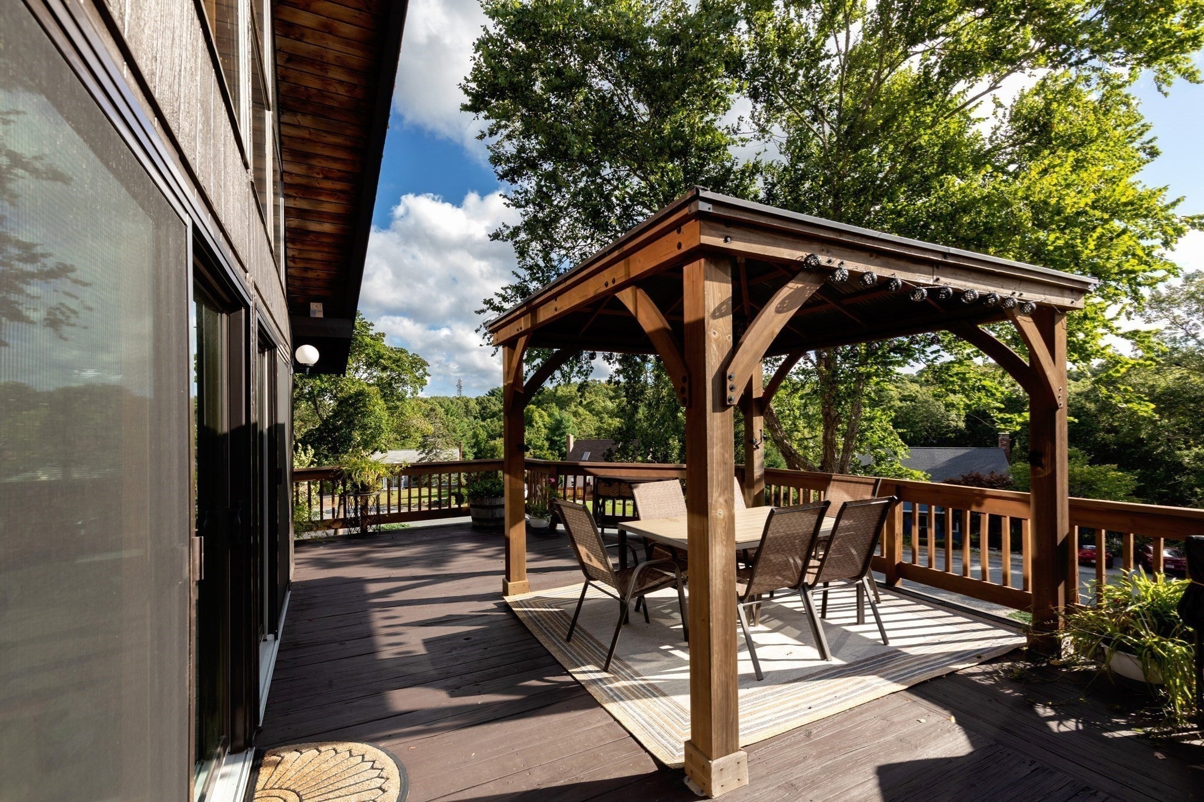
Perched prestigiously on a slight incline, surrounded by lovely, mature landscaping, Named "Hock Hauser" (means "House on High") property overlooks much of the surrounding neighborhood. This charismatic Chalet, is unique inside and out! The interior embraces a warm custom wood decor with cathedral wood covered ceilings, quality pine flooring and an A frame facade of windows and sliders, offset by an oversize wood deck, gazebo and a tiered deck that steps down to a private fenced inground pool for summer enjoyment (pool equipment included). Entry by the side door welcomes you into an open floorplan consisting of a cathedral Kitchen w/center island & Living area, Off the living area is a full bath and two addl rooms that can be used as brms or other-depending on your needs. Up the turn style stairway to the 2nd floor you find the primary bedroom enhanced by a vaulted wood covered ceiling, lots of closet space, accompanied by a cozy 1/2 bath and a charming loft. The finished basement includes a family rm and a half bath off the 2 car garage. The wood shingled roof adds great character which enhances the authenticity of the chalet design. AS a bonus, the left side of the driveway is heated for ease of driving in inclement weather! This home is Vundabar! The Title V passed for a 3 brm home and can be used as such if desired! Close to town amenities, medical facilities, waterfront and major roadways! Open House Nov 1 Sunday from 12-2pm
| 5 hours ago | Listing updated with changes from the MLS | |
| yesterday | Price changed to $579,000 | |
| yesterday | Status changed to Active | |
| yesterday | Listing first seen on site |

The property listing data and information, or the Images, set forth herein were provided to MLS Property Information Network, Inc. from third party sources, including sellers, lessors, landlords, and public records, and were compiled by MLS Property Information Network, Inc. The property listing data and information, and the Images, are for the personal, non-commercial use of consumers having a good faith interest in purchasing, leasing or renting listed properties of the type displayed to them and may not be used for any purpose other than to identify prospective properties which such consumers may have a good faith interest in purchasing, leasing or renting. MLS Property Information Network, Inc. and its subscribers disclaim any and all representations and warranties as to the accuracy of the property listing data and information, or as to the accuracy of any of the Images, set forth herein.
Last checked 2026-10-28 08:04 PM UTC