
Castle Hill14C Castle Hill Rd 14CAgawam, MA 01001
Due to Coronavirus health concerns, we're offering personal 1-1 online video walkthrough tours where possible.
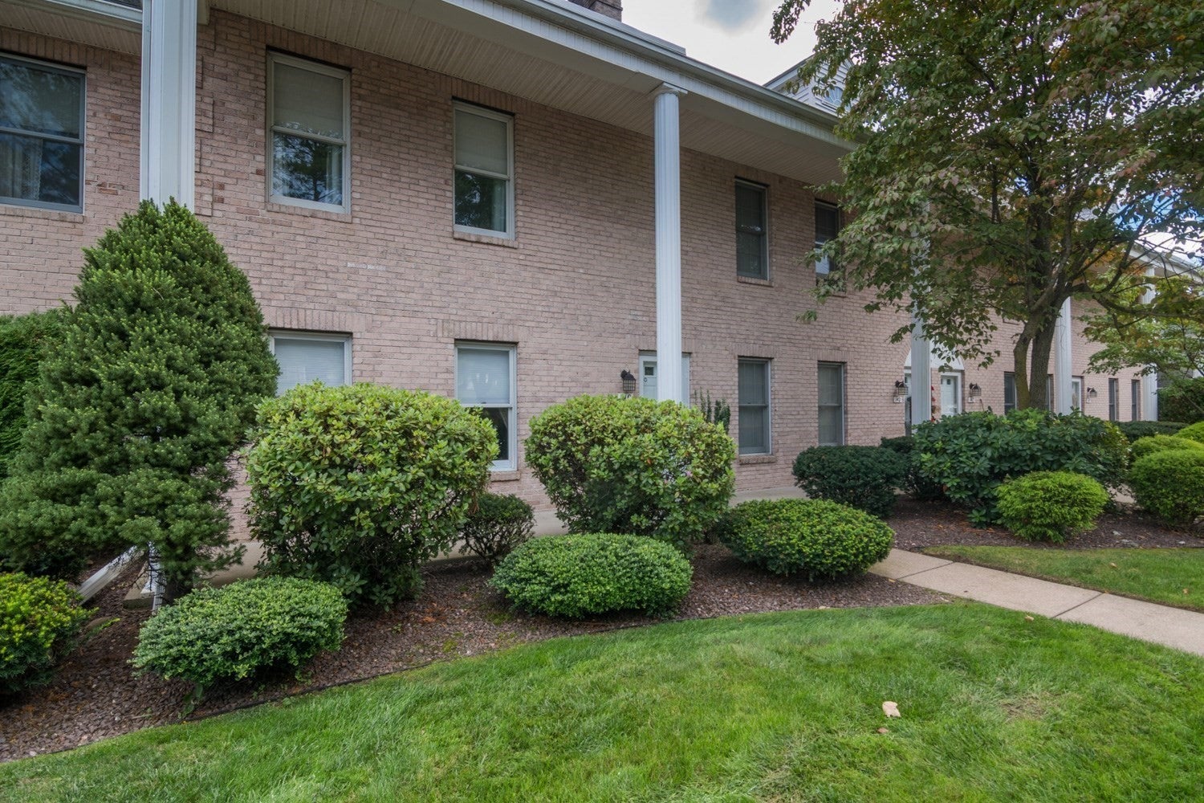
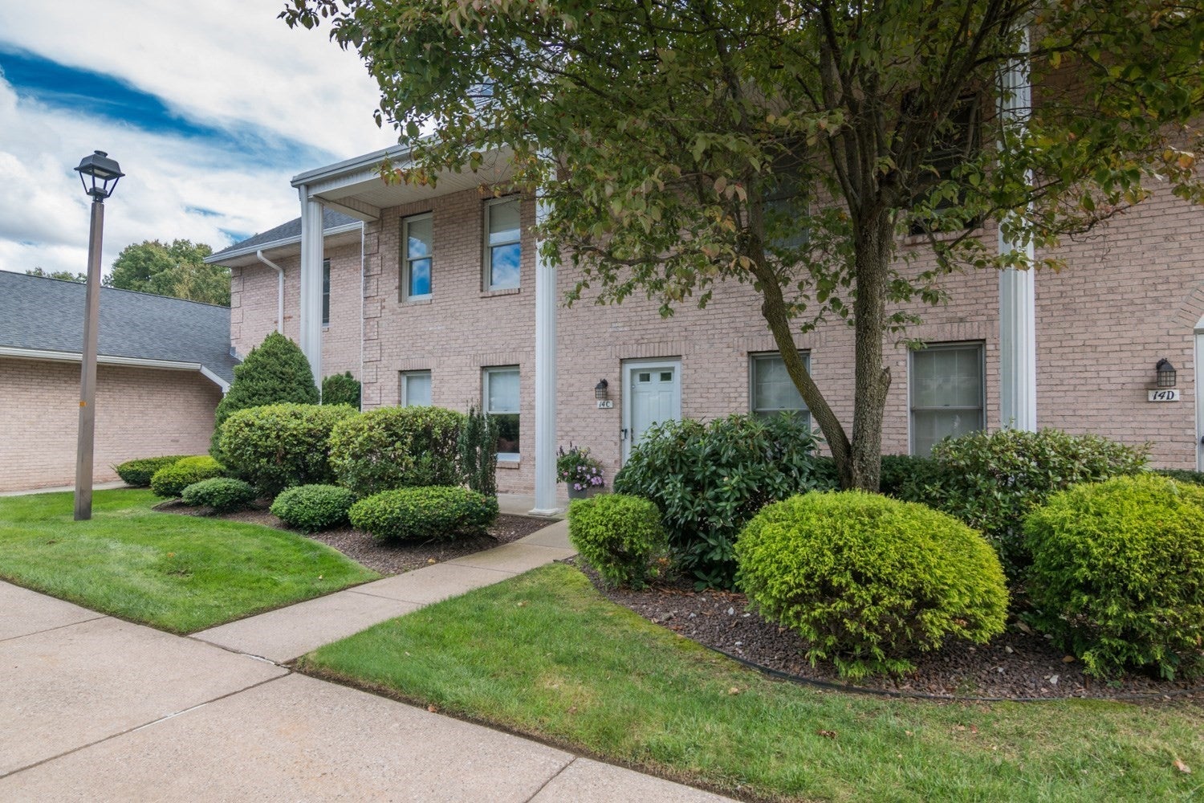
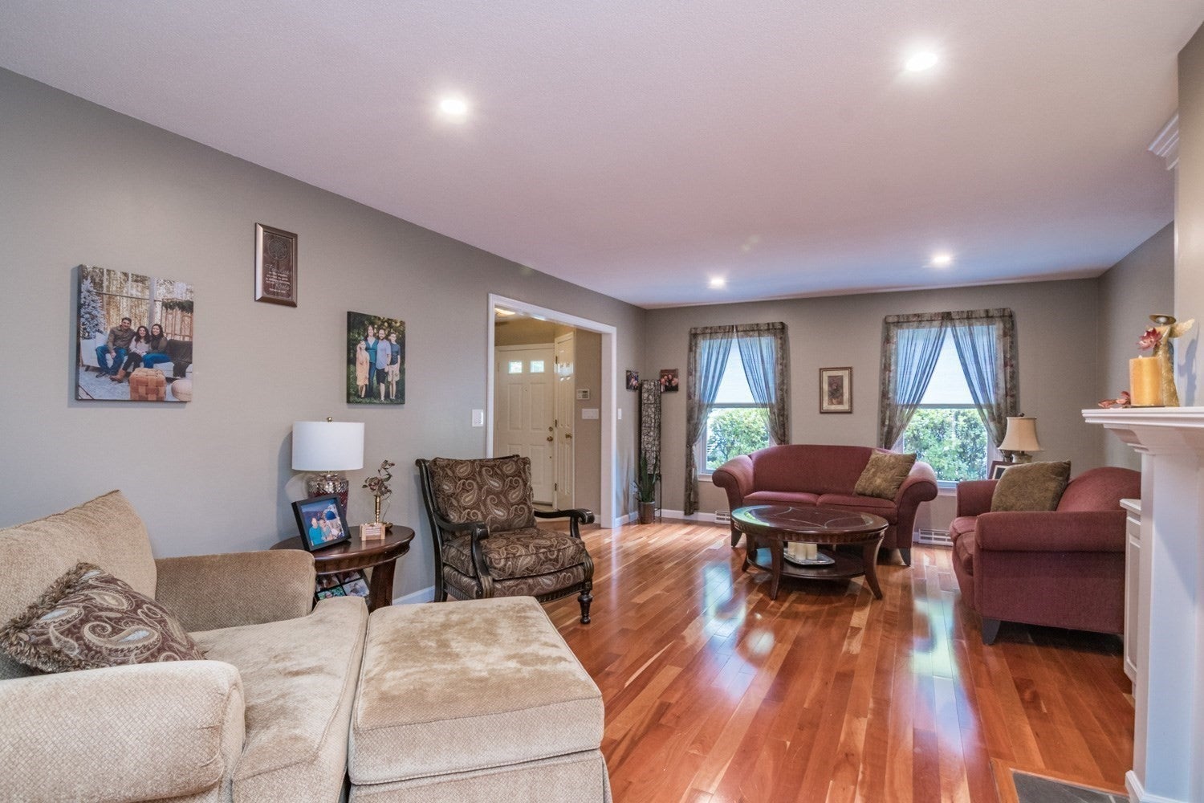
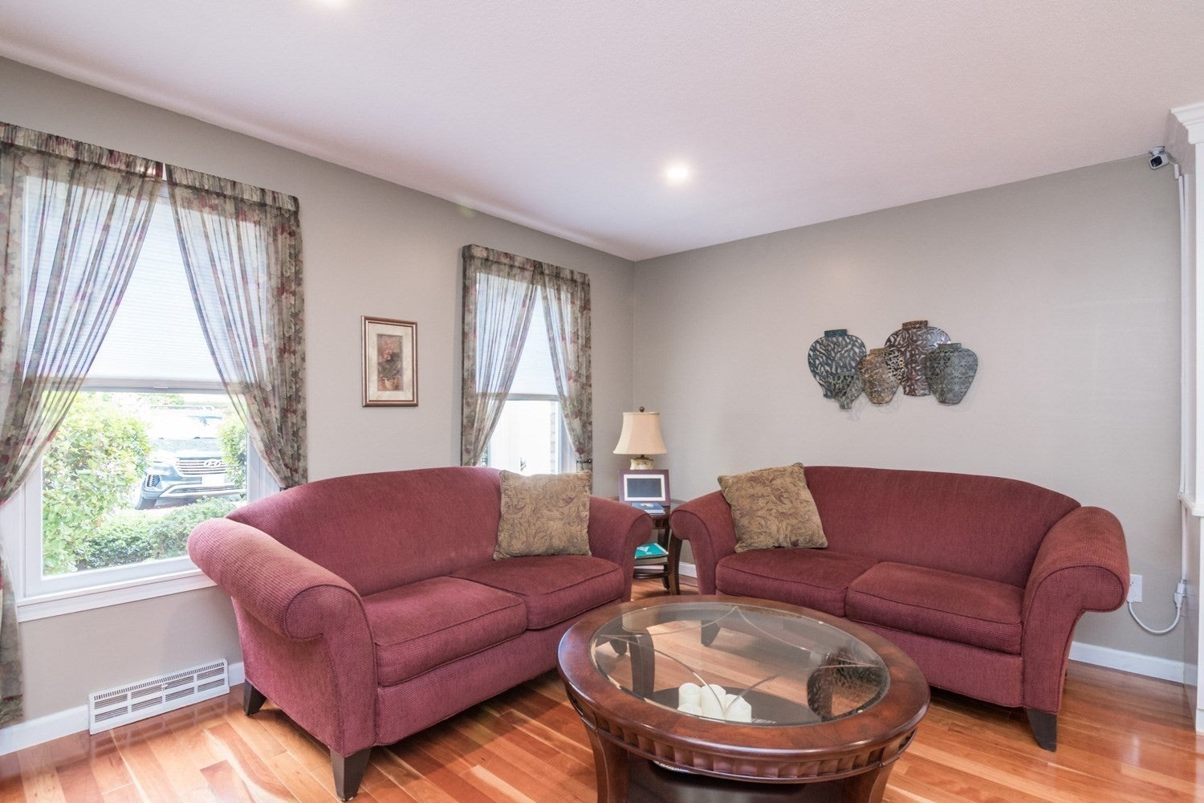
"YOUR HOME IS YOUR CASTLE!" Fall in love with this gorgeous townhouse that beautifully combines style, comfort, and convenience! From the inviting living spaces to the charming details throughout, this condo is sure to impress. The kitchen features granite countertops, hardwood flooring, and stainless-steel appliances. The sun-filled, step-down family room boasts a vaulted ceiling, skylights with shades, plantation shutters, and a NEW slider with automatic shades leading to a wonderful deck—perfect for relaxing and enjoying the privacy of your outdoor space. The well-appointed living room features hardwood floors, recessed lighting, custom beautiful built-ins, and a cozy gas fireplace, while the dining room offers additional hardwood flooring. The second floor features a full bathroom, an exceptionally spacious primary bedroom with a walk-in closet, and a roomy guest bedroom. Onsite amenities include tennis and pickleball courts and a clubhouse! Conveniently located near major routes, including Routes 91, 159, 187, and 75, and just minutes from Bradley International Airport, this stunning condo offers the perfect blend of beauty, space, and accessibility. A home this fabulous won't last long! Showings to begin at the Open House, Saturday 10/31/26 from 12-2pm!
| 4 hours ago | Listing updated with changes from the MLS | |
| 4 hours ago | Listing first seen on site |

The property listing data and information, or the Images, set forth herein were provided to MLS Property Information Network, Inc. from third party sources, including sellers, lessors, landlords, and public records, and were compiled by MLS Property Information Network, Inc. The property listing data and information, and the Images, are for the personal, non-commercial use of consumers having a good faith interest in purchasing, leasing or renting listed properties of the type displayed to them and may not be used for any purpose other than to identify prospective properties which such consumers may have a good faith interest in purchasing, leasing or renting. MLS Property Information Network, Inc. and its subscribers disclaim any and all representations and warranties as to the accuracy of the property listing data and information, or as to the accuracy of any of the Images, set forth herein.
Last checked 2026-10-27 06:24 PM UTC