
282 Baxters Neck RoadBarnstable, MA 02648
Due to Coronavirus health concerns, we're offering personal 1-1 online video walkthrough tours where possible.


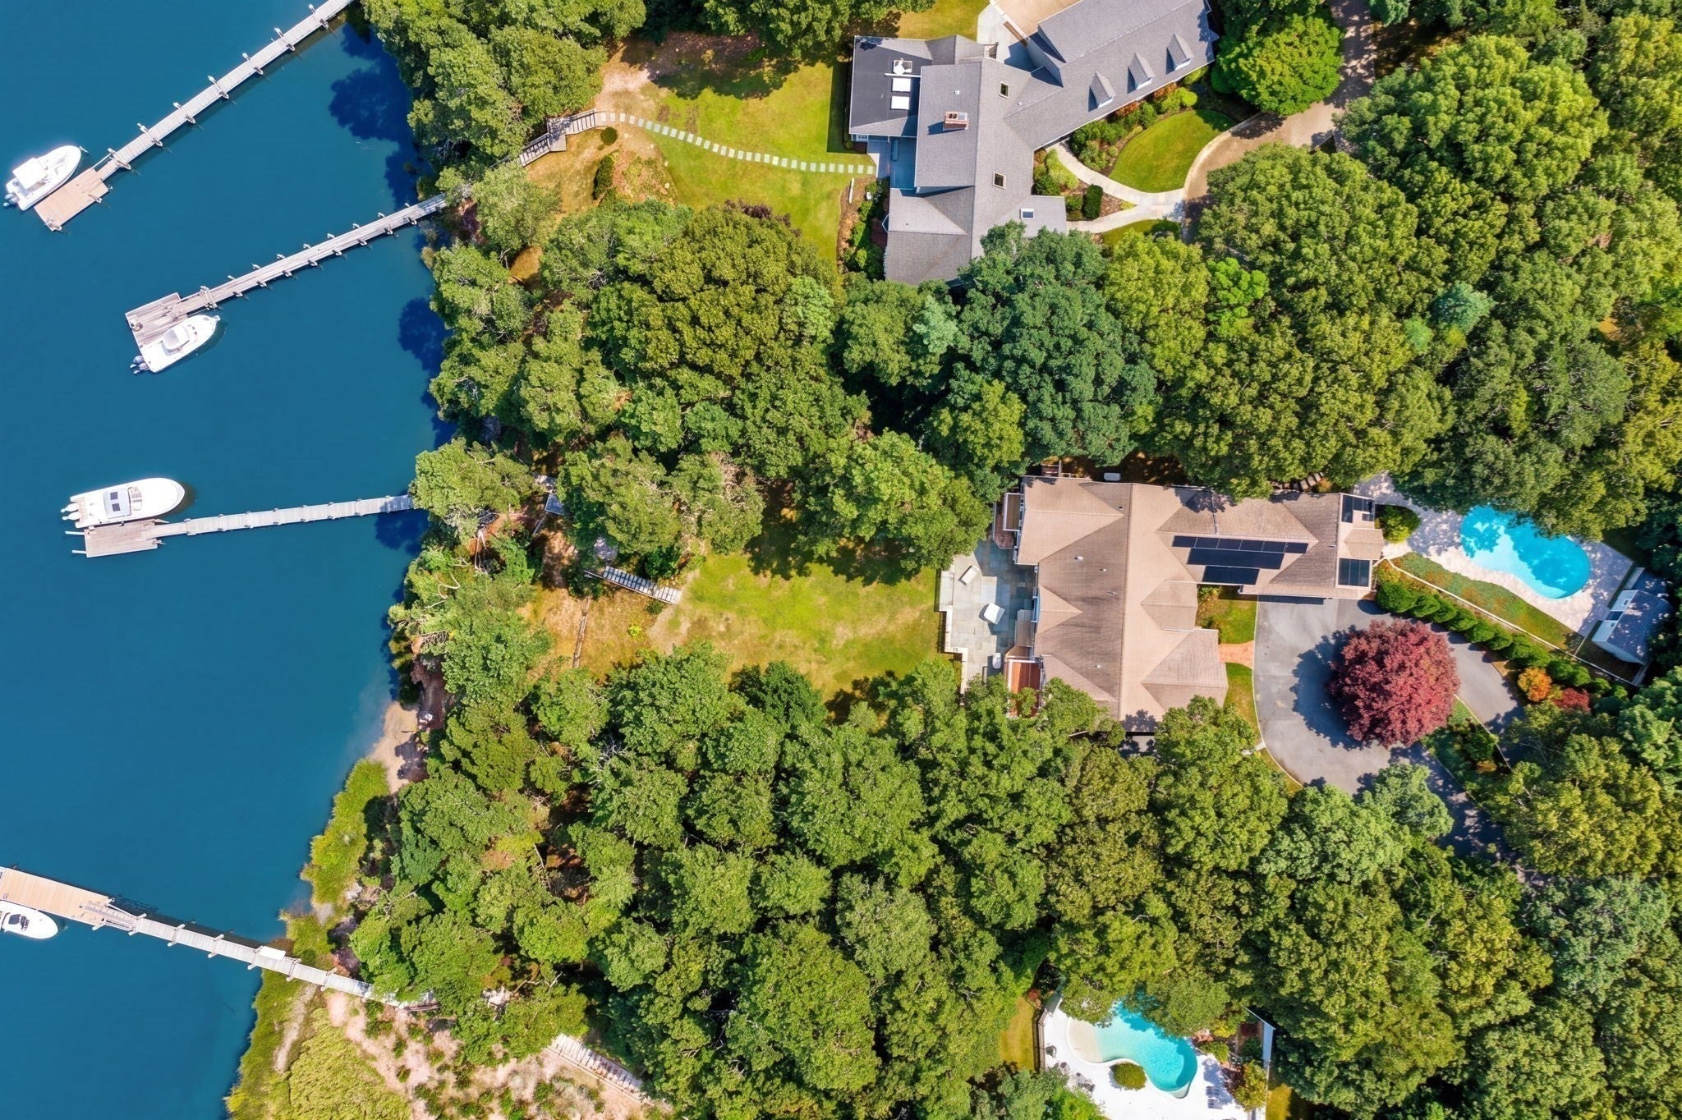
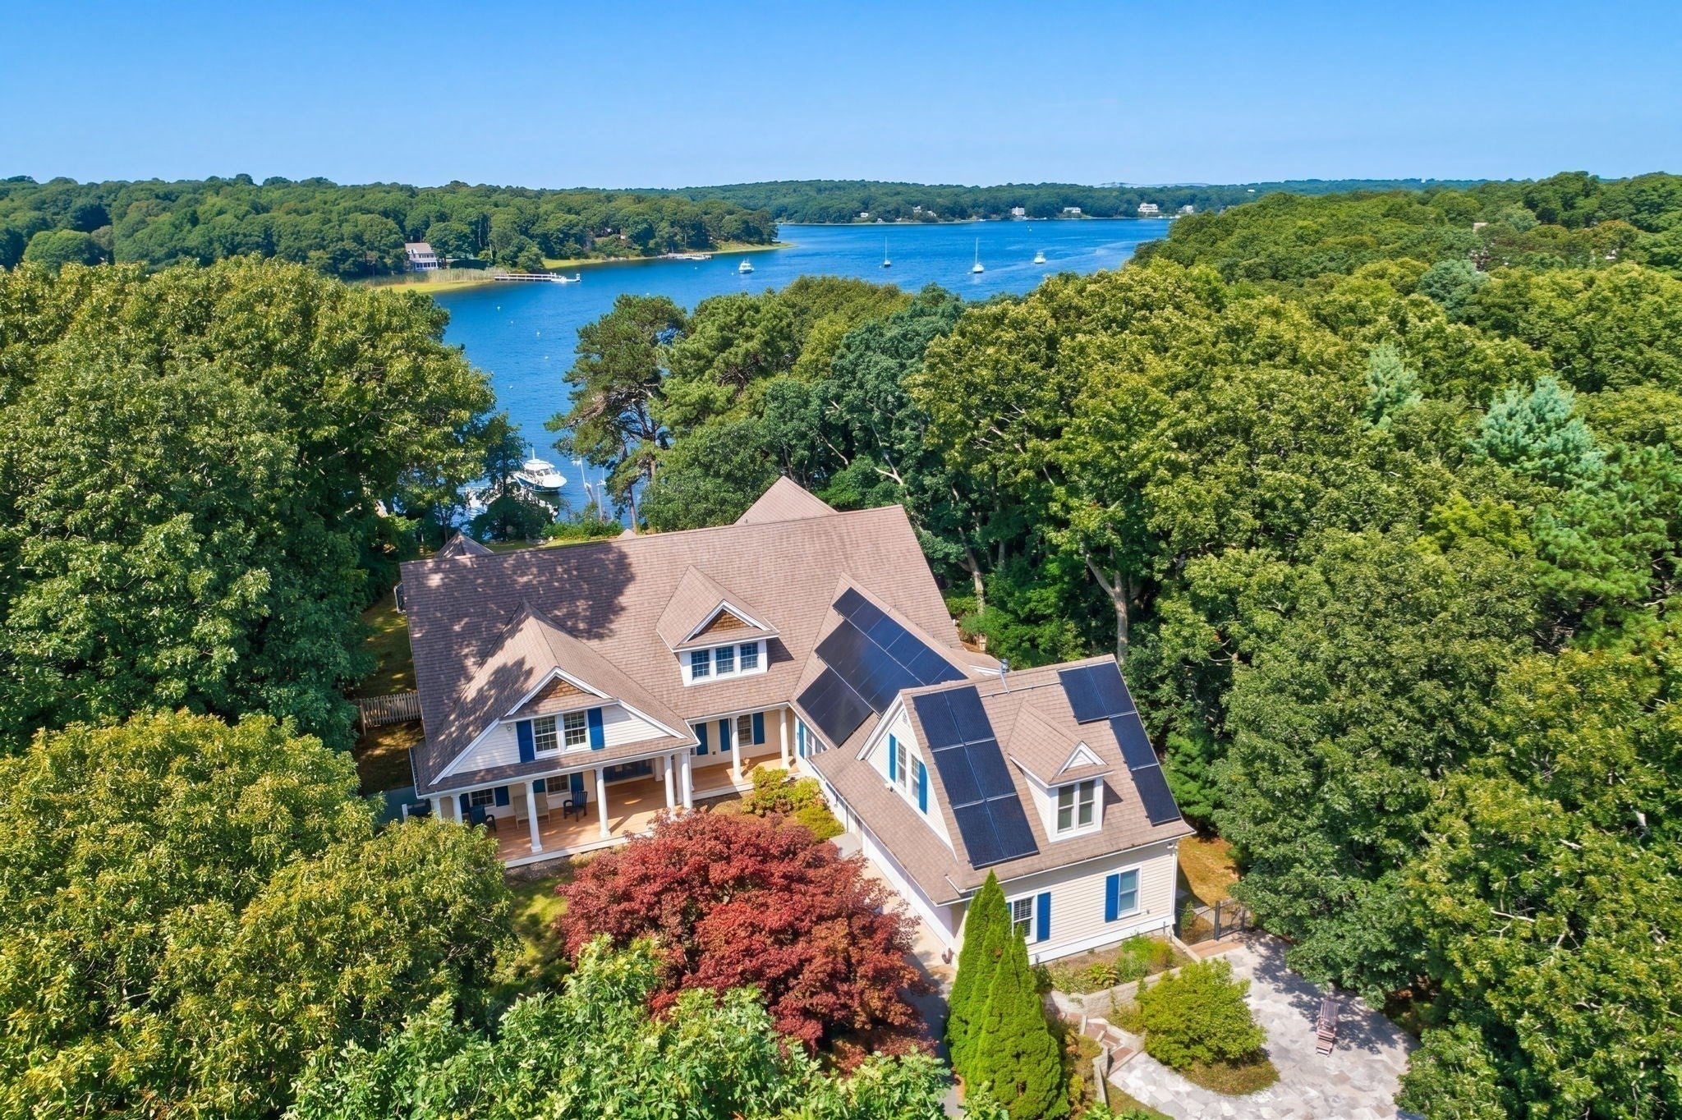
There are three things you almost never find together in a Cape Cod waterfront property: complete privacy, commanding water views, and a deep-water dock. 282 Baxter Neck Road has all three—and then some.Set high on nearly an acre overlooking Prince Cove, this 4,575-square-foot Cape-style residence takes full advantage of its elevated setting. Soaring ceilings and dramatic two-story windows fill the home with water, sky and changing light. You will enjoy a deep connection to the Cove below and the possibilities of the waters beyond.With four bedrooms, four full and two half baths, the home offers generous spaces for family and guests while maintaining a comfortable Cape Cod character. A first-floor primary suite, Brazilian cherry floors, well-equipped kitchen and butler’s pantry add to the appeal.Outside, established landscaping and a sparkling, heated gunite pool create a private setting for summer afternoons and evenings.At the water’s edge is a heavy-timber deep-water dock extending into the protected waters of Prince Cove. A pedestal supplies fresh water and both 50- and 30-amp power, Private docks of this caliber are increasingly difficult to find—and even more difficult to replicate. For the boater, it means no separation between home and the water. Step aboard and go, Nantucket Sound, the Islands and waters beyond are calling.The most compelling waterfront properties are defined by qualities that cannot easily be recreated.Privacy. Elevation. Commanding views. And deep-water access from your own backyard.That is what makes 282 Baxter Neck Road special. Please verify all information contained herein.
| 3 hours ago | Listing updated with changes from the MLS | |
| 3 hours ago | Listing first seen on site |

The property listing data and information, or the Images, set forth herein were provided to MLS Property Information Network, Inc. from third party sources, including sellers, lessors, landlords, and public records, and were compiled by MLS Property Information Network, Inc. The property listing data and information, and the Images, are for the personal, non-commercial use of consumers having a good faith interest in purchasing, leasing or renting listed properties of the type displayed to them and may not be used for any purpose other than to identify prospective properties which such consumers may have a good faith interest in purchasing, leasing or renting. MLS Property Information Network, Inc. and its subscribers disclaim any and all representations and warranties as to the accuracy of the property listing data and information, or as to the accuracy of any of the Images, set forth herein.
Last checked 2026-10-27 06:24 PM UTC