
10 Laurel Glen CtHolliston, MA 01746
Due to Coronavirus health concerns, we're offering personal 1-1 online video walkthrough tours where possible.
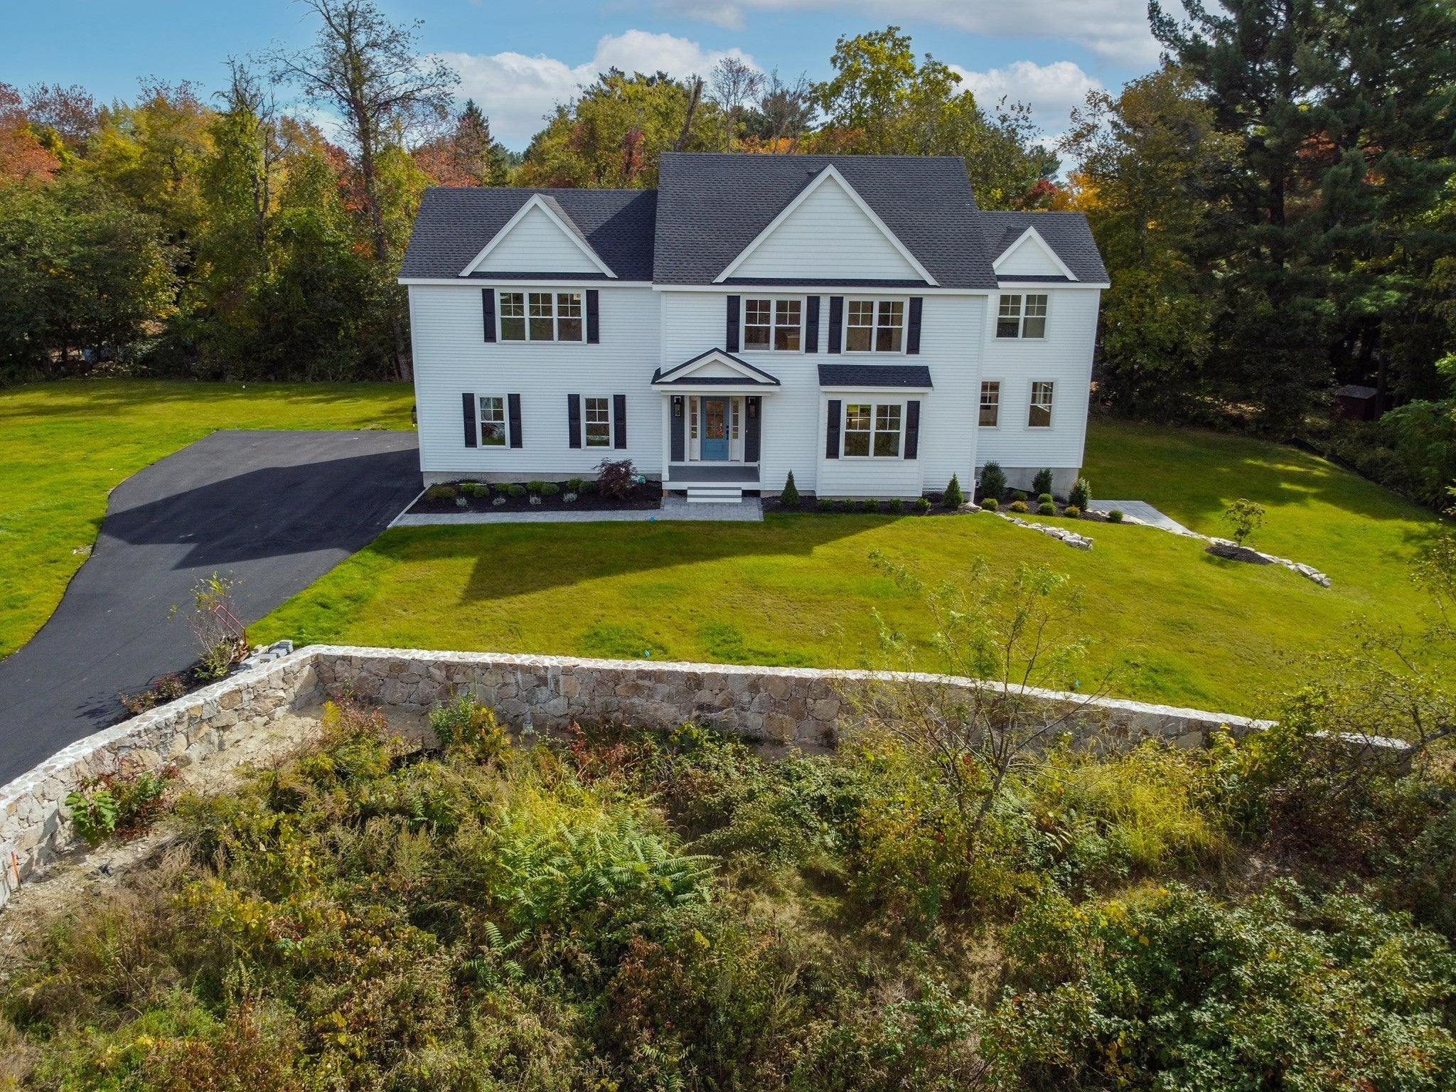
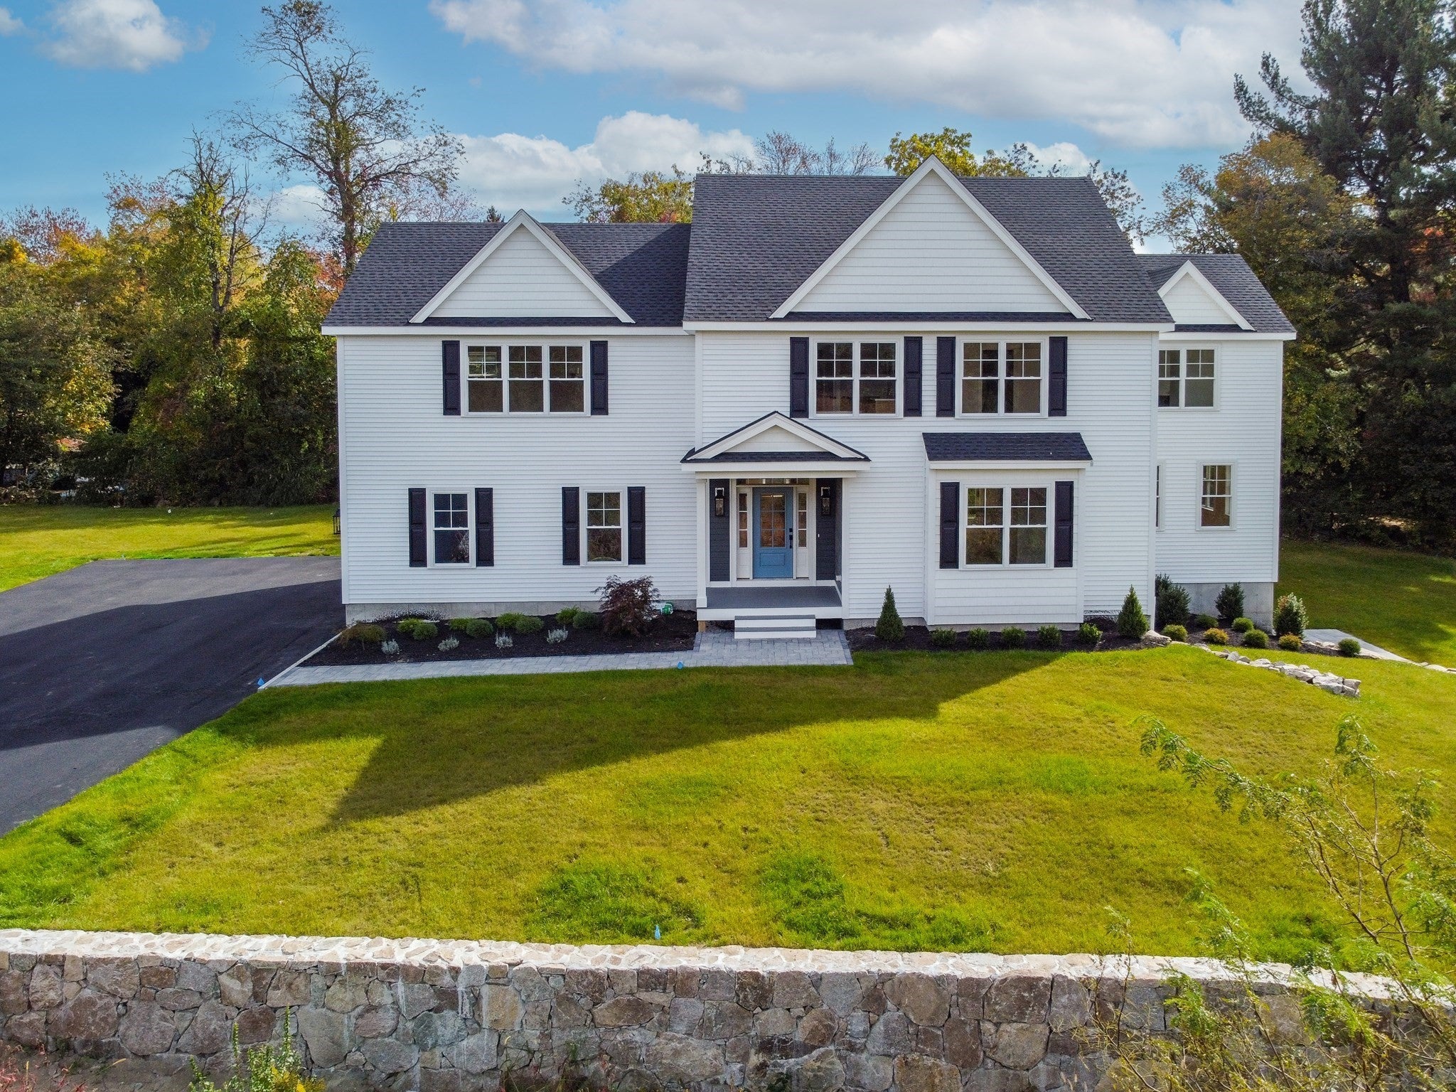

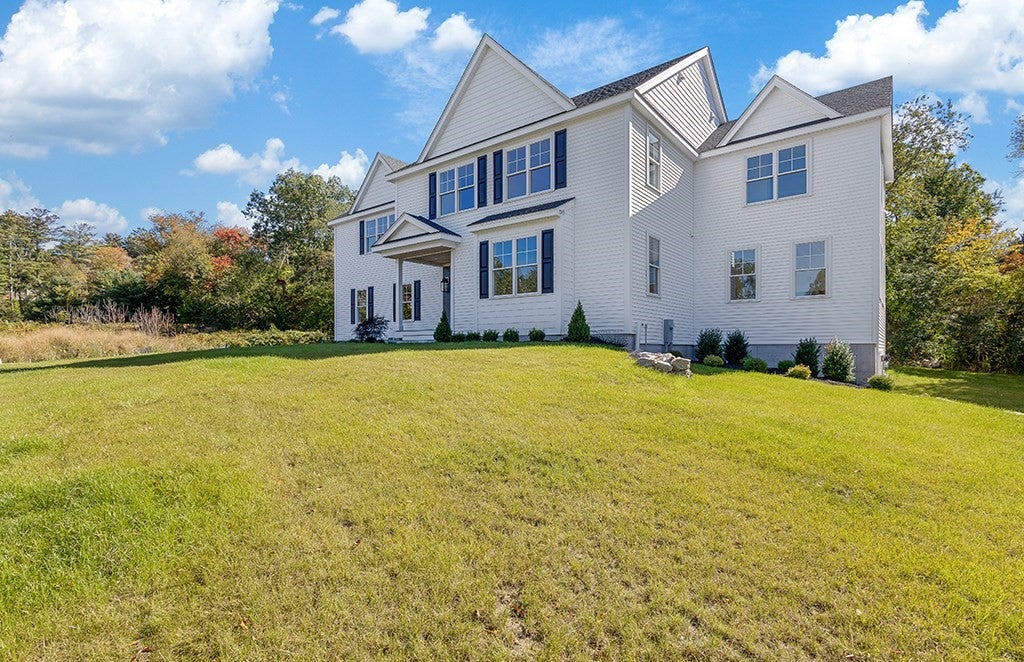
Luxury curated for the way you live!! A thoughtfully designed home with all the bells and whistles! Top brands like Subzero, Wolf, are a dream for a chef inspired kitchen with beautiful quartz countertops and backsplashes. Skylights let the sunshine pour in while your studio McGee Audrine sink helps with clean up. The dining area leads to an outside oversized blue stone patio which invites you to enjoy nature and migrate dinners from the table to meaningful patio conversations. High end plumbing fixtures such as Waterworks, Kohler, Toto, Signature, and Brizo kitchen faucets are featured throughout the home. Relax in your sun-drenched family room that features built in cabinetry with a gas fireplace. This home also has a lower-level room with a full bath and full walk-out for anyone seeking accommodations for an in-law, or home office, or secondary family room. Drive up your driveway with stone walls to come home to your personal oasis. Finally, after a long day retreat to your primary bedroom with your private spa like bath featuring a soaking tub and tiled shower to unwind from life's demands. This environment is created to calm the mind and restore the spirit. This parcel abuts 2 large tracts of restricted conservation land assuring you that you will always hear the birds singing.
| 3 hours ago | Listing updated with changes from the MLS | |
| 3 hours ago | Listing first seen on site |

The property listing data and information, or the Images, set forth herein were provided to MLS Property Information Network, Inc. from third party sources, including sellers, lessors, landlords, and public records, and were compiled by MLS Property Information Network, Inc. The property listing data and information, and the Images, are for the personal, non-commercial use of consumers having a good faith interest in purchasing, leasing or renting listed properties of the type displayed to them and may not be used for any purpose other than to identify prospective properties which such consumers may have a good faith interest in purchasing, leasing or renting. MLS Property Information Network, Inc. and its subscribers disclaim any and all representations and warranties as to the accuracy of the property listing data and information, or as to the accuracy of any of the Images, set forth herein.
Last checked 2026-10-27 06:24 PM UTC