
The Vicomte59 Brainerd Rd 604Boston, MA 02134
Due to Coronavirus health concerns, we're offering personal 1-1 online video walkthrough tours where possible.
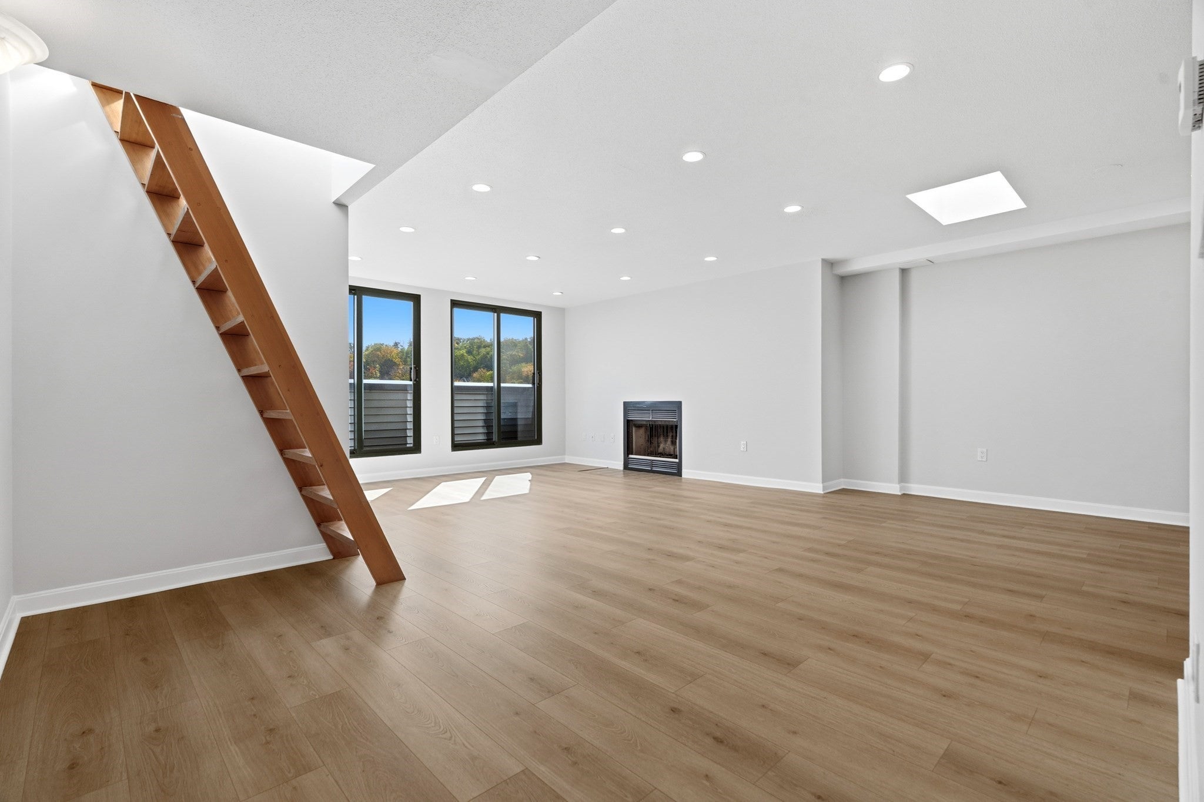
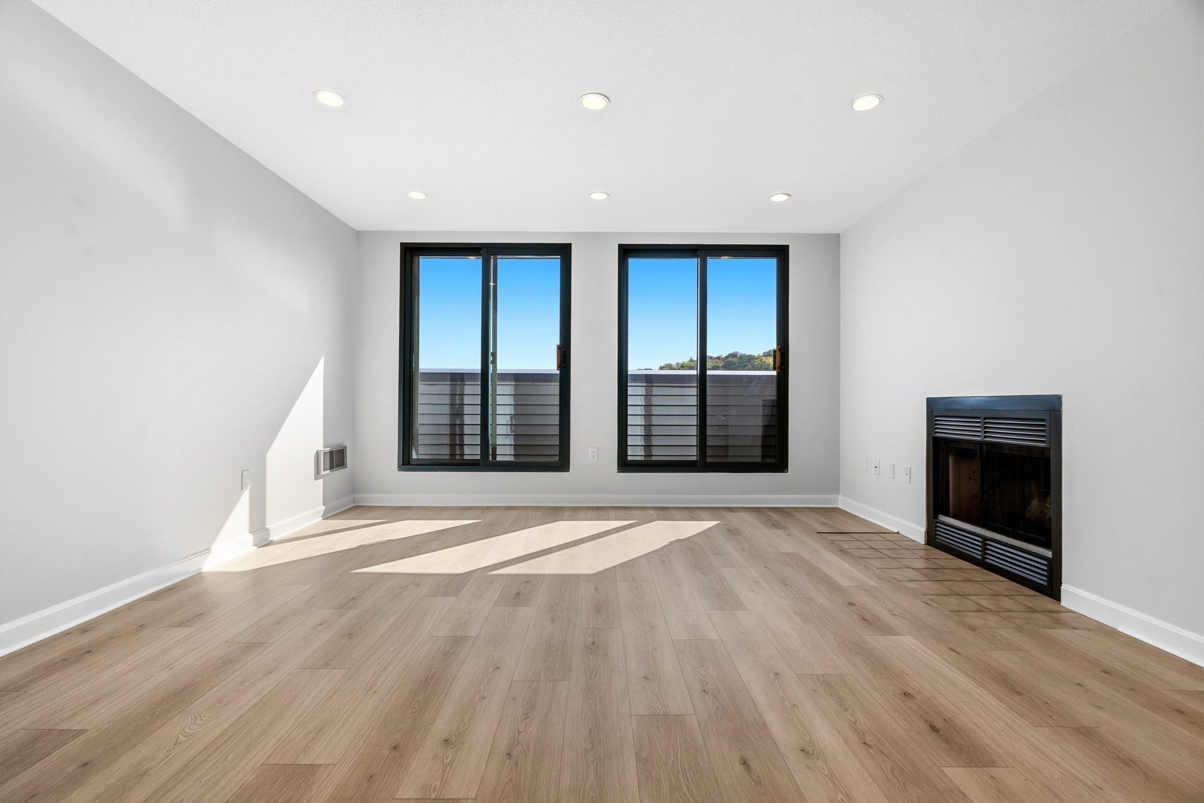
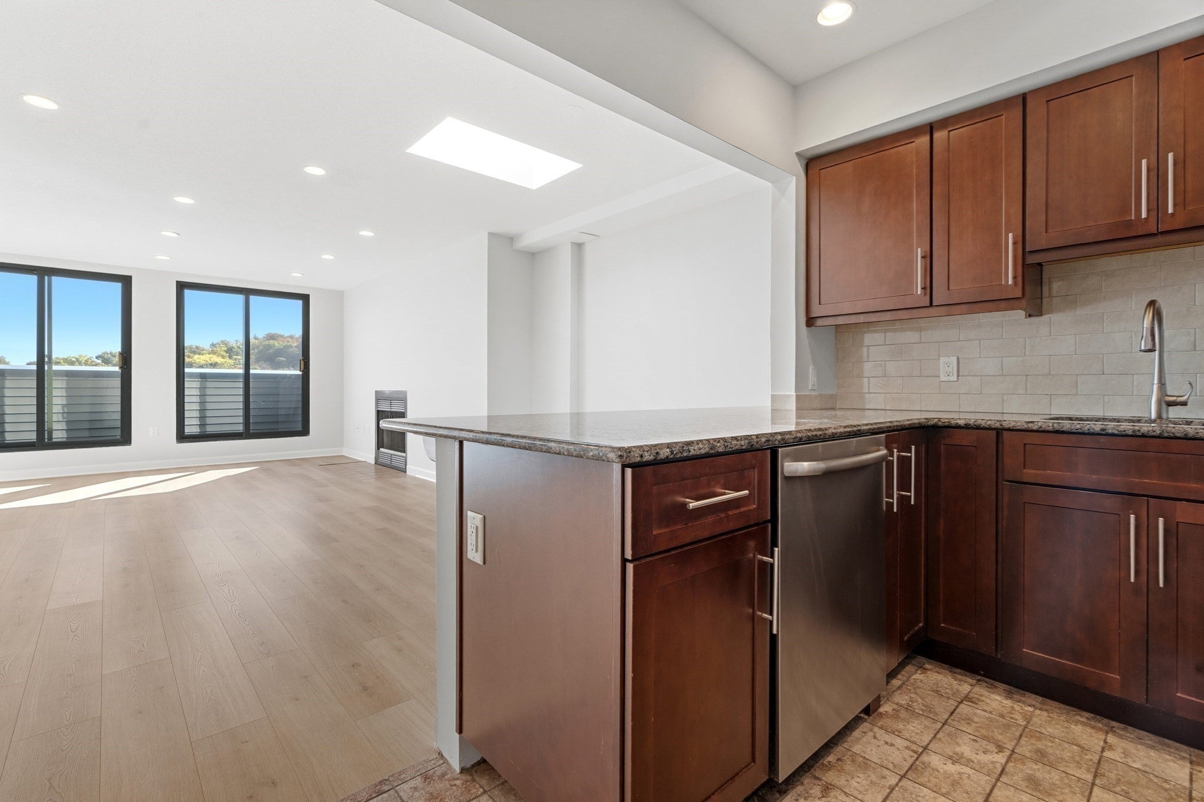
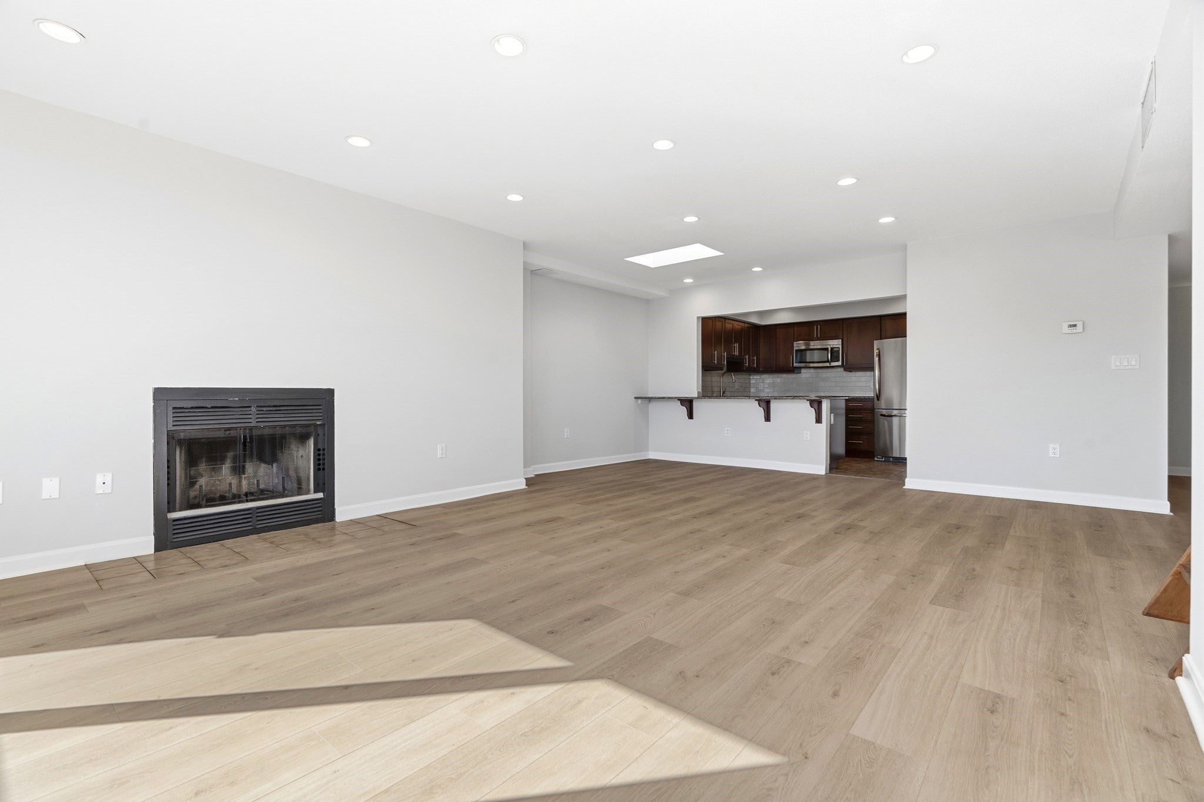
Oversized 1 bedroom penthouse in one of Allston's most sought after boutique condo buildings, perfectly positioned on the Brookline border. Recently renovated with brand new flooring & updated bathrooms. The open-concept living/dining area is flooded with warm natural light, and features a wood burning fireplace, a large skylight, and sliding doors leading to a Juliet balcony. A well-appointed kitchen features stainless steel appliances, quartz countertops, and a breakfast bar. The spacious bedroom offers generous closet space and an en-suite bath. Additional conveniences include central A/C, in-unit laundry room, and a private roof deck. One deeded garage parking space is included. The Vicomte is a professionally managed elevator building with a newly renovated common roof deck with sweeping city views. Outside, everything is at your fingertips: the MBTA Green Line, Whole Foods, Trader Joe's, plus numerous dining and retail options. Quick access to the Mass Pike (Rt. 90), BU, BC, and Longwood Medical Area makes this an ideal purchase for end users or investors.
| 3 hours ago | Listing updated with changes from the MLS | |
| 3 hours ago | Listing first seen on site |

The property listing data and information, or the Images, set forth herein were provided to MLS Property Information Network, Inc. from third party sources, including sellers, lessors, landlords, and public records, and were compiled by MLS Property Information Network, Inc. The property listing data and information, and the Images, are for the personal, non-commercial use of consumers having a good faith interest in purchasing, leasing or renting listed properties of the type displayed to them and may not be used for any purpose other than to identify prospective properties which such consumers may have a good faith interest in purchasing, leasing or renting. MLS Property Information Network, Inc. and its subscribers disclaim any and all representations and warranties as to the accuracy of the property listing data and information, or as to the accuracy of any of the Images, set forth herein.
Last checked 2026-10-27 06:19 PM UTC