
65 Locust StFreetown, MA 02702
Due to Coronavirus health concerns, we're offering personal 1-1 online video walkthrough tours where possible.
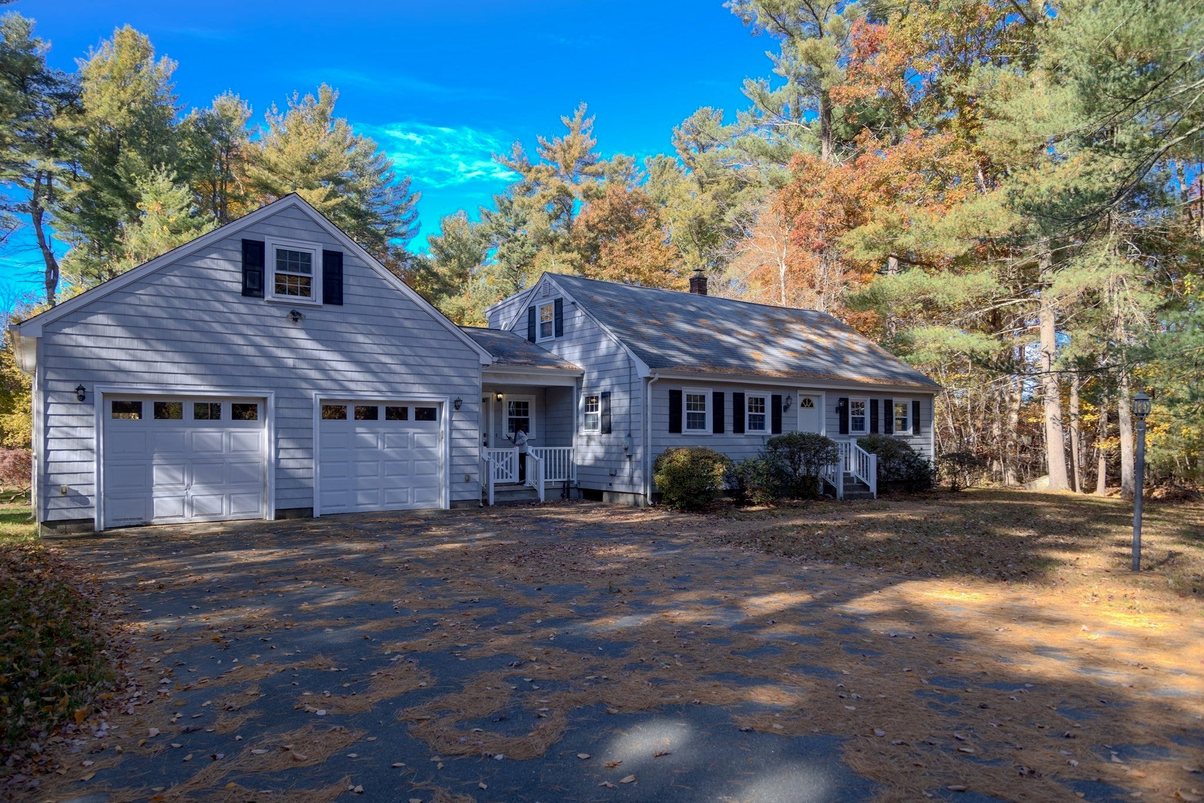
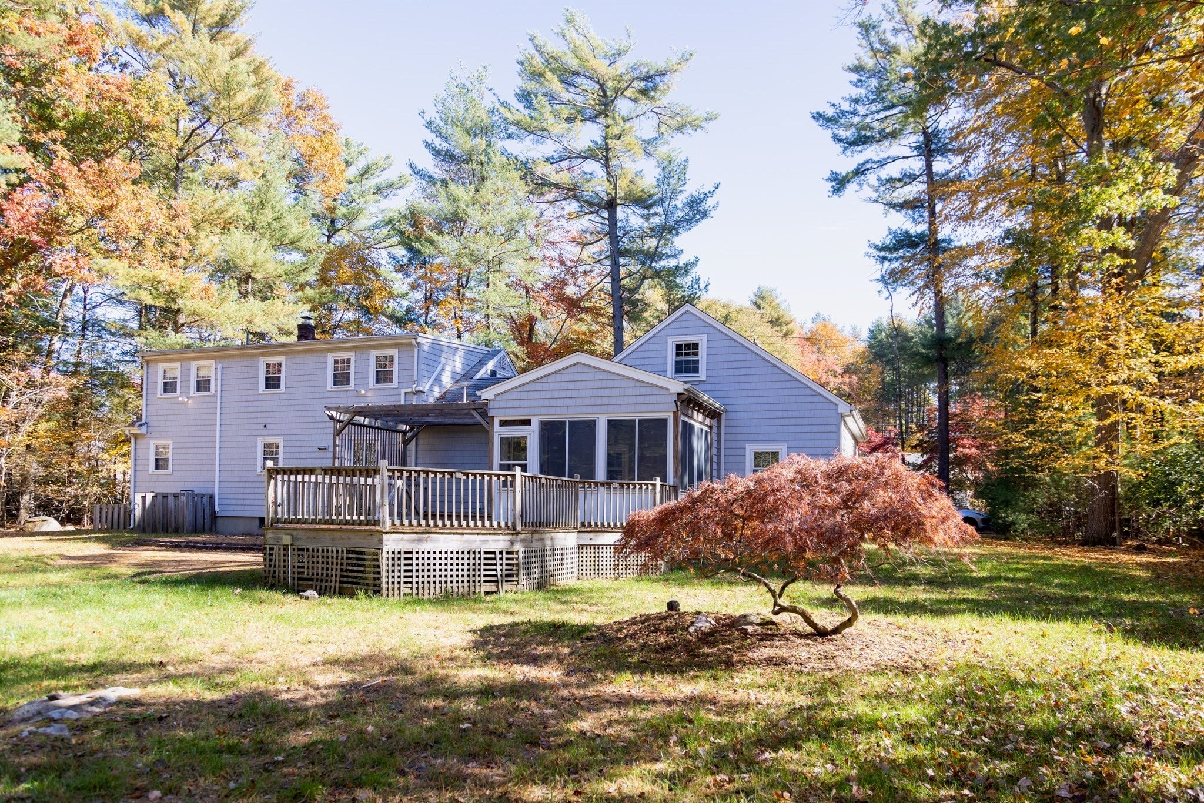
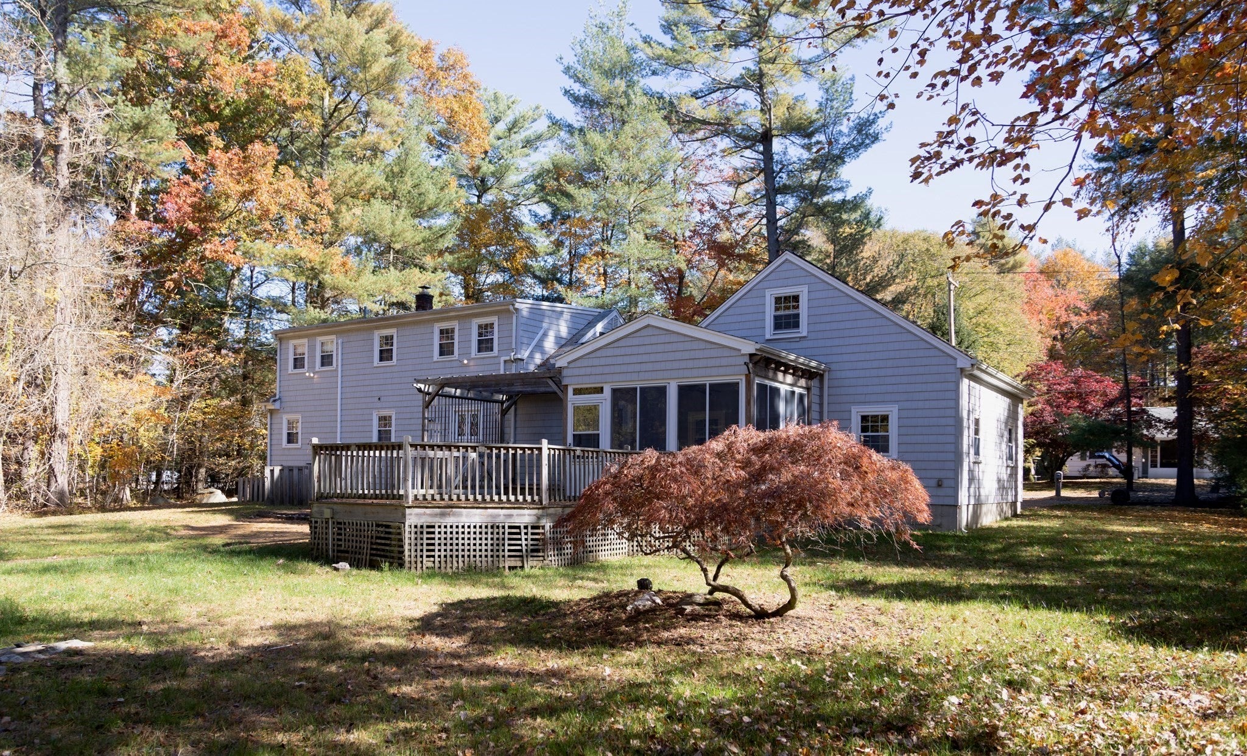
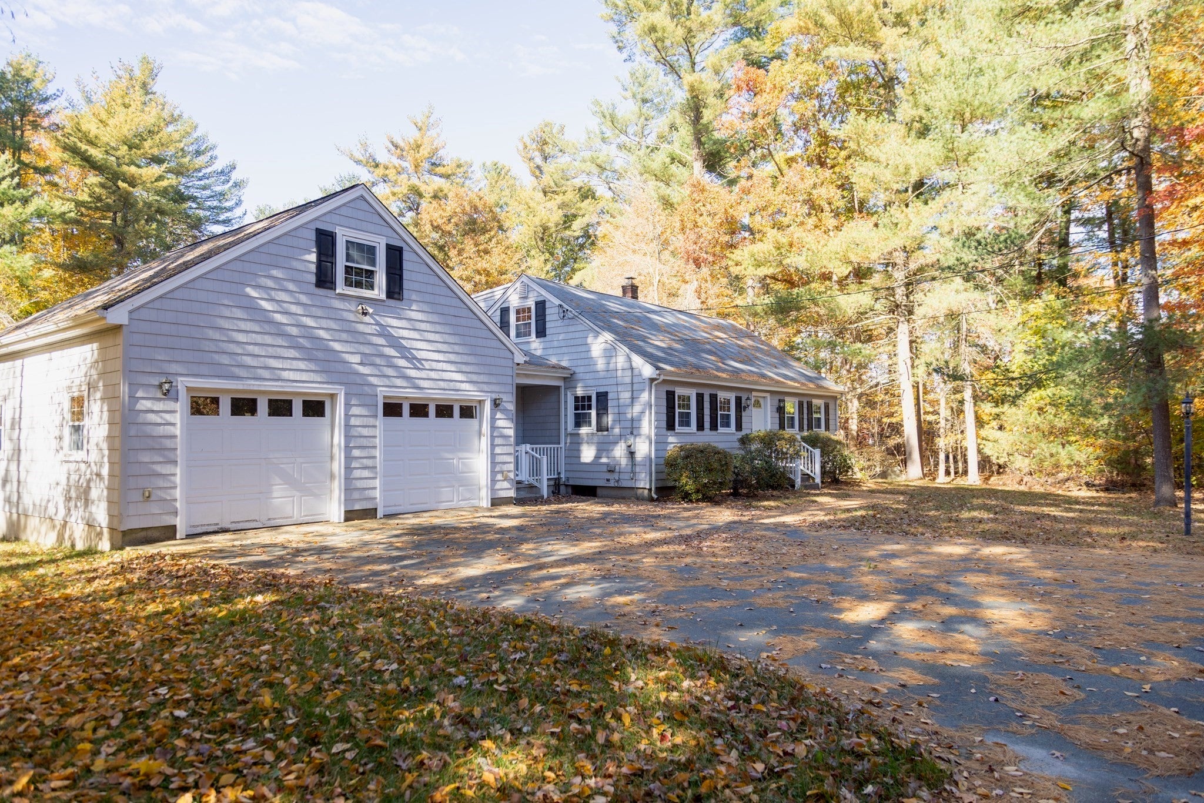
65 Locust Street offers more space, more privacy, and a peaceful wooded setting in the village of Assonet, Massachusetts, within easy reach of Providence via Route 24 and I-195. This classic center-entrance Cape includes an attached two-car garage with walk-up space above, connected to the home by a covered entry porch.Inside, a first-floor bedroom and a full bath with a glass-enclosed shower offer one-level living flexibility. The kitchen showcases maple cabinetry, solid-surface counters, a glass cooktop, wall oven, dishwasher, stainless French-door refrigerator, and charming leaded diamond-pane windows. A formal dining room, a large living room, and a mudroom with double closets and a built-in ironing board cabinet complete the main level. Two bedrooms and a full bath with tub and shower are on the second floor.The lower level includes a finished bonus room with a mirrored wall, well suited to a home gym or studio, along with ample unfinished storage. Outdoor living centers on a spacious wood deck with a pergola, a three-season room, and a shed set against a private backyard. Additional features include central air, multi-zone hot water baseboard heat, a Generac automatic transfer switch, a private well with a whole-house water treatment system, and a large paved driveway.
| 3 hours ago | Listing updated with changes from the MLS | |
| 3 hours ago | Listing first seen on site |

The property listing data and information, or the Images, set forth herein were provided to MLS Property Information Network, Inc. from third party sources, including sellers, lessors, landlords, and public records, and were compiled by MLS Property Information Network, Inc. The property listing data and information, and the Images, are for the personal, non-commercial use of consumers having a good faith interest in purchasing, leasing or renting listed properties of the type displayed to them and may not be used for any purpose other than to identify prospective properties which such consumers may have a good faith interest in purchasing, leasing or renting. MLS Property Information Network, Inc. and its subscribers disclaim any and all representations and warranties as to the accuracy of the property listing data and information, or as to the accuracy of any of the Images, set forth herein.
Last checked 2026-10-27 06:24 PM UTC