
24 Haynes StreetBoston, MA 02128
Due to Coronavirus health concerns, we're offering personal 1-1 online video walkthrough tours where possible.
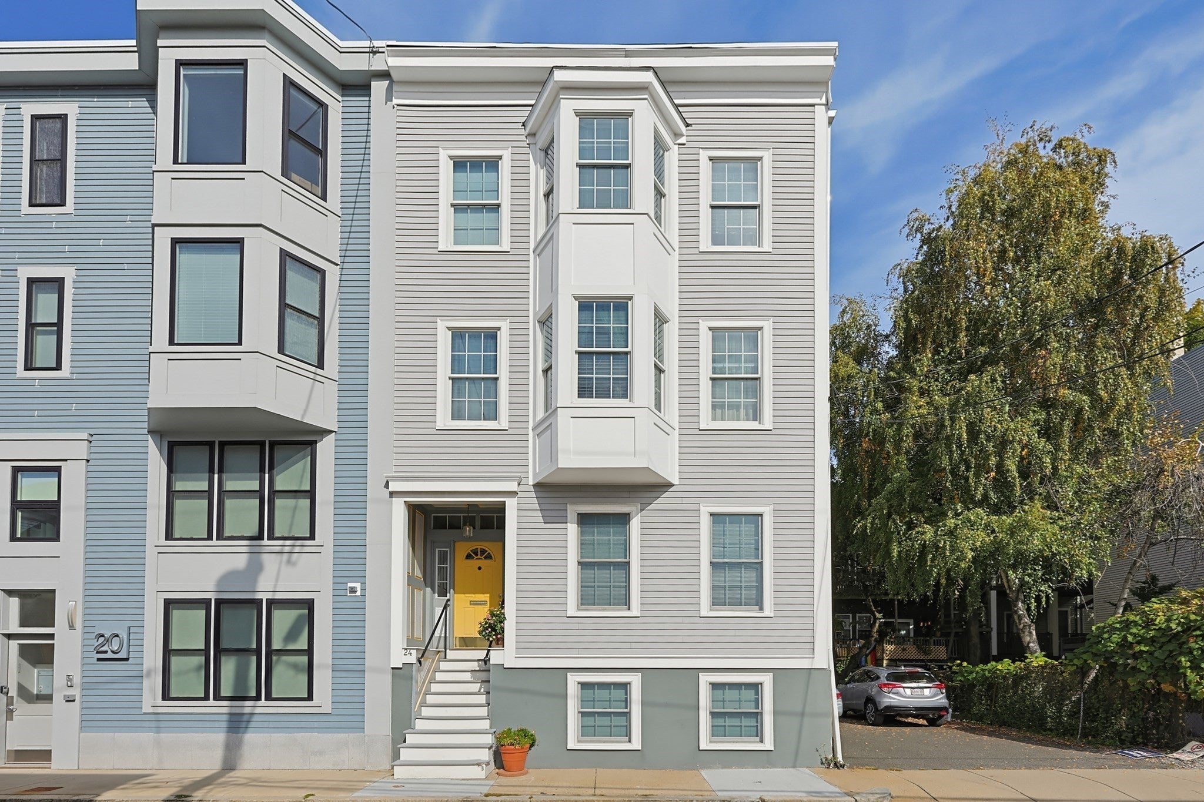
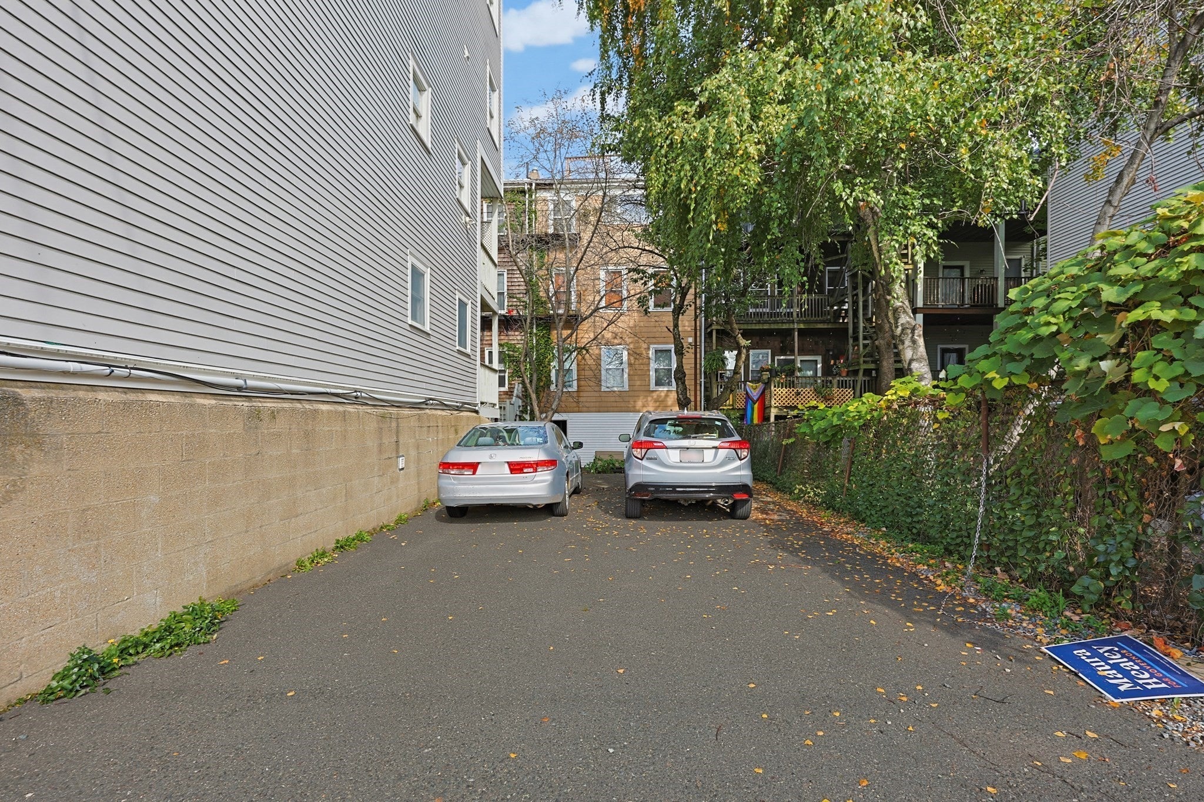
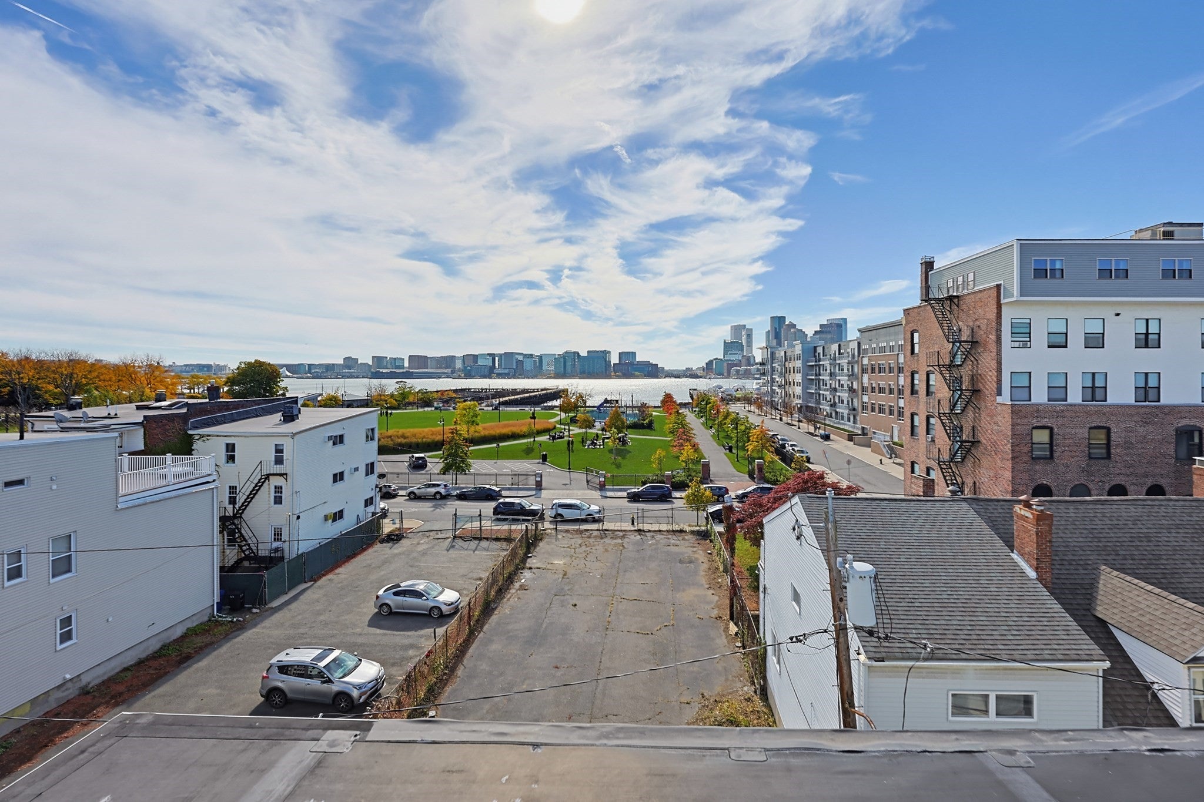
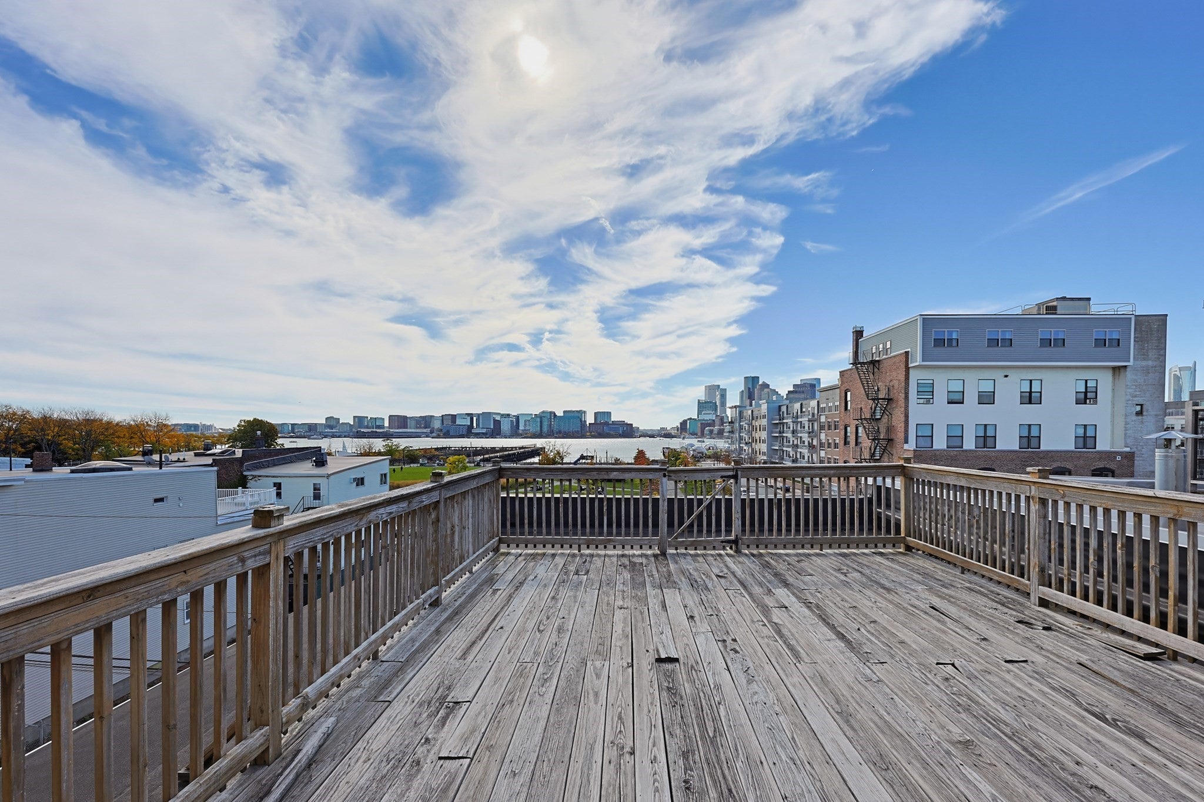
Rarely available, premier Jeffries Point multi-family offering sophisticated urban living and strong investment upside! Perched in one of East Boston's most desirable pockets, this exceptional row-end two-family home captures natural light and delivers breathtaking, views of the Boston Harbor and downtown skyline. The property features a spacious, flexible layout across multiple levels, highlighted by a stunning owner's triplex complete with a gas fireplace, custom built-ins, an upper-level entertaining wet bar, and a private walk-out roof deck framing iconic city views. Additional highlights include gleaming hardwood floors, open-concept living spaces, a bonus finished lower level, separate utilities, and rare off-street parking for up to 4 vehicles on a separately deeded adjacent lot. Steps from the Maverick Blue Line T-station, the Harborwalk, waterfront parks, and Eastie's best dining and local cafes. A truly turnkey lifestyle asset for an owner-occupant or savvy developer looking for an elite Boston footprint!
| 3 hours ago | Listing updated with changes from the MLS | |
| 3 hours ago | Listing first seen on site |

The property listing data and information, or the Images, set forth herein were provided to MLS Property Information Network, Inc. from third party sources, including sellers, lessors, landlords, and public records, and were compiled by MLS Property Information Network, Inc. The property listing data and information, and the Images, are for the personal, non-commercial use of consumers having a good faith interest in purchasing, leasing or renting listed properties of the type displayed to them and may not be used for any purpose other than to identify prospective properties which such consumers may have a good faith interest in purchasing, leasing or renting. MLS Property Information Network, Inc. and its subscribers disclaim any and all representations and warranties as to the accuracy of the property listing data and information, or as to the accuracy of any of the Images, set forth herein.
Last checked 2026-10-27 06:24 PM UTC