
1150 Plymouth AvenueFall River, MA 02721
Due to Coronavirus health concerns, we're offering personal 1-1 online video walkthrough tours where possible.
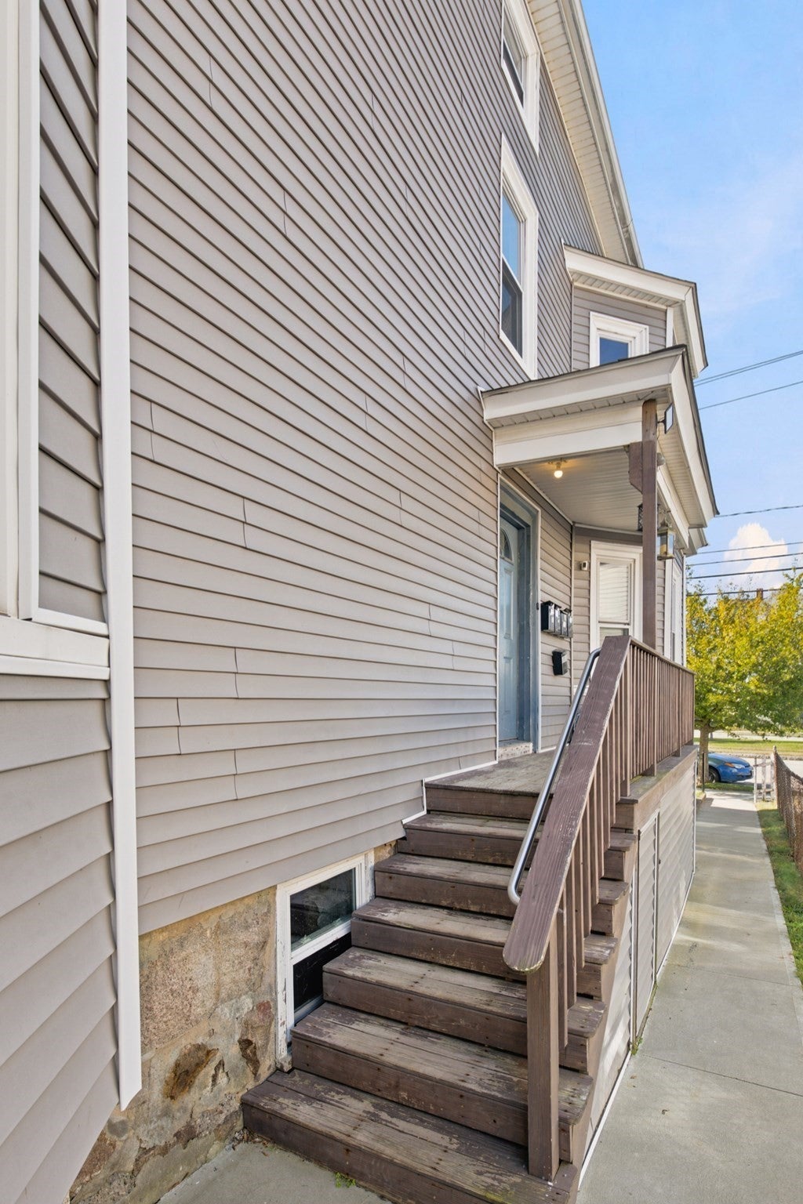
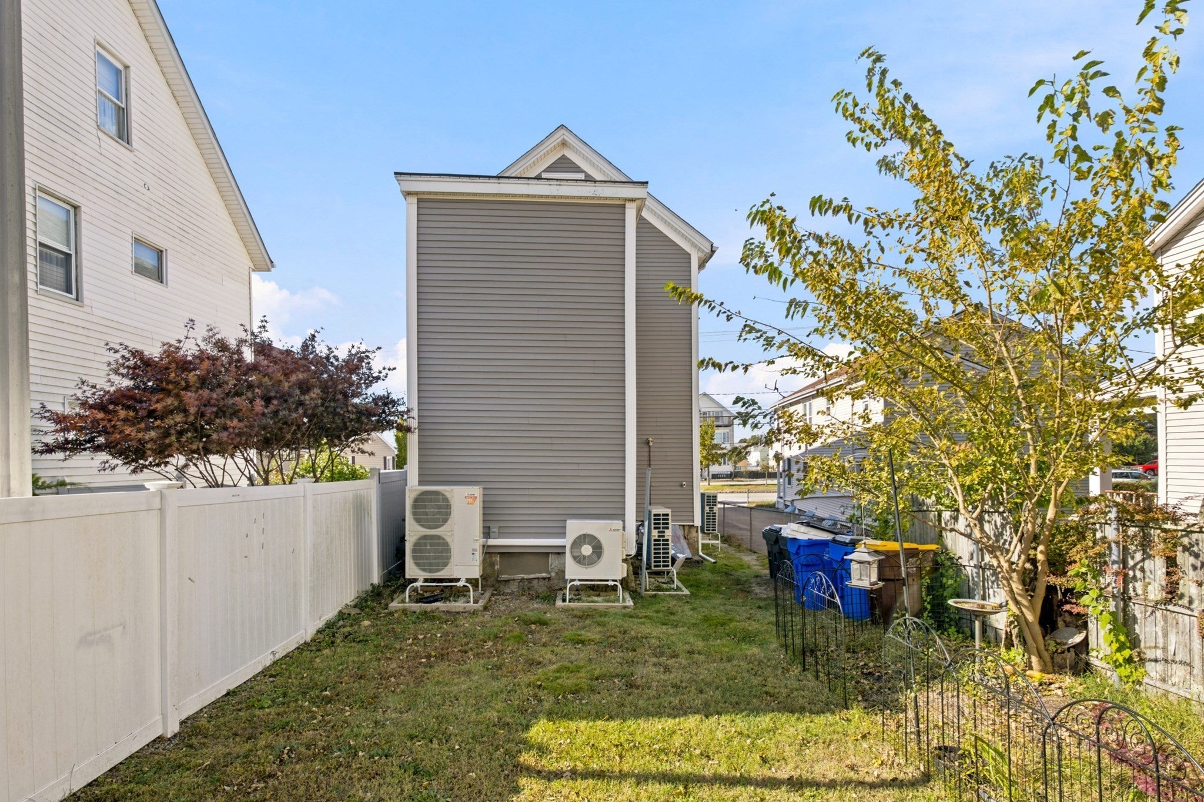
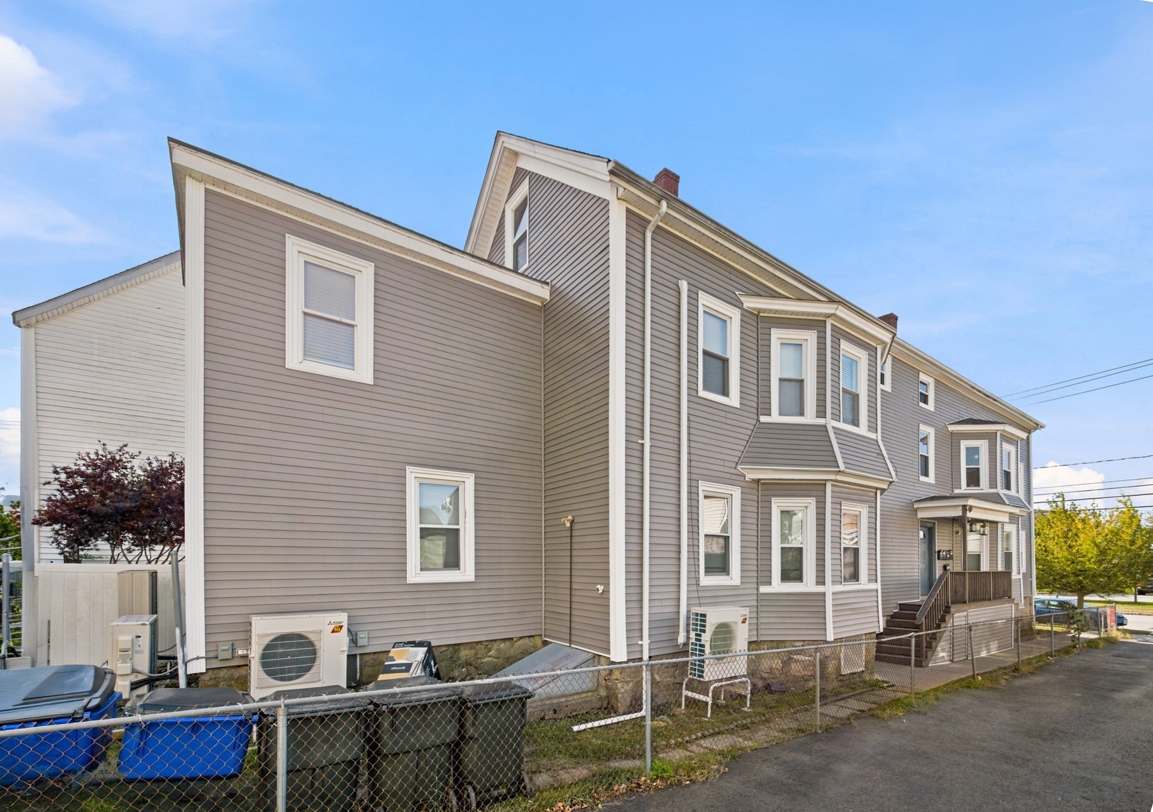
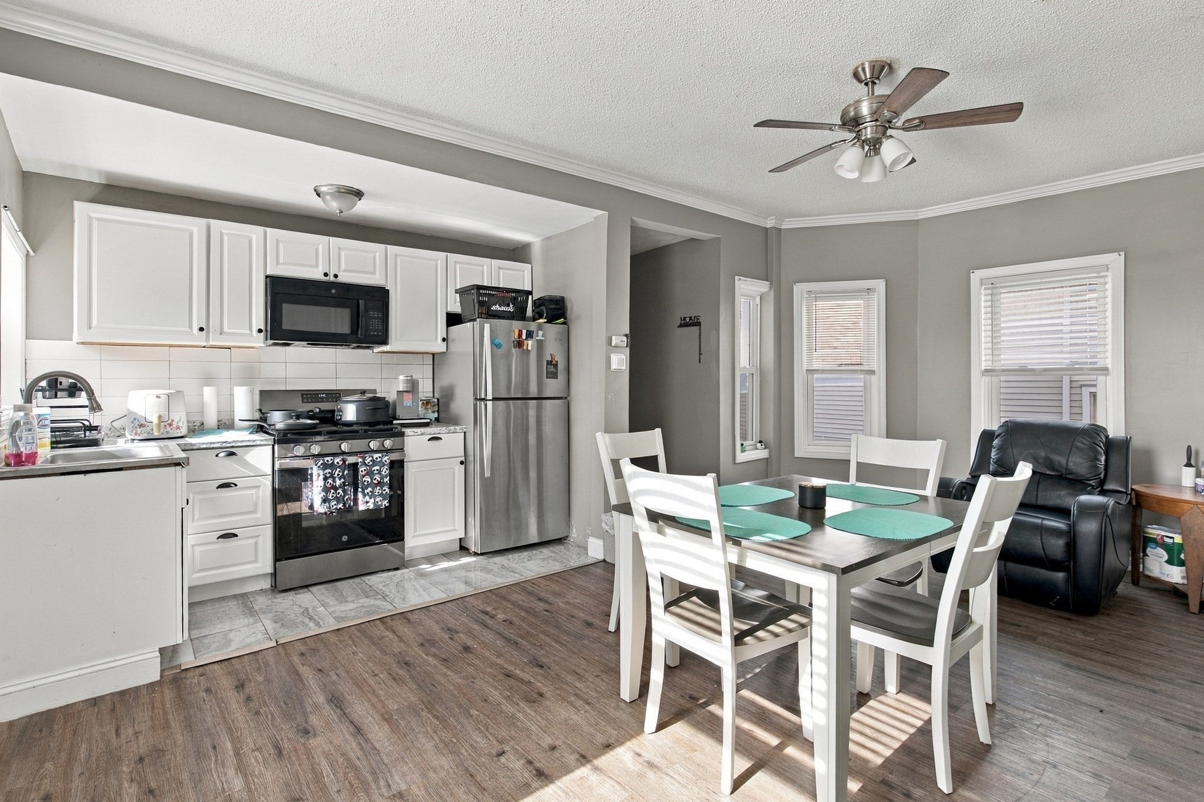
1150 Plymouth Avenue is a fully rented four-family home that has seen steady, thoughtful investment over the past several years. Many of the major updates are already complete, making it a strong addition to any portfolio for a new owner who wants a well-maintained building with reliable income from day one.All four units are currently occupied, and all tenants are on month-to-month rental agreements, giving a new owner flexibility in how they manage the property going forward. Each unit has its own separate utilities, keeping operating costs simple and predictable. Mini split systems were installed in 2024 in three of the four units, providing efficient heating and cooling, and the hot water tanks are newer.The building has been updated from the outside in. New siding was installed in 2023, and the exterior walls received blown-in insulation in 2024, improving comfort and efficiency throughout. The walkway was repaved in 2021.Inside, the first floor rear unit was remodeled in 2022, followed by the first floor front unit in 2023. The first floor front unit also received new windows in 2026.A coin-operated washer and dryer, added in 2024, offers on-site laundry for tenants and an additional source of income.The property also offers an unfinished walk-up third floor, providing potential for future expansion, or owner storage space.
| 3 hours ago | Listing updated with changes from the MLS | |
| 3 hours ago | Listing first seen on site |

The property listing data and information, or the Images, set forth herein were provided to MLS Property Information Network, Inc. from third party sources, including sellers, lessors, landlords, and public records, and were compiled by MLS Property Information Network, Inc. The property listing data and information, and the Images, are for the personal, non-commercial use of consumers having a good faith interest in purchasing, leasing or renting listed properties of the type displayed to them and may not be used for any purpose other than to identify prospective properties which such consumers may have a good faith interest in purchasing, leasing or renting. MLS Property Information Network, Inc. and its subscribers disclaim any and all representations and warranties as to the accuracy of the property listing data and information, or as to the accuracy of any of the Images, set forth herein.
Last checked 2026-10-27 06:24 PM UTC