Save
Ask
Tour
Hide
Share
$925,000
1 Day On Site

255 Long Pond Dr
Yarmouth, MA 02664

For Sale|Single Family Residence|Active
3
Beds
2
Total Baths
2
Full Baths
1,784
SqFt
$518
/SqFt
1964
Built
Subdivision:
south yarmouth
County:
Barnstable

Due to Coronavirus health concerns, we're offering personal 1-1 online video walkthrough tours where possible.
255 Long Pond Dr255 Long Pond Dr255 Long Pond Dr255 Long Pond Dr
Save
Ask
Tour
Hide
Share

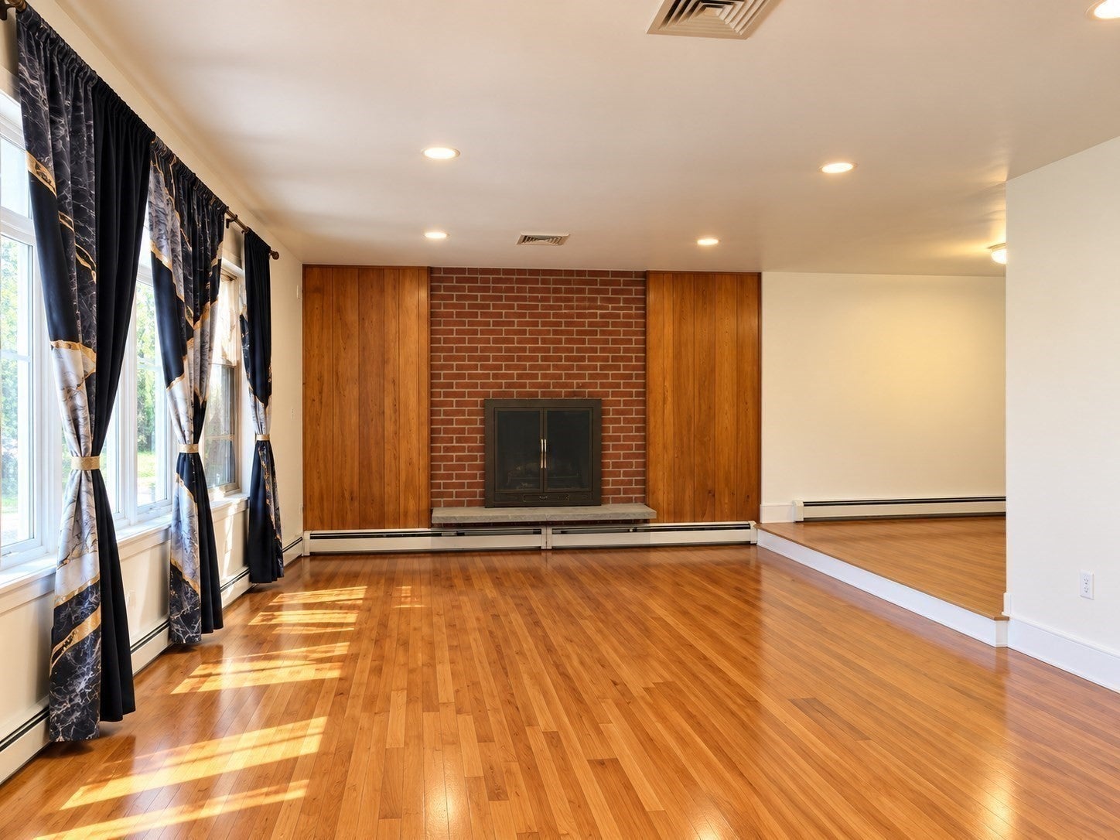
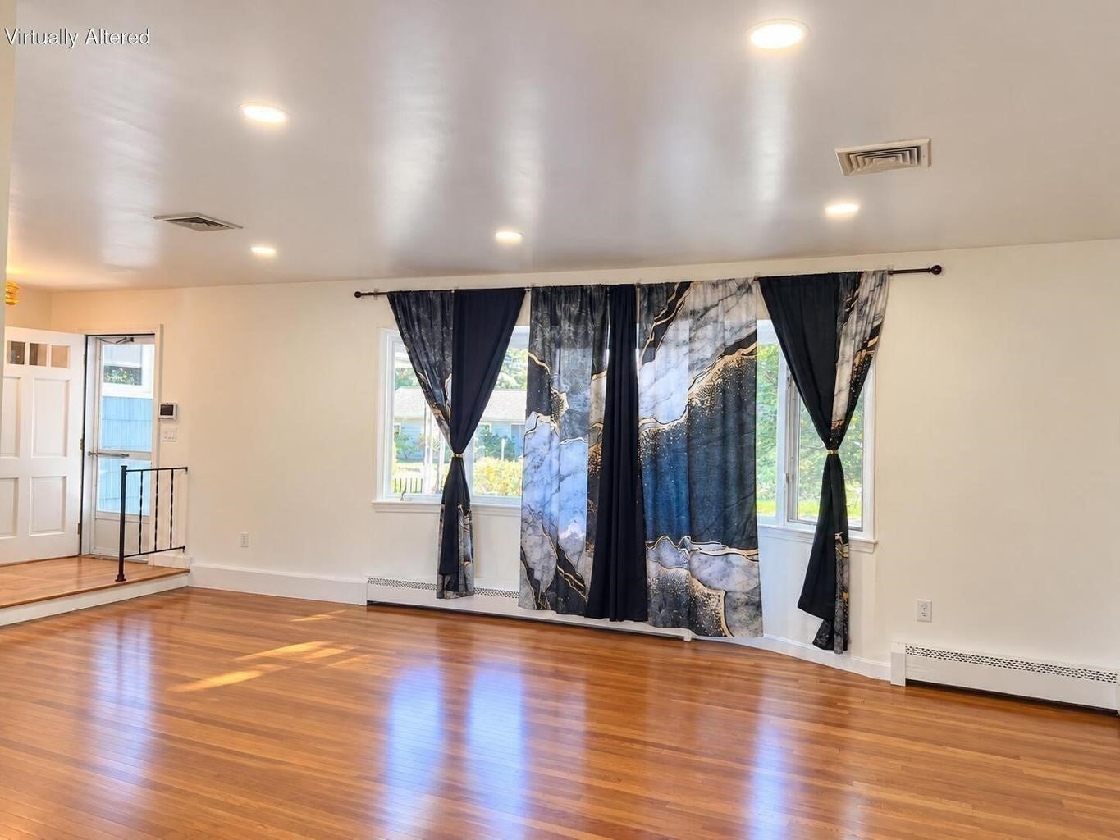
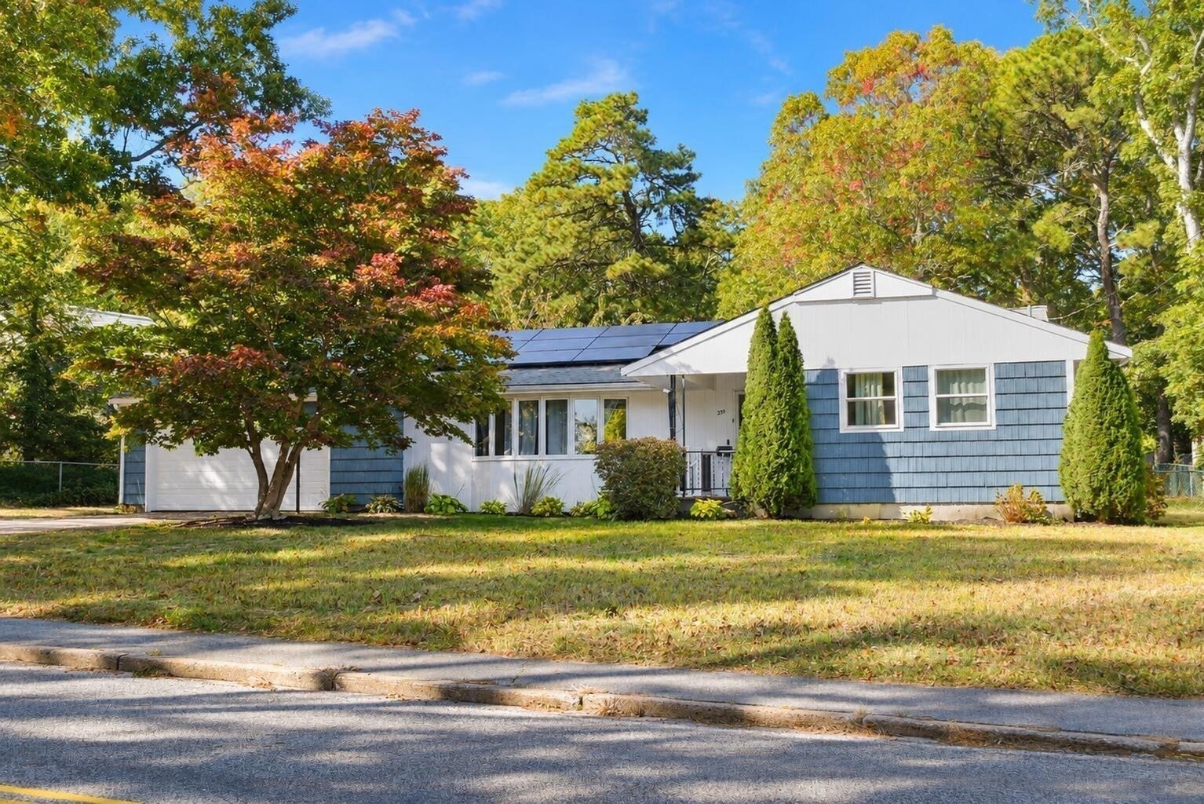
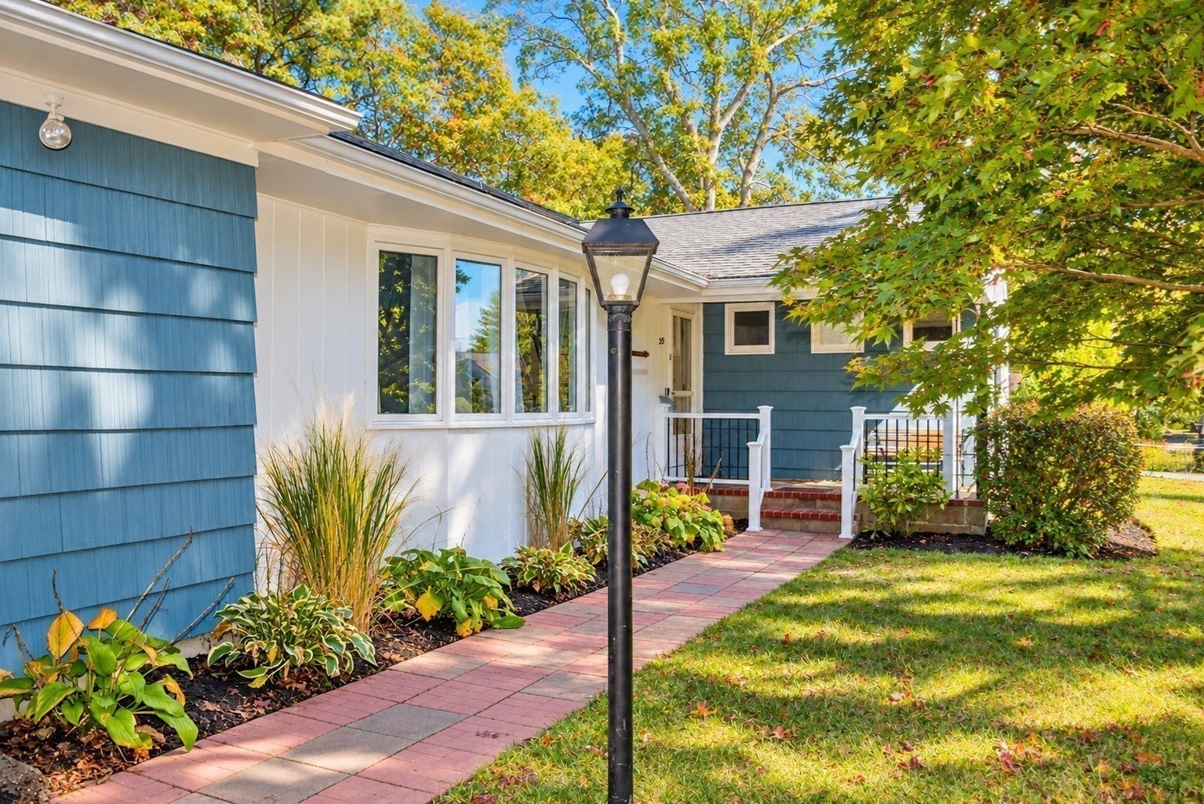
More space. More possibilities. More Cape Cod! Imagine a home that adapts to your lifestyle, with a dedicated office, versatile bonus room, and spacious fenced backyard ready for summer gatherings, outdoor entertaining, or your own peaceful retreat. Nestled in a desirable South Yarmouth neighborhood on a generous half acre lot, this well-maintained home offers the flexibility and privacy to make it truly yours. Inside, hardwood floors add warmth and character, while an attached two-car garage provides everyday convenience. And the big ticket improvements? Already taken care of! A brand-new 3-bedroom Title V septic system, solar panels, central air conditioning, and a backup generator offer comfort and peace of mind. Enjoy nearby Long Pond for swimming, boating, and fishing, plus easy access to Route 6, shopping, dining, and Cape Cod's beautiful beaches. Whether you're looking for a year-round residence or a seasonal escape, bring your vision to life and make this home your own Cape Cod retreat!

Save
Ask
Tour
Hide
Share
Listing Snapshot
Price 
$925,000
Days On Site 
1 Day
Bedrooms 
3
Inside Area (SqFt) 
1,784 sqft
Total Baths 
2
Full Baths 
2
Partial Baths 
N/A
Lot Size 
0.48 Acres
Year Built 
1964
MLS Number 
73595513
Status 
Active
Property Tax 
$4,665
HOA/Condo/Coop Fees 
N/A
Sq Ft Source 
Public Records
Friends & Family
Recent Activity
yesterdayListing updated with changes from the MLS
yesterdayListing first seen on site
General Features
Acres 
0.48
Attached Garage 
Yes
Foundation 
Concrete Perimeter
Garage 
Yes
Garage Spaces 
2
Parking 
PavedAttachedGarage Door OpenerOff StreetGarage
Parking Spaces 
6
Property Sub Type 
Single Family Residence
Sewer 
Private Sewer
SqFt Above 
1784
SqFt Total 
1784
Style 
Ranch
Water Source 
Public
Zoning 
1010
Interior Features
Appliances 
Gas Water HeaterMicrowaveRefrigeratorWasherDryer
Basement 
FullPartially FinishedInterior EntryConcrete
Cooling 
Central Air
Electric 
Generator
Fireplace 
Yes
Fireplace Features 
Living Room
Fireplaces 
1
Flooring 
VinylHardwood
Heating 
Natural GasActive SolarForced Air
Interior 
Master Downstairs
Laundry Features 
Electric Dryer Hookup
Main Level Bedrooms 
3
Window Features 
Bay Window(s)
Bedroom 2 
Dimensions - 7x7Level - MainArea - 49
Bedroom 3 
Dimensions - 13x10Level - MainArea - 130
Dining Room 
Dimensions - 13x11Level - MainArea - 143
Kitchen 
Dimensions - 15x12Level - MainArea - 180
Living Room 
Dimensions - 24x14Level - MainArea - 336
Master Bedroom 
Dimensions - 16x12Level - MainArea - 192
Office 
Dimensions - 12x12Level - MainArea - 144
Save
Ask
Tour
Hide
Share
Exterior Features
Construction Details 
Stone
Exterior 
Rain GuttersStorageGarden
Fencing 
Fenced
Lot Features 
Level
Other Structures 
Storage
Roof 
Shingle
Windows/Doors 
Bay Window(s)
Community Features
MLS Area 
Bass River
Schools
School District
Unknown
Elementary School
Station Avenue Elementary
Middle School
Dennis-Yarmouth Middle School
High School
Dennis-Yarmouth Regional Hs
Listing courtesy of Lorena Mahoney of Keller Williams Realty


The property listing data and information, or the Images, set forth herein were provided to MLS Property Information Network, Inc. from third party sources, including sellers, lessors, landlords, and public records, and were compiled by MLS Property Information Network, Inc. The property listing data and information, and the Images, are for the personal, non-commercial use of consumers having a good faith interest in purchasing, leasing or renting listed properties of the type displayed to them and may not be used for any purpose other than to identify prospective properties which such consumers may have a good faith interest in purchasing, leasing or renting. MLS Property Information Network, Inc. and its subscribers disclaim any and all representations and warranties as to the accuracy of the property listing data and information, or as to the accuracy of any of the Images, set forth herein.

Last checked 2026-10-28 07:58 PM UTC

Neighborhood & Commute
Source: Walkscore
Disclosure: Community information and market data powered by Constellation Data Labs. Information is deemed reliable but not guaranteed.
Save
Ask
Tour
Hide
Share