
Save
Ask
Tour
Hide
$749,900
New Listing
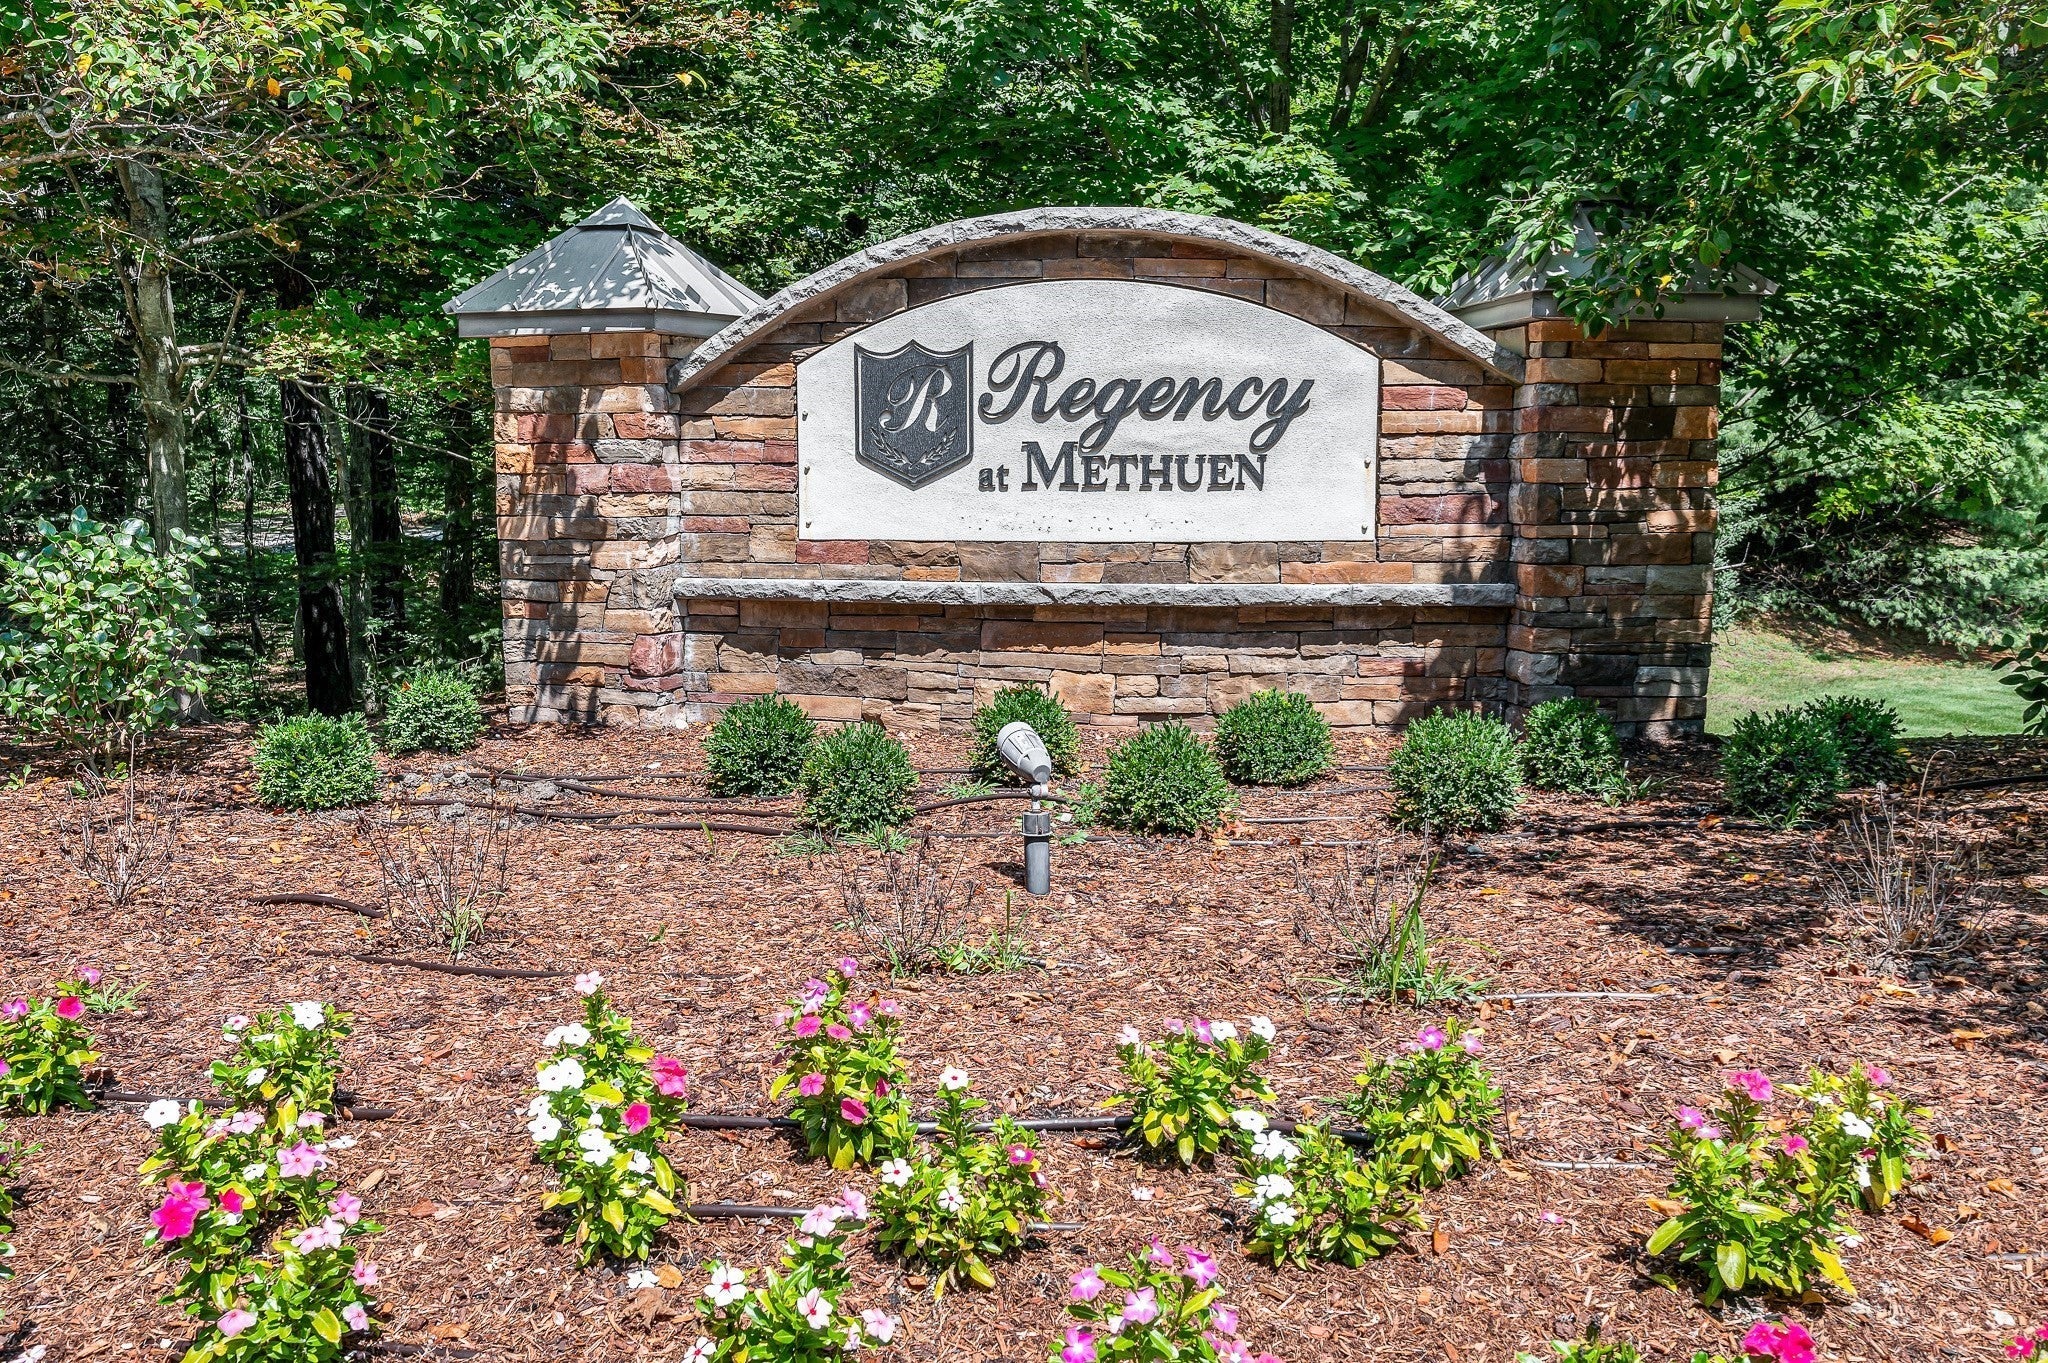
The Regency At Methuen106 Sherwood Dr Methuen Ma 01844 1Methuen, MA 01844
For Sale|Condominium|Active
2
Beds
2
Total Baths
2
Full Baths
1,797
SqFt
$417
/SqFt
2013
Built
County:
Essex
Due to Coronavirus health concerns, we're offering personal 1-1 online video walkthrough tours where possible.
Upcoming Open Houses
Due to COVID-19, we recommend you verify Open Houses before attending.
Sat, Oct 31, 12:00 PM - 1:30 PM
Sun, Nov 1, 11:00 AM - 12:30 PM
Save
Ask
Tour
Hide
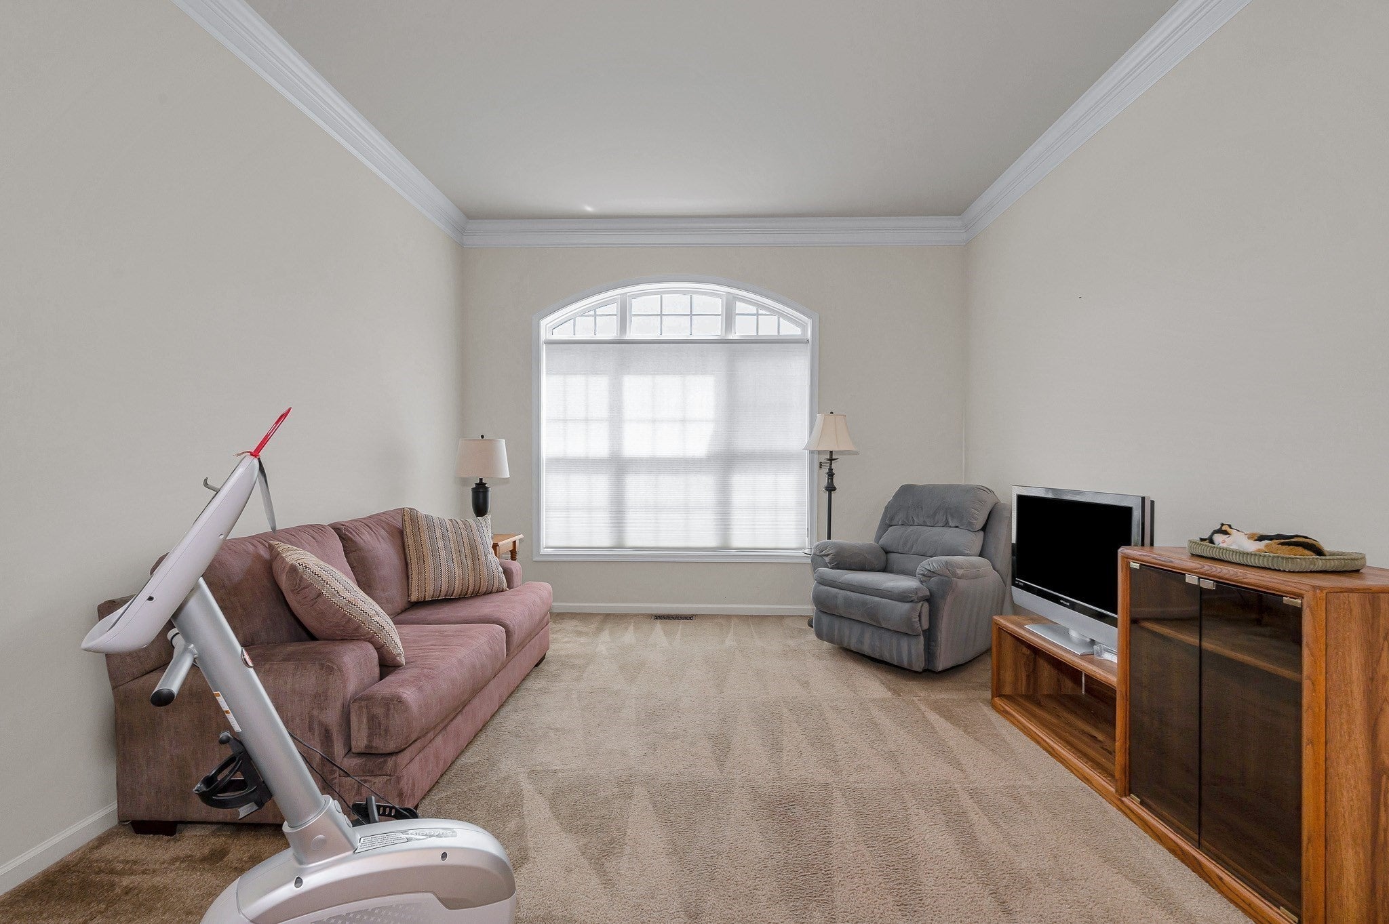
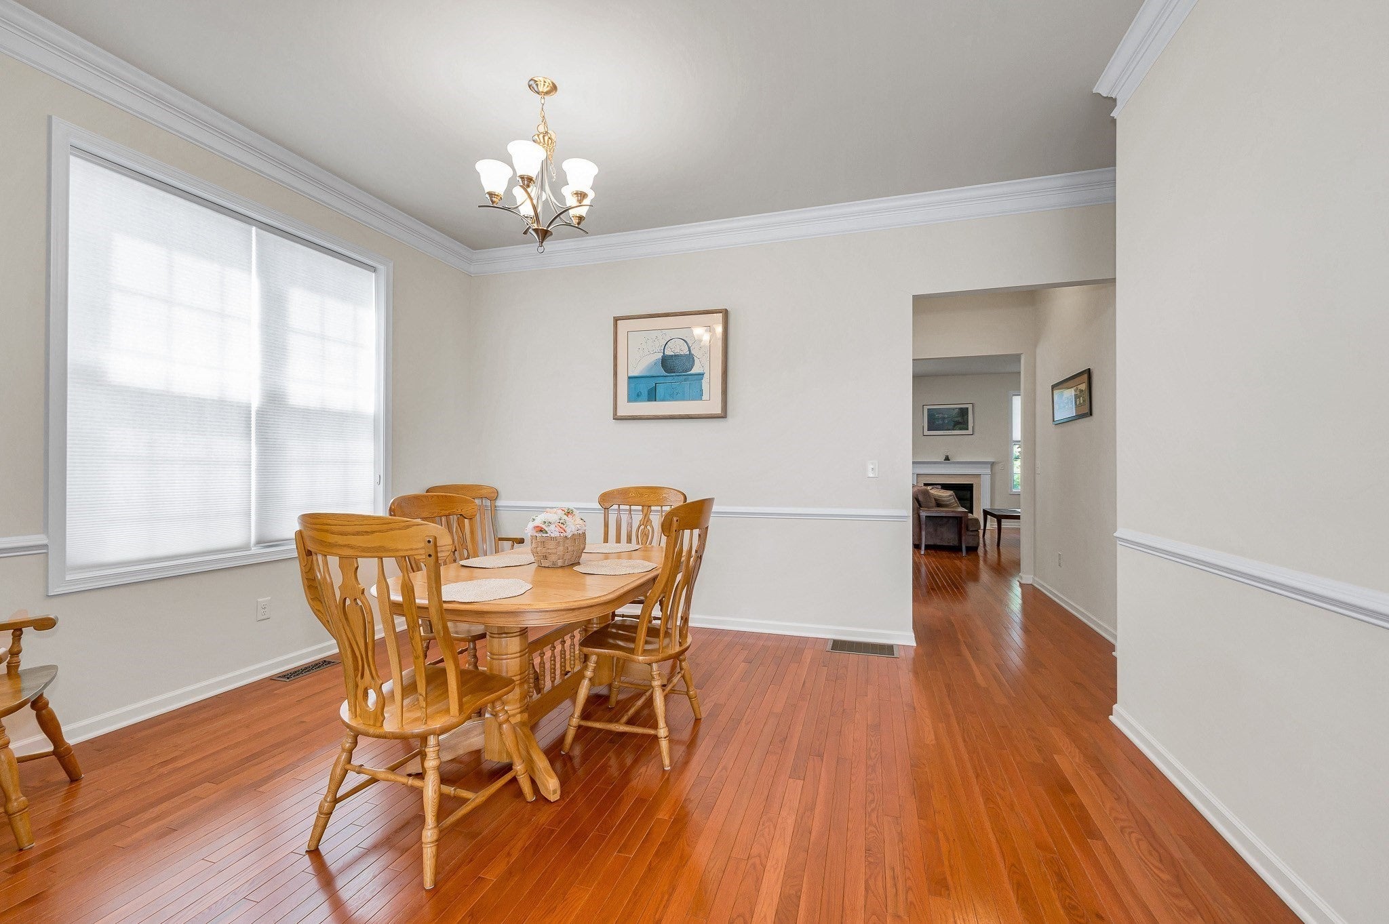
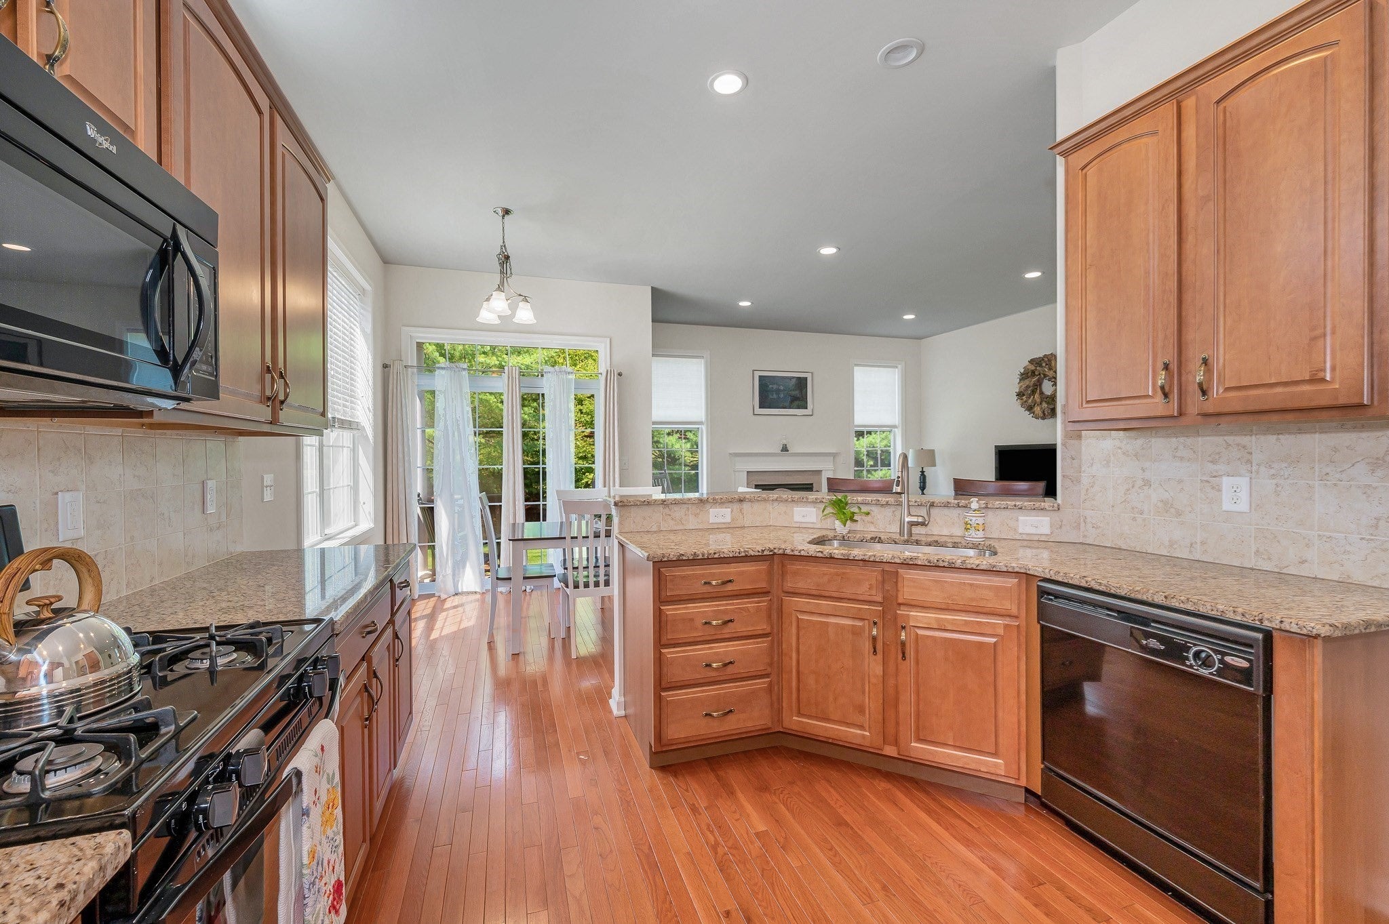
Sought after complex in Methuen.( The Regency of Methuen 55+ ). This beautifully maintained home offers spacious, sun filled living with soaring12’ ceiling quality finishes and open floor-plan one level living. Hardwood floors oversized windows and abundant natural light. The kitchen features maple cabinetry, granite, tile backsplash. An Active Community Olympic size pool, clubhouse, weekly card games and monthly activities. Pickleball & tennis, Bocce . A Lifestyle to Enjoy
Save
Ask
Tour
Hide
Listing Snapshot
Price
$749,900
Days On Site
0 Days
Bedrooms
2
Inside Area (SqFt)
1,797 sqft
Total Baths
2
Full Baths
2
Partial Baths
N/A
Lot Size
0.04 Acres
Year Built
2013
MLS Number
73595520
Status
Active
Property Tax
$7,138
HOA/Condo/Coop Fees
$523 monthly
Sq Ft Source
Plans
Friends & Family
Recent Activity
| 2 hours ago | Listing updated with changes from the MLS | |
| 2 hours ago | Listing first seen on site |
General Features
Acres
0.04
Disclosures
At closing buyer to pay 2months condo fees to the capital reserve. 80% of buyers have to be 55 + 20%can be under55 but no permanent residents under 18. Litigation against Toll is settled.. Buyer. To pay for lender questionnaire. Monthly dues are $523. This condo is a detached condo village
Garage
Yes
Garage Spaces
2
Number Of Stories
1
Parking Spaces
4
Property Sub Type
Condominium
Sewer
Public Sewer
SqFt Above
1797
SqFt Total
1797
Water Source
Public
Zoning
MB
Interior Features
Appliances
RangeDishwasherDisposalMicrowaveRefrigeratorWasherDryer
Cooling
Central Air
Electric
220 Volts200+ Amp Service
Fireplace
Yes
Fireplaces
1
Flooring
WoodTileCarpet
Heating
Forced Air
Interior
Master DownstairsWalk-In Closet(s)Recessed Lighting
Window Features
Insulated Windows
Bathroom 1
Level - First
Bathroom 2
Level - First
Bedroom 2
Level - First
Dining Room
Level - First
Family Room
Level - First
Kitchen
Level - First
Living Room
Level - First
Master Bedroom
Level - First
Save
Ask
Tour
Hide
Exterior Features
Windows/Doors
Insulated Windows
Community Features
Association Amenities
PoolTennis Court(s)Fitness CenterTrail(s)Clubhouse
Association Fee
$523.0
Association Fee Frequency
Monthly
Community Features
PoolTennis Court(s)Golf
Senior Community
Yes
Listing courtesy of Joyce Misuraca of MLSAGENTSONLY.COM

The property listing data and information, or the Images, set forth herein were provided to MLS Property Information Network, Inc. from third party sources, including sellers, lessors, landlords, and public records, and were compiled by MLS Property Information Network, Inc. The property listing data and information, and the Images, are for the personal, non-commercial use of consumers having a good faith interest in purchasing, leasing or renting listed properties of the type displayed to them and may not be used for any purpose other than to identify prospective properties which such consumers may have a good faith interest in purchasing, leasing or renting. MLS Property Information Network, Inc. and its subscribers disclaim any and all representations and warranties as to the accuracy of the property listing data and information, or as to the accuracy of any of the Images, set forth herein.
Last checked 2026-10-27 06:24 PM UTC
Neighborhood & Commute
Source: Walkscore
Disclosure: Community information and market data powered by Constellation Data Labs. Information is deemed reliable but not guaranteed.
Save
Ask
Tour
Hide