
28 Wiley StreetWakefield, MA 01880
Due to Coronavirus health concerns, we're offering personal 1-1 online video walkthrough tours where possible.
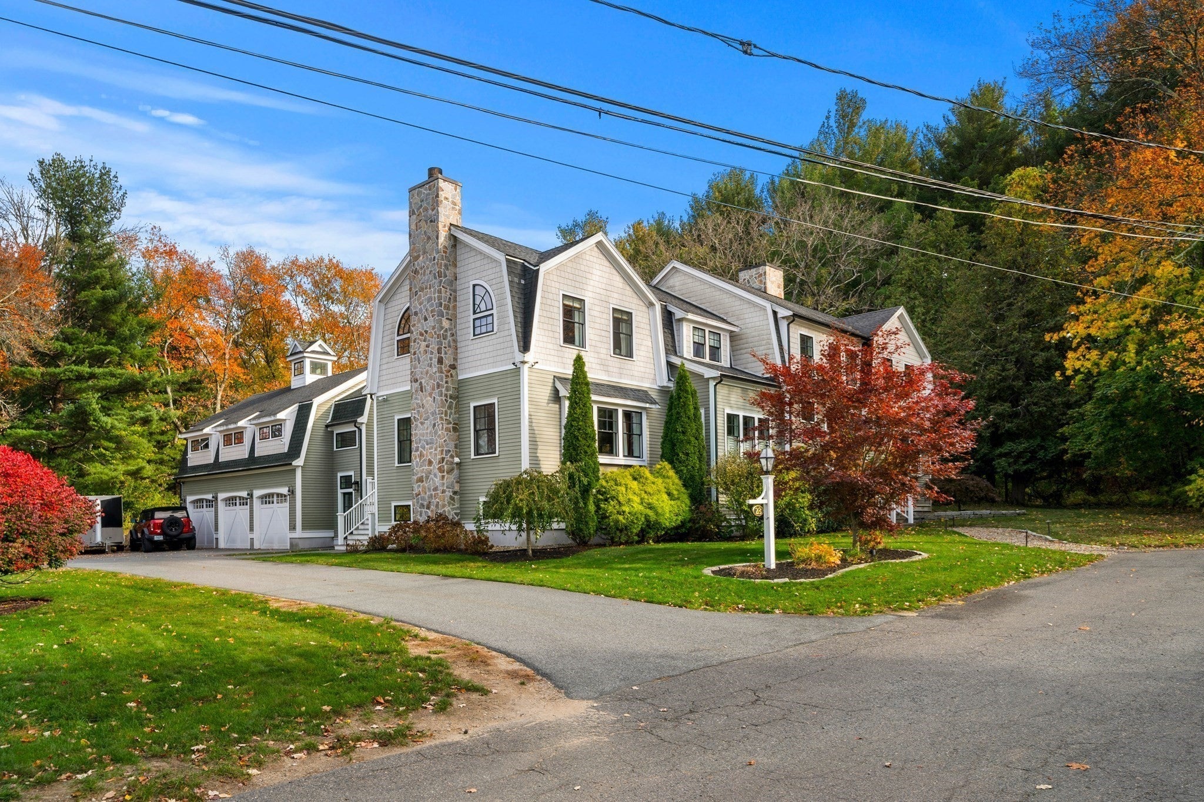
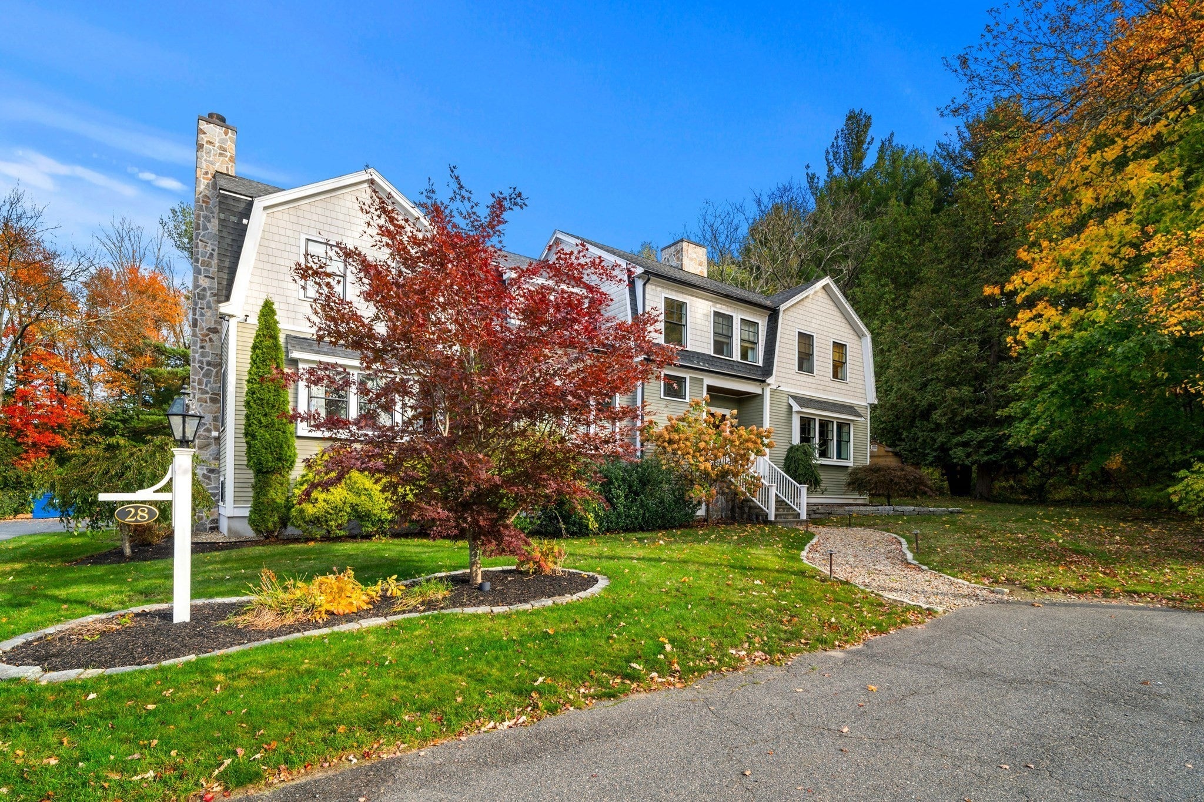
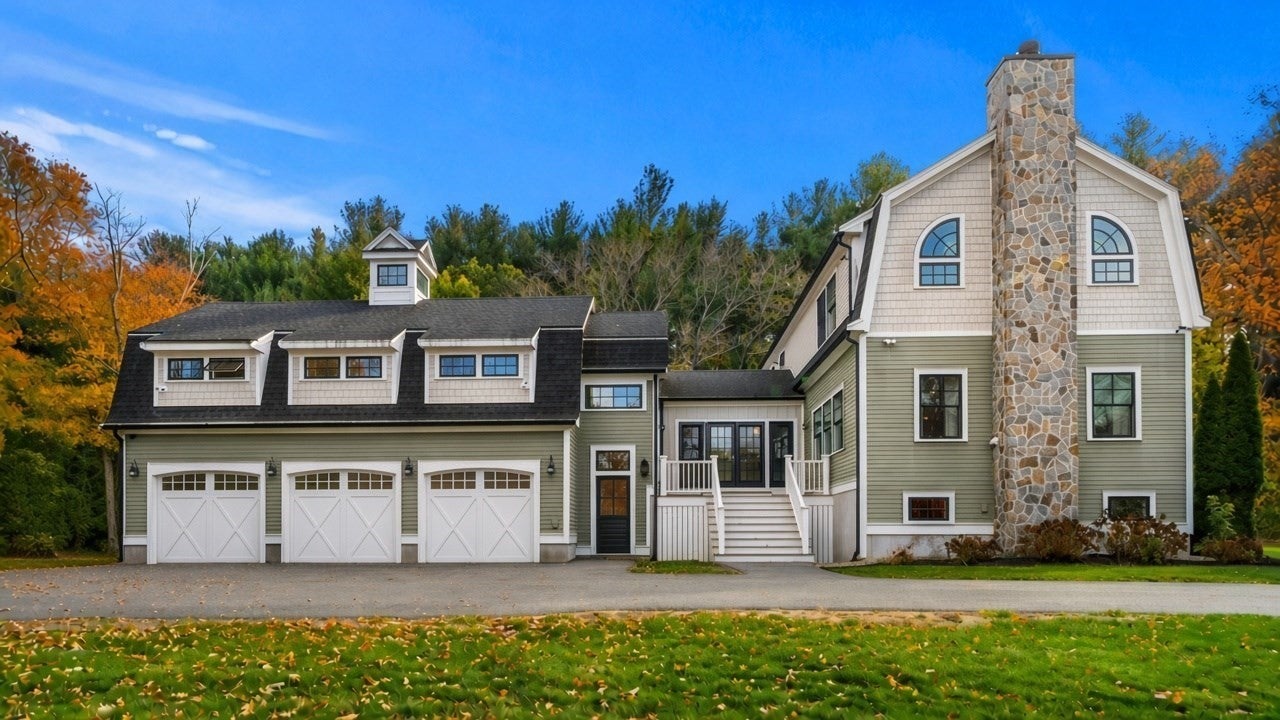
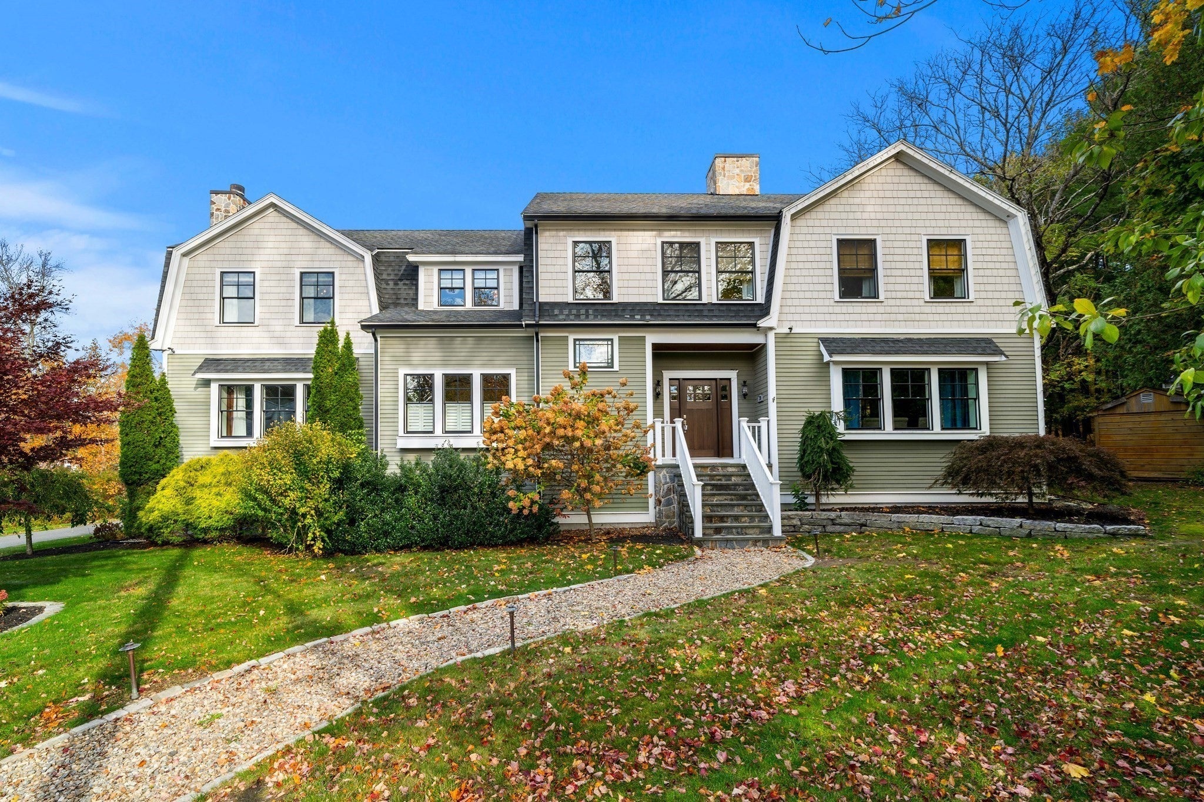
Nestled by Break heart Reservation and surrounded by conservation restricted land. Custom built in 2012, this +/- 6,765-square-foot single-family residence represents a masterful achievement in luxury design. Every detail of this home reflects a commitment to quality and architectural precision, offering a living environment that is as functional as it is visually striking. The kitchen serves as the heart of the home, featuring an open-plan layout that flows seamlessly into the living room. Designed for the culinary enthusiast, it is equipped with high-end appliances, a professional-grade refrigerator, and a custom range hood. The space is anchored by a large stone-topped island and includes a double oven, ensuring every gathering is effortless. The living room is defined by an impressive sense of scale, centered around a fireplace. This expansive room invites comfort and conversation, with a design that creates a light-filled atmosphere perfect for quiet evenings or hosting guests. The over-sized primary bedroom provides a serene retreat, accented with vaulted cathedral ceiling and rich wood flooring. The accompanying bathrooms maintain this high standard of luxury, offering double vanities and spacious walk-in showers that provide a clean, modern aesthetic. Beyond the interior, the home extends to a thoughtfully curated outdoor living space. You can host al fresco meals in the outdoor dining area or enjoy the evening by the fire pit on the patio. The property also features a three-car built-in garage, a distinctive gambrel roof, and an indoor wet bar that serves as a sophisticated addition for entertaining on the 20,822-square-foot lot. This residence offers a sophisticated lifestyle for those seeking an exceptional balance of luxury, comfort, and versatile space.
| 2 hours ago | Listing updated with changes from the MLS | |
| 2 hours ago | Listing first seen on site |

The property listing data and information, or the Images, set forth herein were provided to MLS Property Information Network, Inc. from third party sources, including sellers, lessors, landlords, and public records, and were compiled by MLS Property Information Network, Inc. The property listing data and information, and the Images, are for the personal, non-commercial use of consumers having a good faith interest in purchasing, leasing or renting listed properties of the type displayed to them and may not be used for any purpose other than to identify prospective properties which such consumers may have a good faith interest in purchasing, leasing or renting. MLS Property Information Network, Inc. and its subscribers disclaim any and all representations and warranties as to the accuracy of the property listing data and information, or as to the accuracy of any of the Images, set forth herein.
Last checked 2026-10-27 06:24 PM UTC