
250 Gardner RdHubbardston, MA 01452
Due to Coronavirus health concerns, we're offering personal 1-1 online video walkthrough tours where possible.
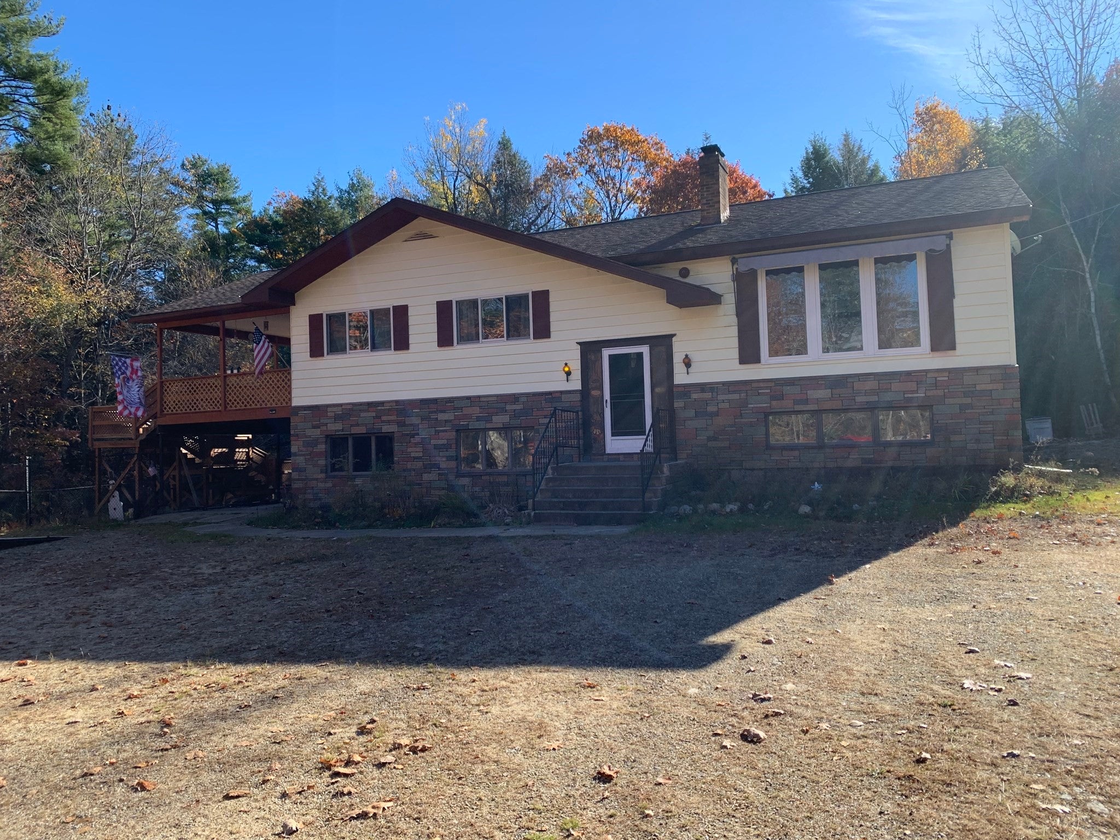
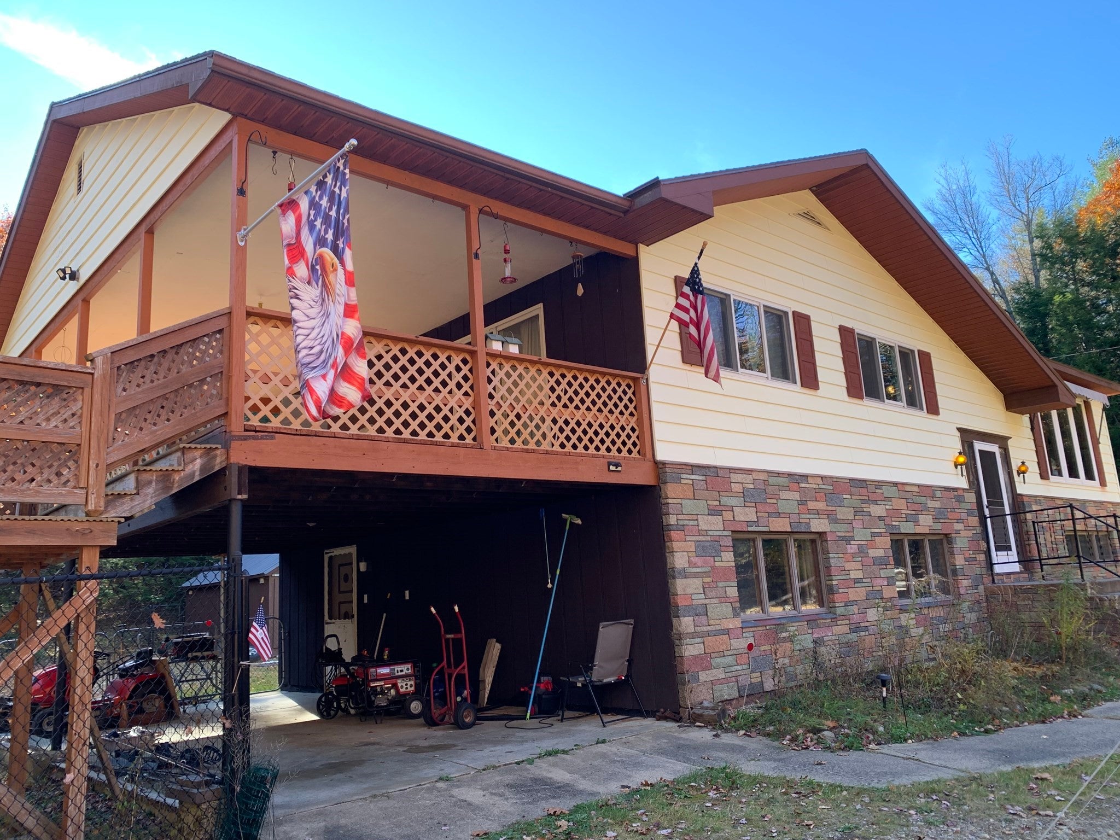
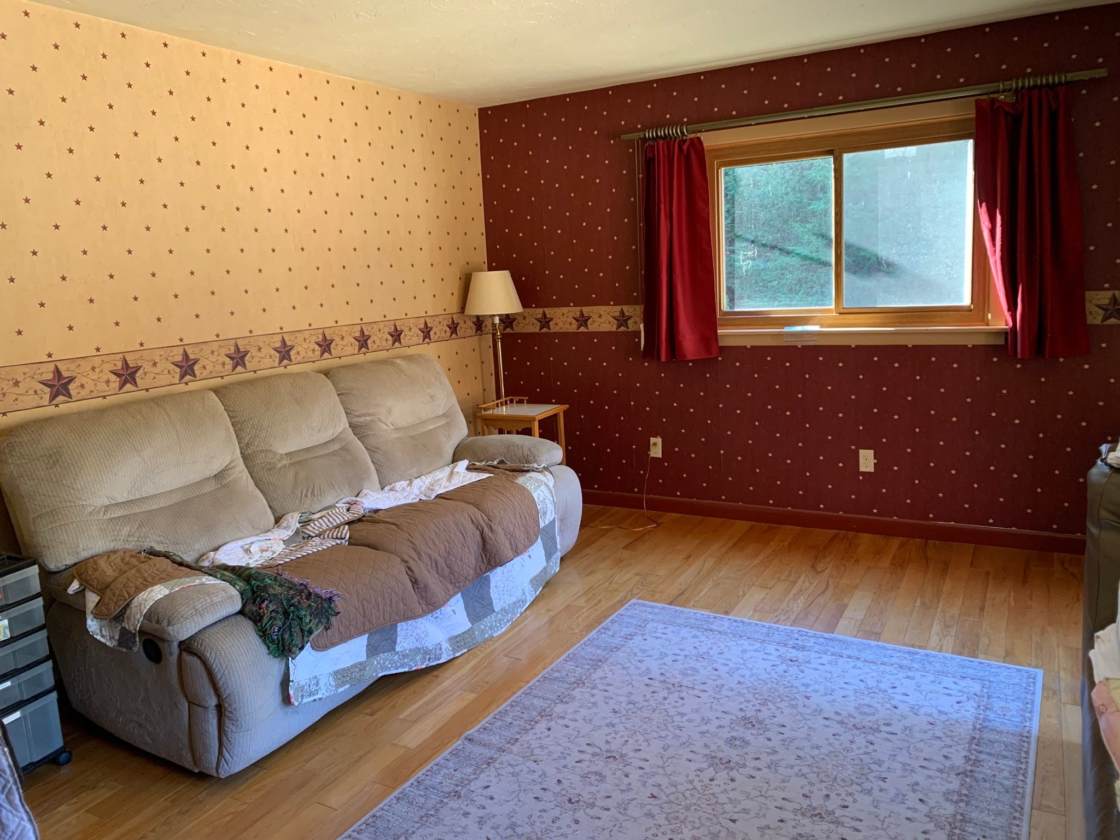
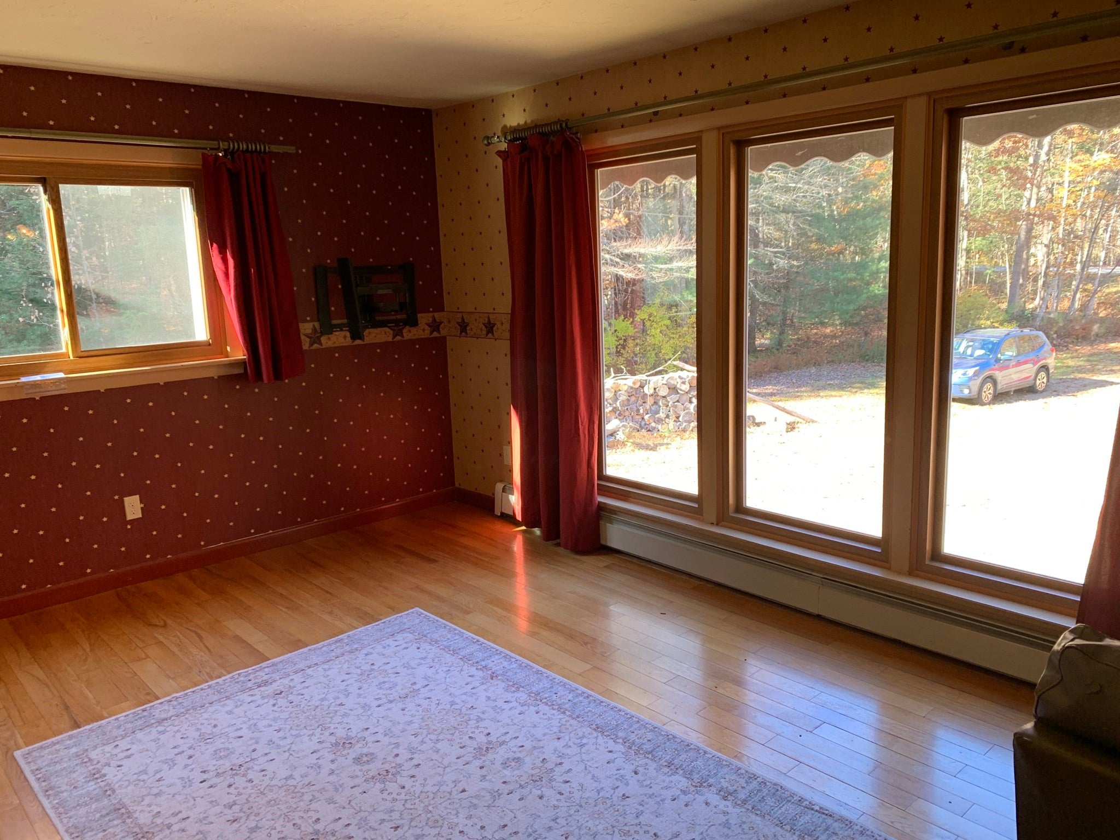
Almost six quiet country acres. Plenty of parking and cleared area to garden and plant fruit trees. Plus, plenty of woods to explore and enjoy. This 6 room raised ranch is listed by the town as 2 bedroom, but has another main level room that has been used as a bedroom plus a good size, nicely finished room and full bath in the lower level that has good size windows. There is room for an easy lower level conversion to a large family room. The steel center beam provide good spans. Three zone oil heat, 200 amp circuit breakers. This is a great home for entertaining. The fist floor has an open plan and leads to a huge roofed deck overlooking the back yard and woods. There is a large professionally fenced area in the rear for children or pets.
| an hour ago | Listing updated with changes from the MLS | |
| 2 hours ago | Listing first seen on site |

The property listing data and information, or the Images, set forth herein were provided to MLS Property Information Network, Inc. from third party sources, including sellers, lessors, landlords, and public records, and were compiled by MLS Property Information Network, Inc. The property listing data and information, and the Images, are for the personal, non-commercial use of consumers having a good faith interest in purchasing, leasing or renting listed properties of the type displayed to them and may not be used for any purpose other than to identify prospective properties which such consumers may have a good faith interest in purchasing, leasing or renting. MLS Property Information Network, Inc. and its subscribers disclaim any and all representations and warranties as to the accuracy of the property listing data and information, or as to the accuracy of any of the Images, set forth herein.
Last checked 2026-10-27 06:19 PM UTC