Save
Ask
Tour
Hide
Share
$1,199,000
New Listing

15 Tobisset Street
Mashpee, MA 02649

For Sale|Single Family Residence|Active
4
Beds
4
Total Baths
3
Full Baths
1
Partial Bath
3,800
SqFt
$316
/SqFt
1988
Built
County:
Barnstable

Due to Coronavirus health concerns, we're offering personal 1-1 online video walkthrough tours where possible.
Upcoming Open Houses
Due to COVID-19, we recommend you verify Open Houses before attending.
Sun, Nov 1, 11:00 AM - 1:00 PM
15 Tobisset Street15 Tobisset Street15 Tobisset Street15 Tobisset Street
Save
Ask
Tour
Hide
Share

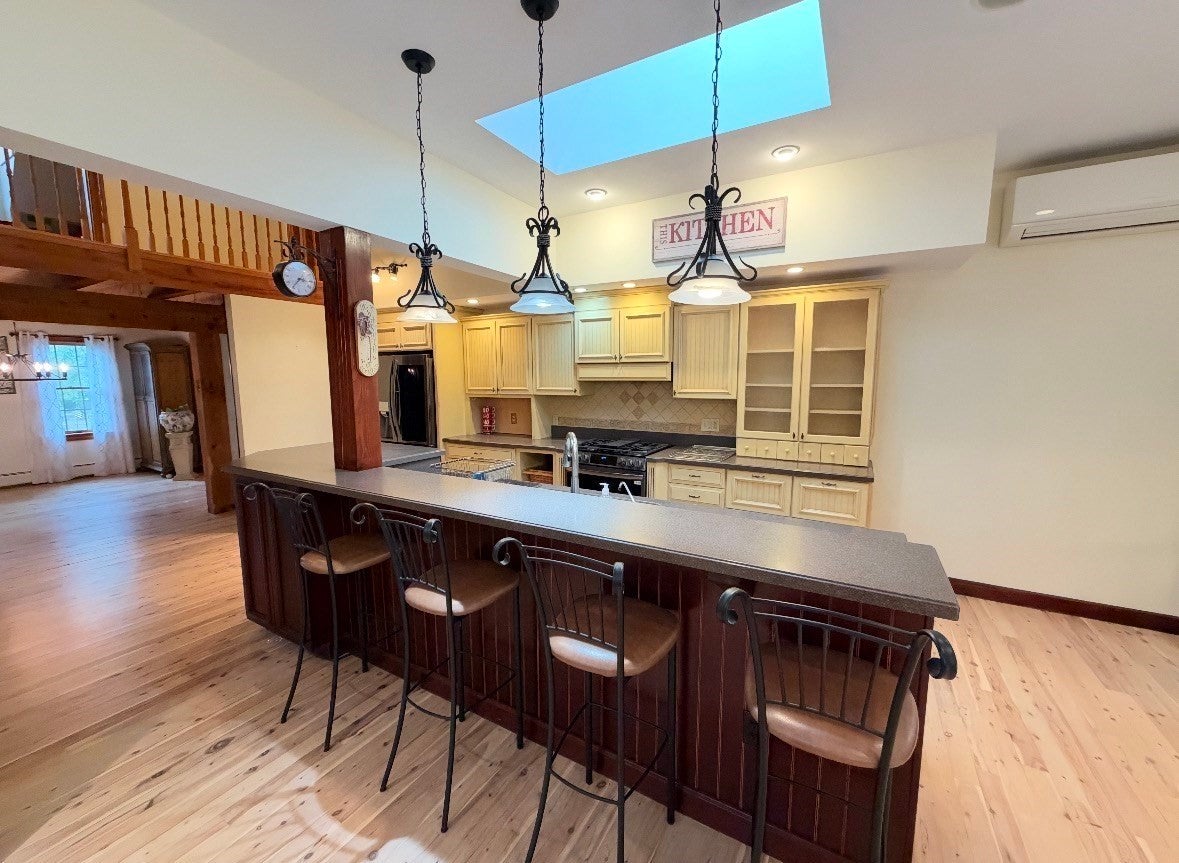
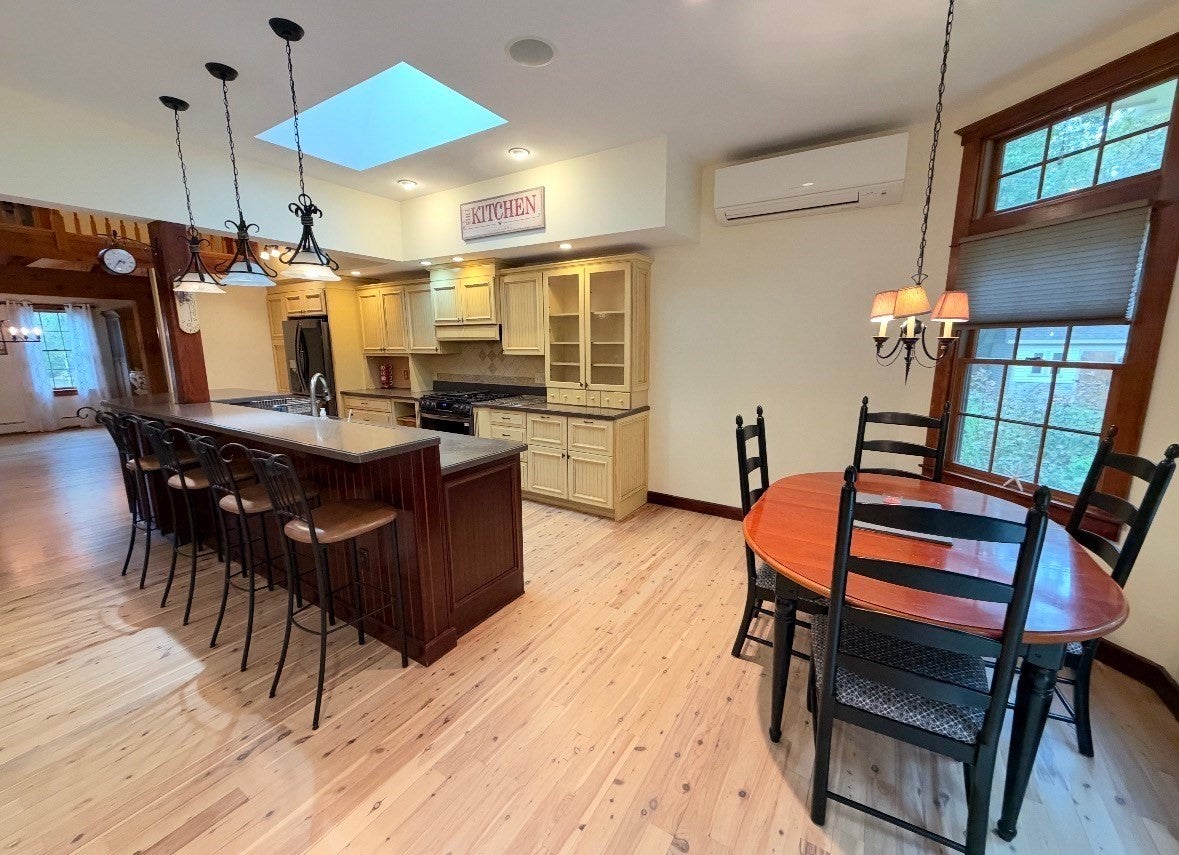
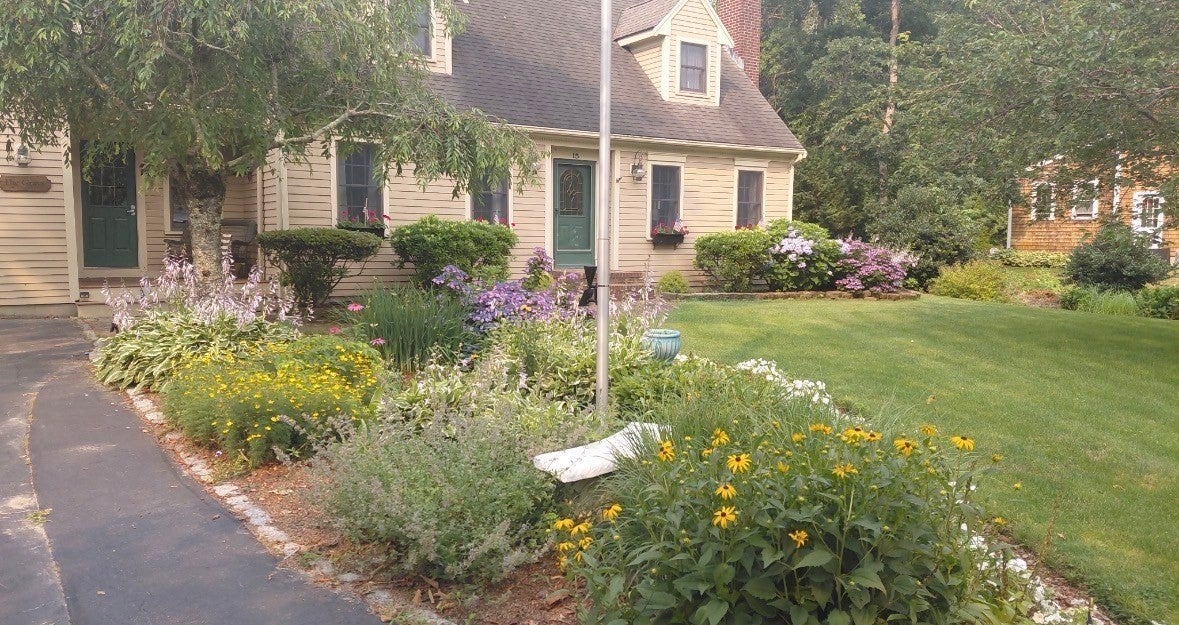
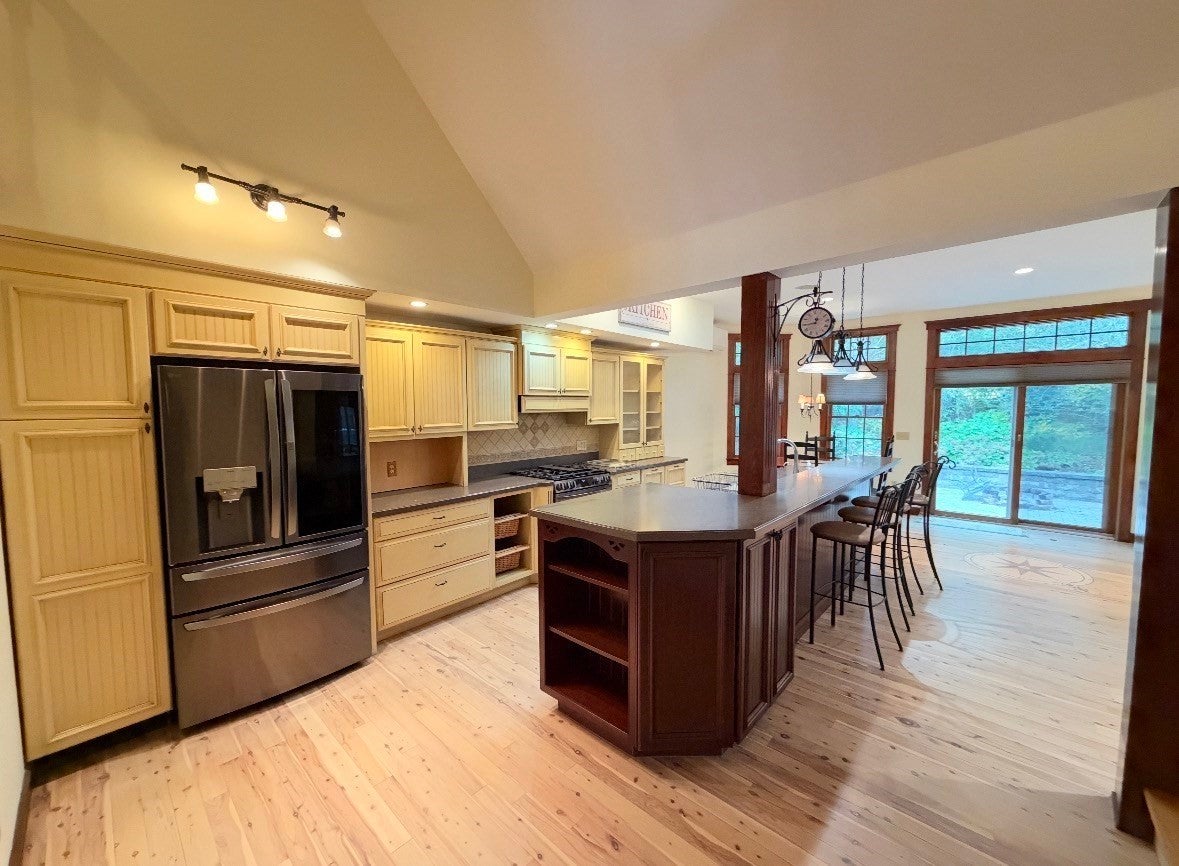
Exceptional Custom-Built Cape in Mashpee's Desirable Santuit Pond Area!!Discover a one-of-a-kind home where timeless craftsmanship details, beautifully landscaped grounds, and the added privacy of abutting conservation land. Step inside to discover gorgeous Australian Cypress flooring a welcoming kitchen with Silestone countertops, black stainless steel appliances and two cozy gas fireplaces. The stunning Post-and-Beam gathering room steals the show with soaring Cathedral ceilings, radiant heated floors, and seamless access to outdoor entertaining spaces. Retreat to the spacious primary suite featuring cathedral ceilings, Brazilian cherry floors with maple inlay, a private Juliet balcony, an oversized walk-in-closet and a luxurious bath with soaking tub, walk-in-shower and dual vanities. 3 Full Baths,a half bath, flexible living spaces, finished lower lever, there is room for everyone, there is an oversized 2 car garage, storage shed, spacious deck, hot tub, stone firepit, peaceful wooded surroundings.

Save
Ask
Tour
Hide
Share
Listing Snapshot
Price 
$1,199,000
Days On Site 
0 Days
Bedrooms 
4
Inside Area (SqFt) 
3,800 sqft
Total Baths 
4
Full Baths 
3
Partial Baths 
1
Lot Size 
0.42 Acres
Year Built 
1988
MLS Number 
73595544
Status 
Active
Property Tax 
$5,726
HOA/Condo/Coop Fees 
N/A
Sq Ft Source 
N/A
Friends & Family
Recent Activity
an hour agoListing updated with changes from the MLS
an hour agoListing first seen on site
General Features
Acres 
0.42
Attached Garage 
Yes
Foundation 
Concrete Perimeter
Garage 
Yes
Garage Spaces 
2
Parking 
PavedAttachedOff StreetGarage
Parking Spaces 
6
Property Sub Type 
Single Family Residence
Sewer 
Private Sewer
SqFt Above 
3800
SqFt Total 
3800
Style 
Cape
Water Source 
Public
Zoning 
res
Interior Features
Appliances 
Gas Water HeaterRangeDishwasherRefrigeratorWasherDryerRange Hood
Basement 
FullPartially Finished
Cooling 
Central AirDuctless
Electric 
200+ Amp Service
Fireplace 
Yes
Fireplace Features 
KitchenLiving Room
Fireplaces 
2
Flooring 
TileHardwood
Heating 
Natural GasCentralBaseboardRadiantZoned
Interior 
Wired for SoundWet BarWalk-In Closet(s)Recessed LightingCathedral Ceiling(s)Ceiling Fan(s)Crown Molding
Spa 
Yes
Window Features 
Insulated Windows
Bathroom 1 
Level - Second
Bathroom 2 
Level - Second
Bathroom 3 
Level - First
Bedroom 2 
Level - Second
Bedroom 3 
Level - Second
Dining Room 
Level - First
Family Room 
Level - First
Kitchen 
Level - First
Living Room 
Level - First
Master Bedroom 
Level - Second
Save
Ask
Tour
Hide
Share
Exterior Features
Exterior 
BalconyStorageOutdoor GrillGas Grill
Lot Features 
Wooded
Other Structures 
Storage
Patio And Porch 
Deck
Roof 
Shingle
Spa 
Yes
Spa Features 
Private
Windows/Doors 
Insulated Windows
Listing courtesy of Kelly Lewis of Kelly Lewis Realty


The property listing data and information, or the Images, set forth herein were provided to MLS Property Information Network, Inc. from third party sources, including sellers, lessors, landlords, and public records, and were compiled by MLS Property Information Network, Inc. The property listing data and information, and the Images, are for the personal, non-commercial use of consumers having a good faith interest in purchasing, leasing or renting listed properties of the type displayed to them and may not be used for any purpose other than to identify prospective properties which such consumers may have a good faith interest in purchasing, leasing or renting. MLS Property Information Network, Inc. and its subscribers disclaim any and all representations and warranties as to the accuracy of the property listing data and information, or as to the accuracy of any of the Images, set forth herein.

Last checked 2026-10-27 06:24 PM UTC

Neighborhood & Commute
Source: Walkscore
Disclosure: Community information and market data powered by Constellation Data Labs. Information is deemed reliable but not guaranteed.
Save
Ask
Tour
Hide
Share