
64 Bardsley StFall River, MA 02723
Due to Coronavirus health concerns, we're offering personal 1-1 online video walkthrough tours where possible.
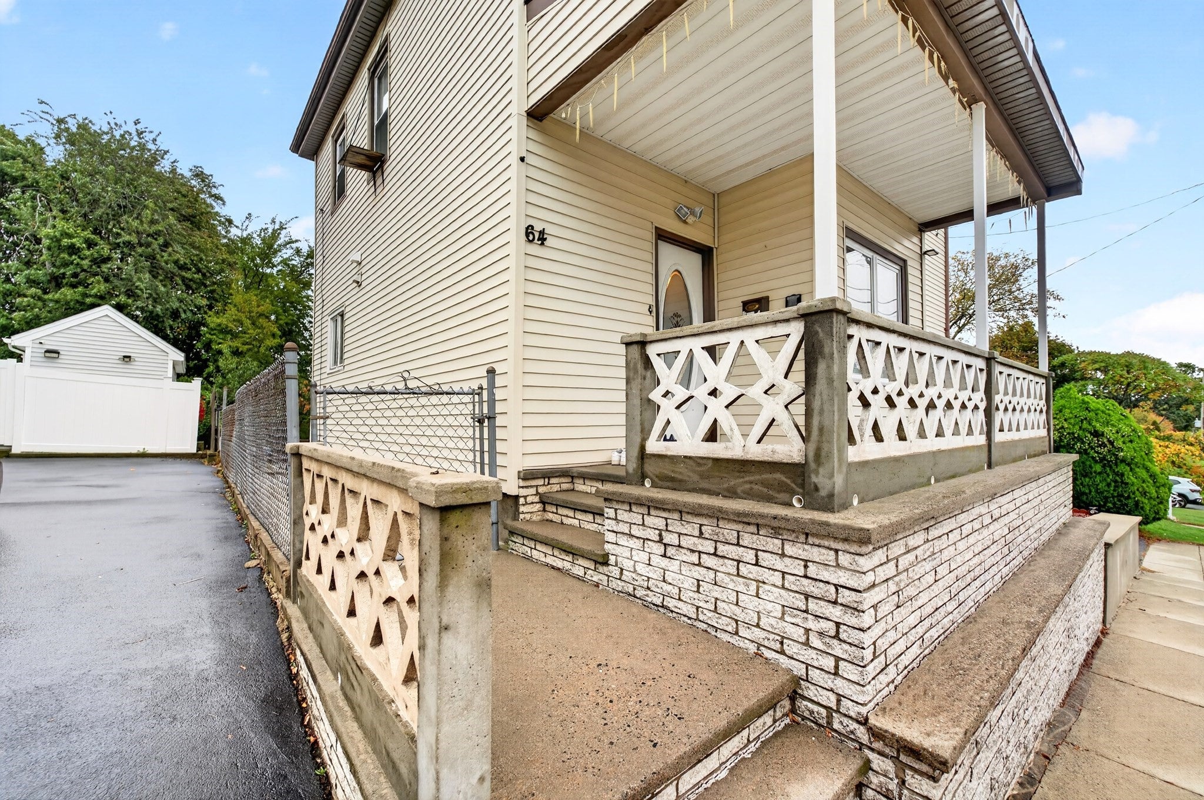
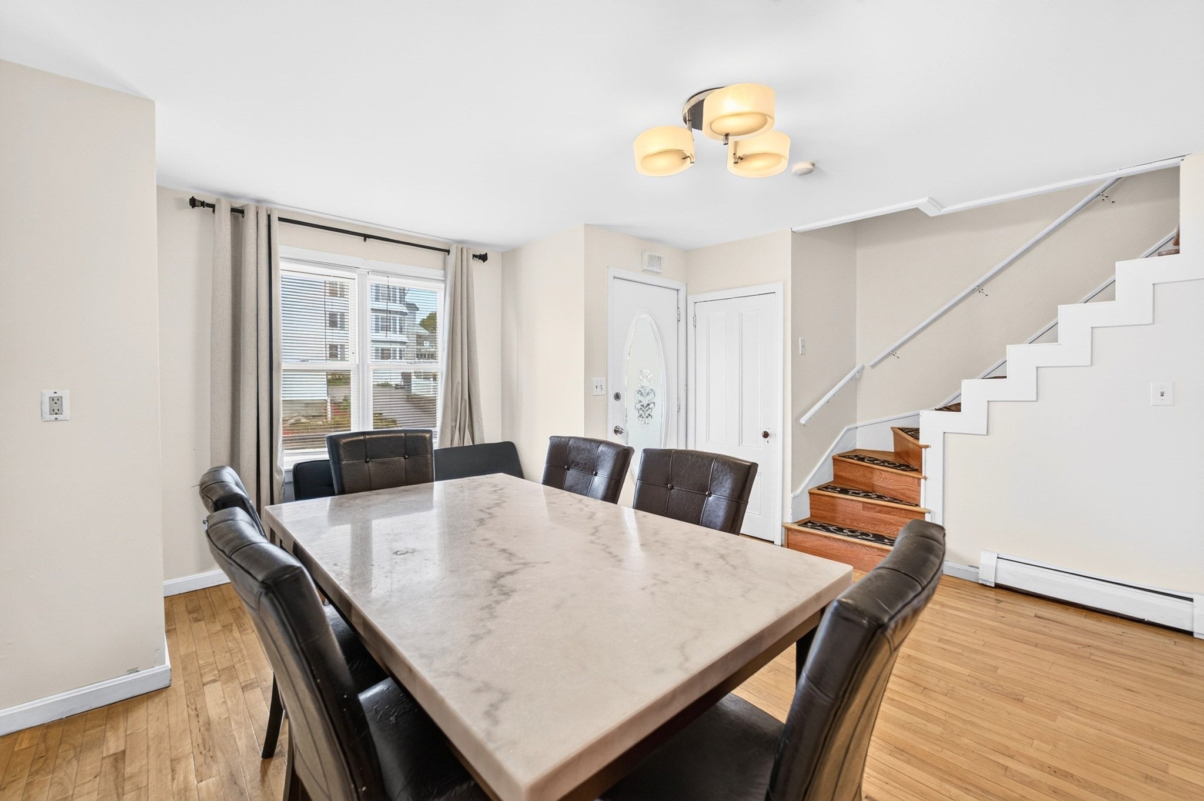
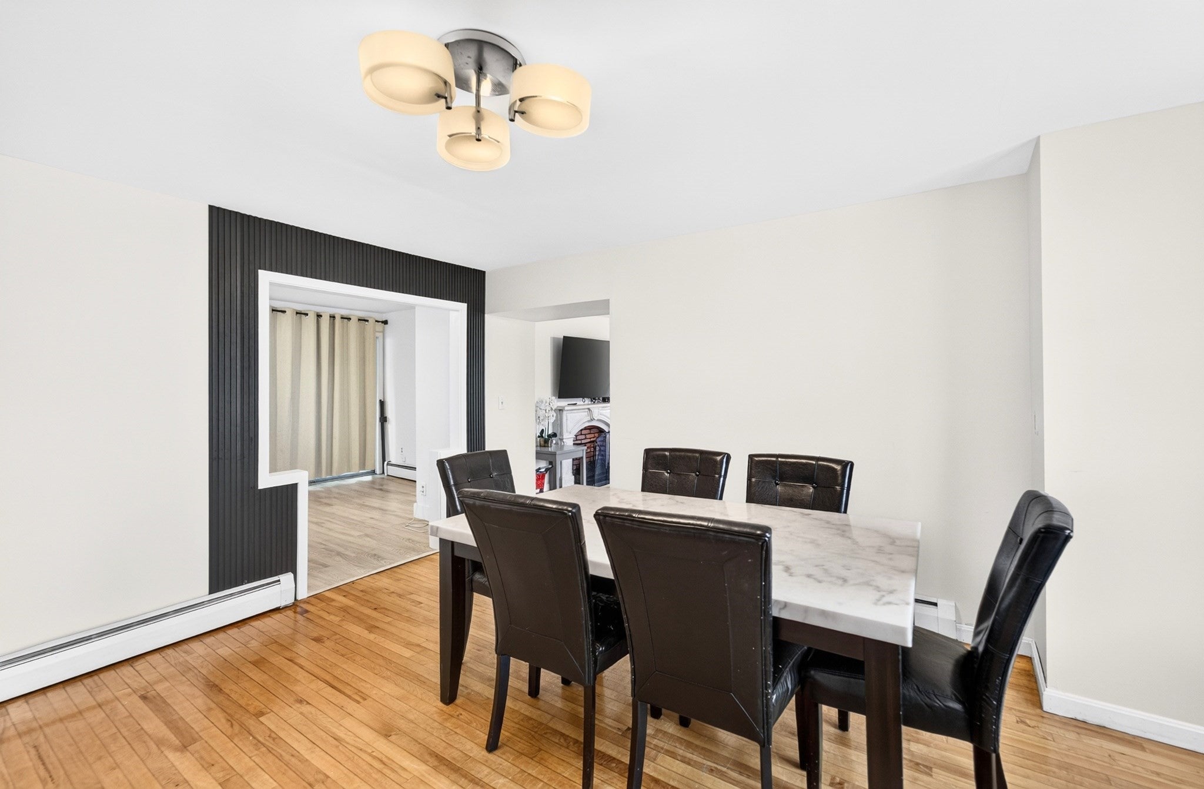
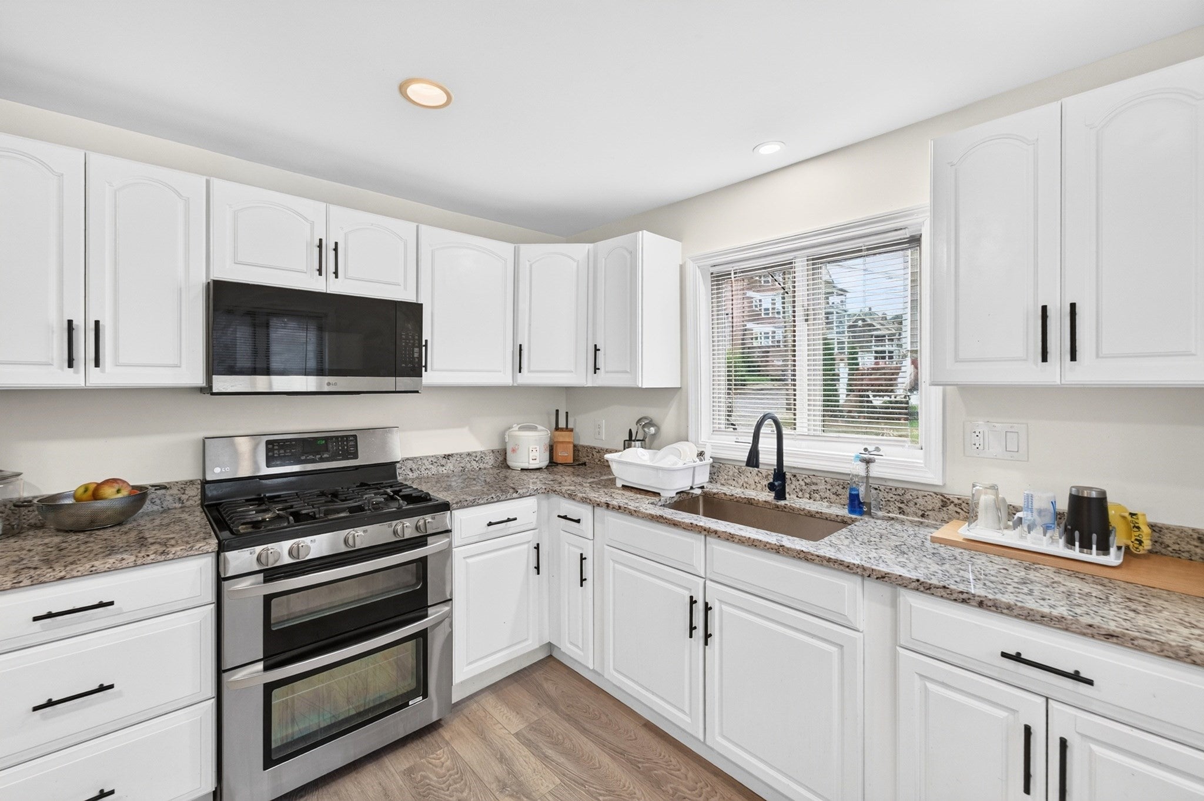
Welcome to 64 Barnsley Street! Conveniently located This 4-bedroom, 2-full-bathroom home offers the perfect For entertaining The main living offers formal living room and a spacious formal dining room, large, comfortable eat-in kitchen, providing plenty of room for casual dining and meal preparation. For even more living space, head down to the fully finished basement, which features a walkout leading directly to a beautiful backyard ~ready for your future enjoyment, gardening, or summer barbecues. Location is everything, and this property offers incredible convenience for commuters and busy families alike. You are situated just 3.1 miles from the closest MBTA Fall River Station and a quick 4.6 miles from the I-195 interstate highway, making travel a breeze. Plus, you will love the fantastic proximity to all local shopping centers, schools, neighborhood restaurants.64 Barnsley Street is the perfect place to plant your roots—
| an hour ago | Listing updated with changes from the MLS | |
| an hour ago | Listing first seen on site |

The property listing data and information, or the Images, set forth herein were provided to MLS Property Information Network, Inc. from third party sources, including sellers, lessors, landlords, and public records, and were compiled by MLS Property Information Network, Inc. The property listing data and information, and the Images, are for the personal, non-commercial use of consumers having a good faith interest in purchasing, leasing or renting listed properties of the type displayed to them and may not be used for any purpose other than to identify prospective properties which such consumers may have a good faith interest in purchasing, leasing or renting. MLS Property Information Network, Inc. and its subscribers disclaim any and all representations and warranties as to the accuracy of the property listing data and information, or as to the accuracy of any of the Images, set forth herein.
Last checked 2026-10-27 06:24 PM UTC