
63 N Central StPeabody, MA 01960
Due to Coronavirus health concerns, we're offering personal 1-1 online video walkthrough tours where possible.
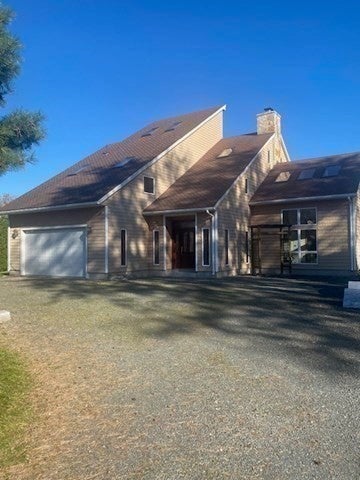
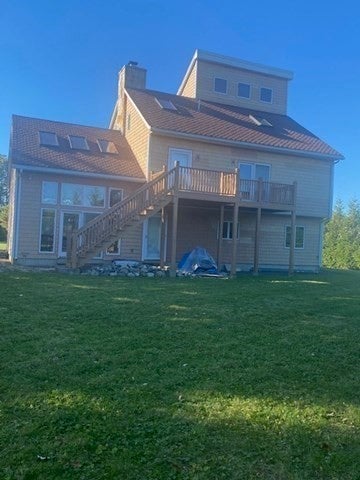
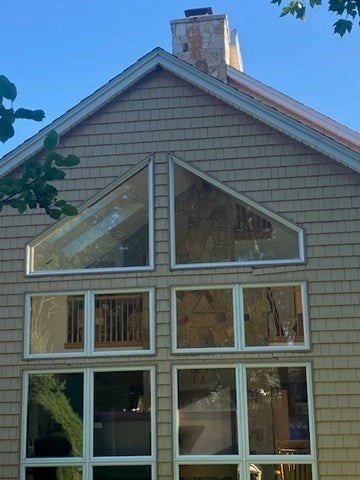
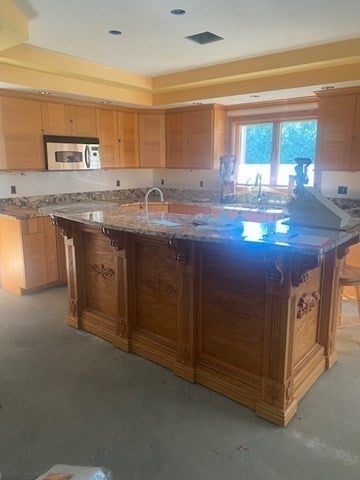
*CONTRACTORS/INVESTORS/CASH BUYERS* This one was a work in progress and needs finishing! Incredible Investment Opportunity: This contemporary crafted unfinished home offers an exceptional opportunity to complete a high-end residential project. Situated on a private 0.76-acre lot at the end of a quiet dead-end street, the property features premium structural details and a spacious, multi-level layout ready for final customization. Main Level features a home office, a laundry room, a convenient powder room, and direct access to an attached two-car garage. The kitchen comes equipped with wooden cabinetry, granite countertops, and stainless-steel appliances. Adjacent to the kitchen and dining room is the family room which serves as a dramatic focal point, boasting soaring vaulted ceilings, skylights, and a beautiful floor-to-ceiling stone fireplace. Second Floor accommodates three spacious bedrooms and two full bathrooms, including a primary suite that features a private, walk-out exterior deck. The third-Floor Great Room is an expansive, versatile bonus space illuminated by skylights. This level is complete with hardwood flooring, a half bath, and a built-in bar area perfect for entertainment. With the major structural elements, kitchen finishes, and key architectural features already in place, it requires final finishing touches to become a stunning luxury home.
| 16 hours ago | Listing updated with changes from the MLS | |
| yesterday | Listing first seen on site |

The property listing data and information, or the Images, set forth herein were provided to MLS Property Information Network, Inc. from third party sources, including sellers, lessors, landlords, and public records, and were compiled by MLS Property Information Network, Inc. The property listing data and information, and the Images, are for the personal, non-commercial use of consumers having a good faith interest in purchasing, leasing or renting listed properties of the type displayed to them and may not be used for any purpose other than to identify prospective properties which such consumers may have a good faith interest in purchasing, leasing or renting. MLS Property Information Network, Inc. and its subscribers disclaim any and all representations and warranties as to the accuracy of the property listing data and information, or as to the accuracy of any of the Images, set forth herein.
Last checked 2026-10-28 11:23 PM UTC