
100 High Street 207Medford, MA 02155
Due to Coronavirus health concerns, we're offering personal 1-1 online video walkthrough tours where possible.
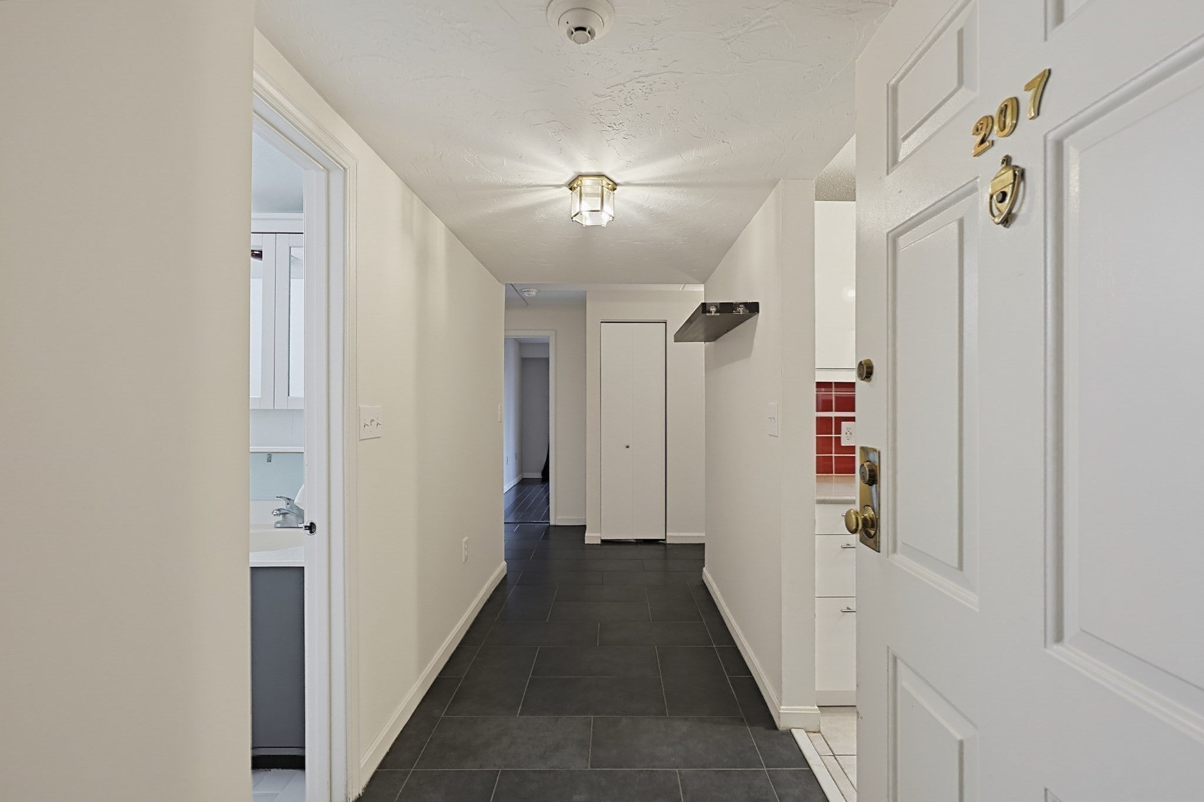
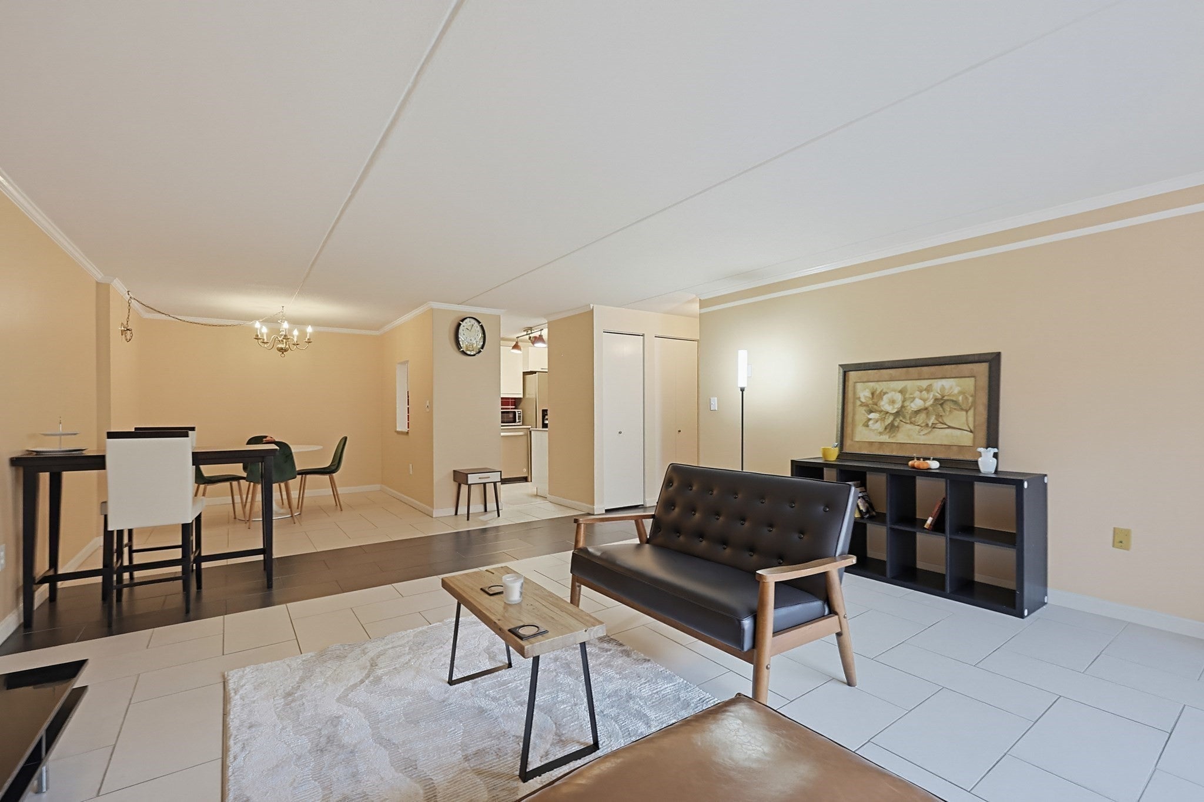
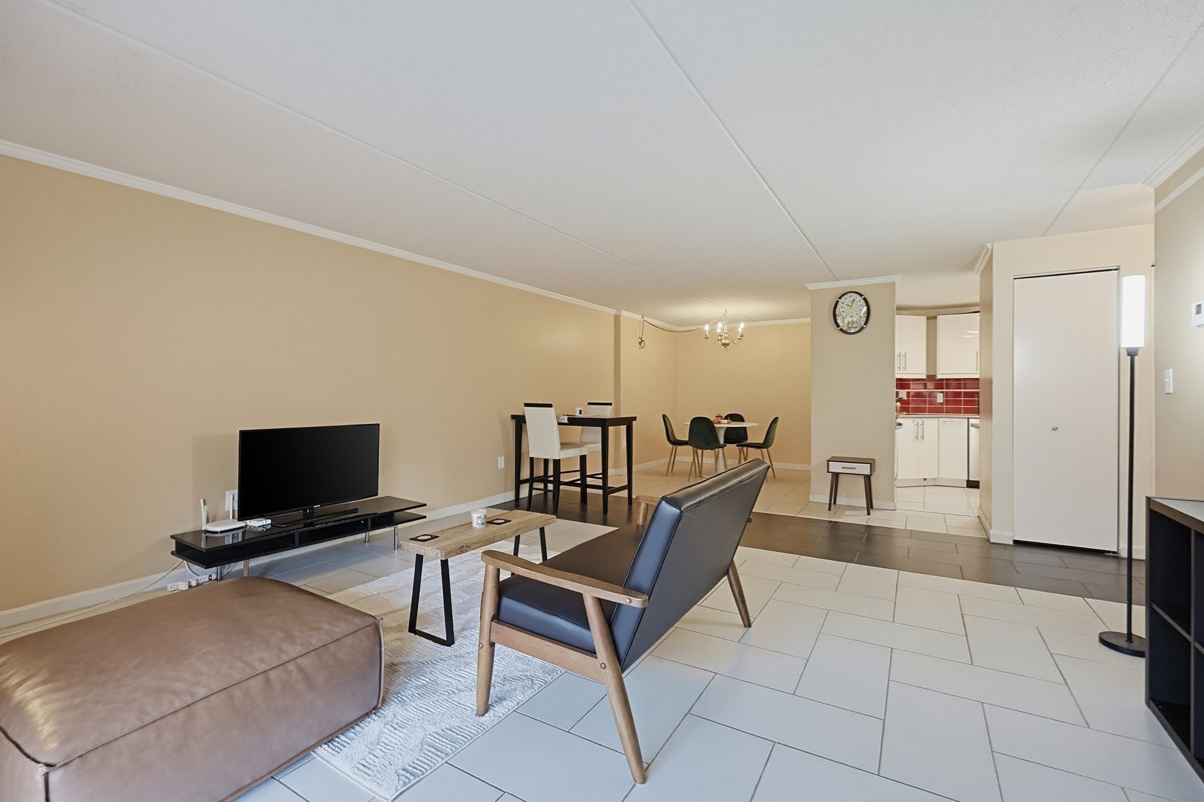
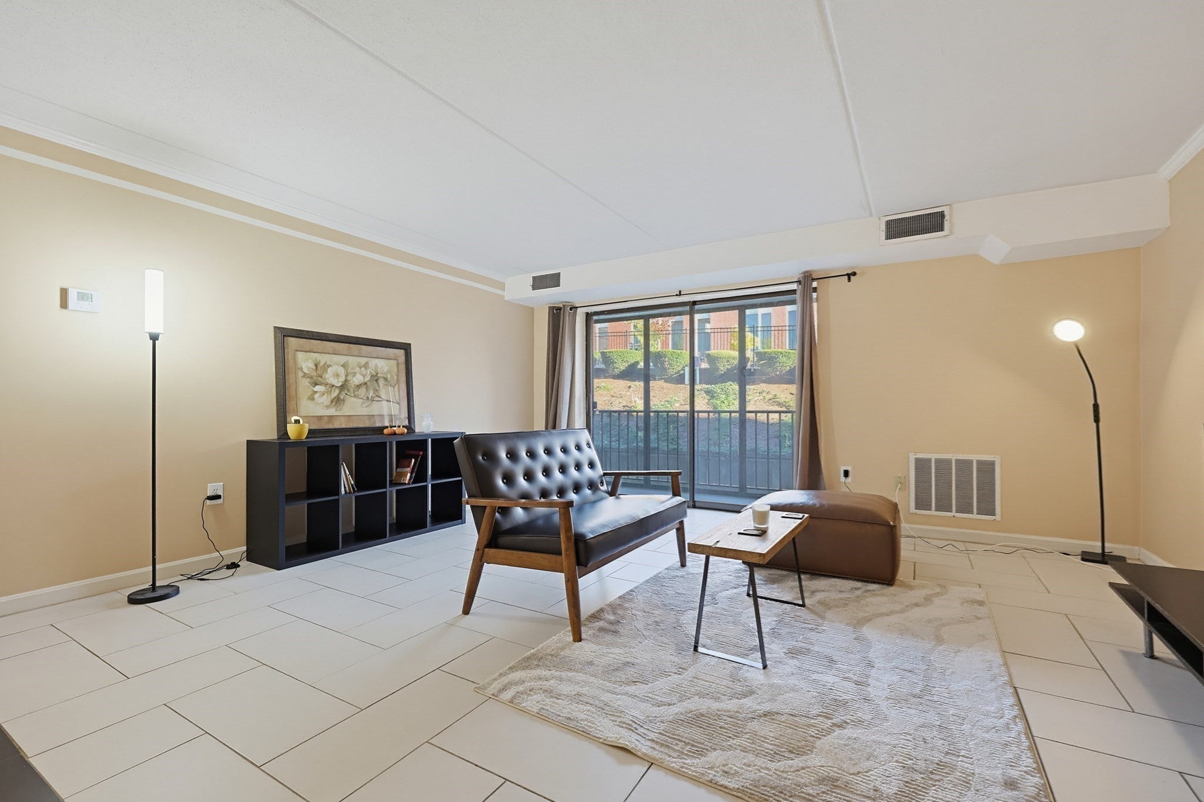
Experience refined urban living in a desirable Medford location! This spacious and inviting 2 beds 2 baths condo Positioned on the second floor,Move-in-ready 1,100 Sqt one level living home provides a thoughtful layout designed for ease and functionality, serving as a sophisticated backdrop for a modern lifestyle. The kitchen serves as the heart of the home, equipped with stainless steel appliances, beautiful cabinets, and durable stone counters that provide ample workspace.The open floor plan flow the Oversized living room along with office and dining areas togather seamlessly. This efficient area combines modern utility with an aesthetic that complements any decor. Living space can be extended to the enclosed balcony to enjoy the morning coffee or a cup of wine when the sun set.The primary bedroom with ensuite bathroom and walk in closet,The versatile den provides flexibility for a second bedroom or use it as a formal office, Enjoy the convenience of one deeded parking space (#4) and a private basement storage unit (#6). Ideally located minutes from I-93, Tufts University, downtown Boston, Somerville, and Cambridge, with easy access to shopping, dining, and public transportation. A wonderful opportunity to enjoy space, comfort, and accessibility in a convenient location!
| 11 hours ago | Listing updated with changes from the MLS | |
| 23 hours ago | Listing first seen on site |

The property listing data and information, or the Images, set forth herein were provided to MLS Property Information Network, Inc. from third party sources, including sellers, lessors, landlords, and public records, and were compiled by MLS Property Information Network, Inc. The property listing data and information, and the Images, are for the personal, non-commercial use of consumers having a good faith interest in purchasing, leasing or renting listed properties of the type displayed to them and may not be used for any purpose other than to identify prospective properties which such consumers may have a good faith interest in purchasing, leasing or renting. MLS Property Information Network, Inc. and its subscribers disclaim any and all representations and warranties as to the accuracy of the property listing data and information, or as to the accuracy of any of the Images, set forth herein.
Last checked 2026-10-28 11:23 PM UTC