
N. Beacon And Beechwood Condominium25 Beechwood Avenue 2Watertown, MA 02472
Due to Coronavirus health concerns, we're offering personal 1-1 online video walkthrough tours where possible.
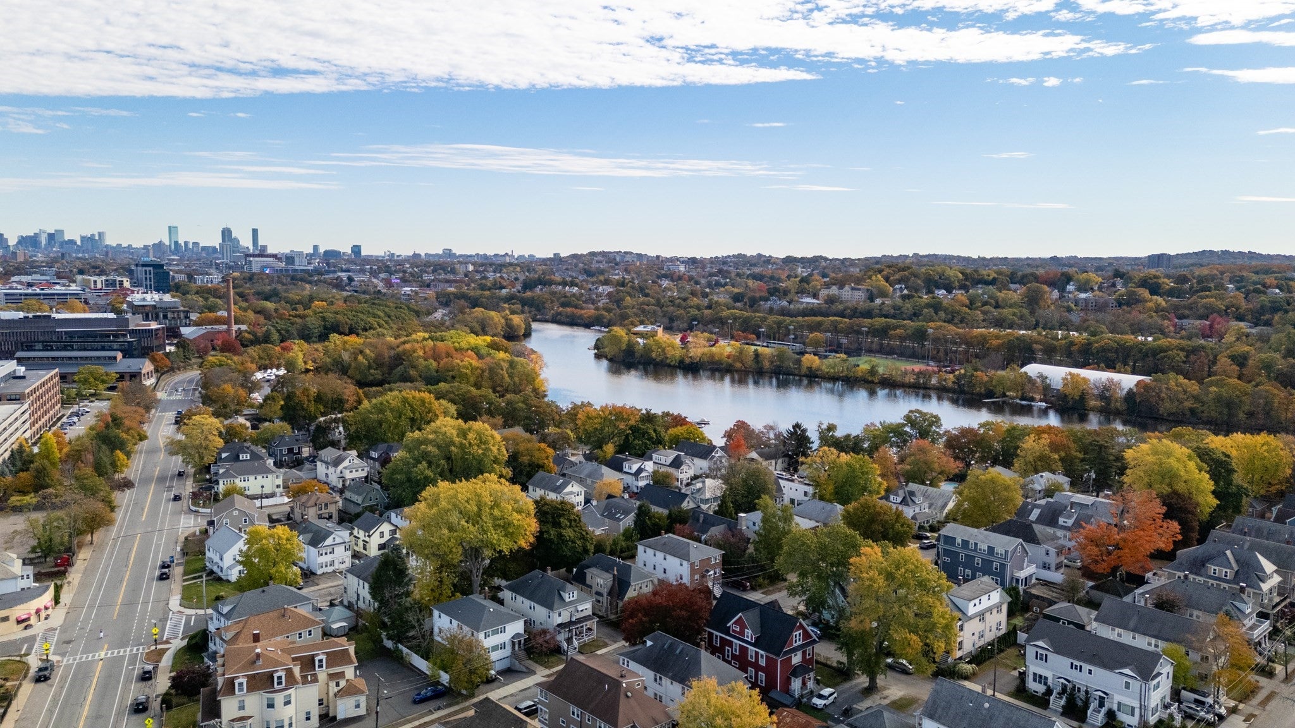
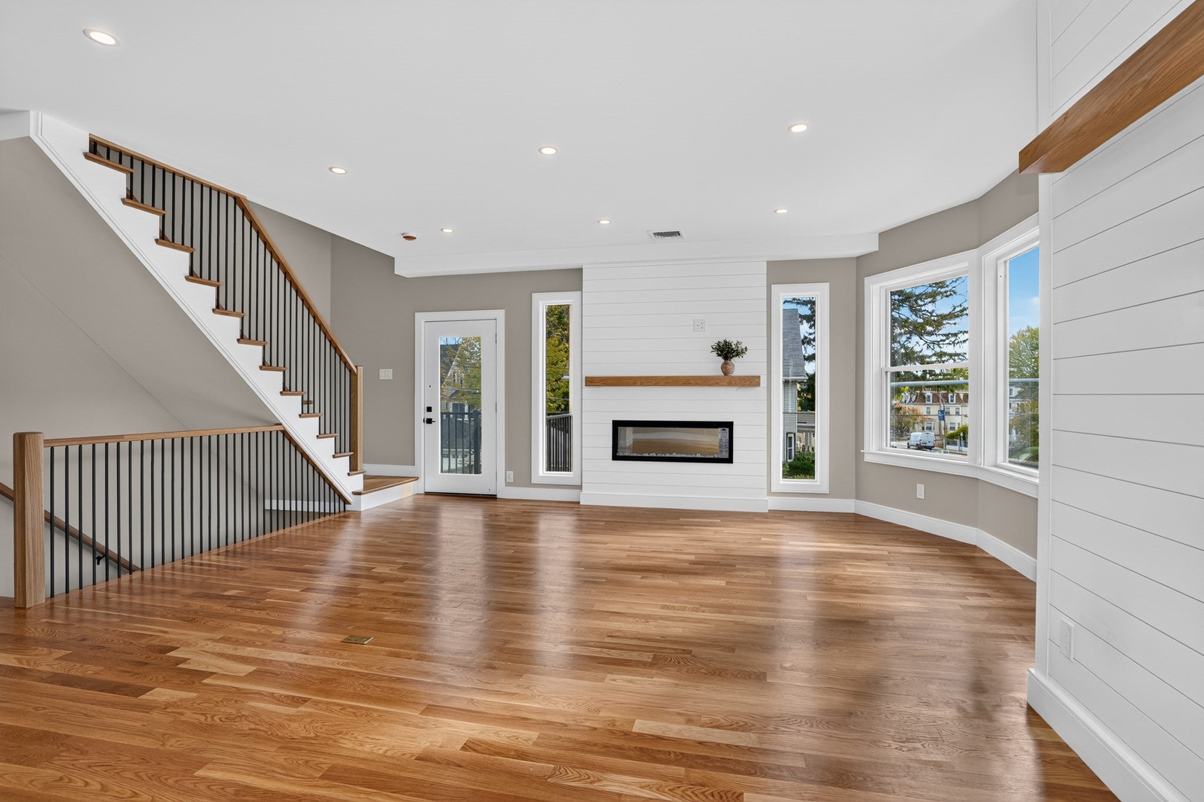
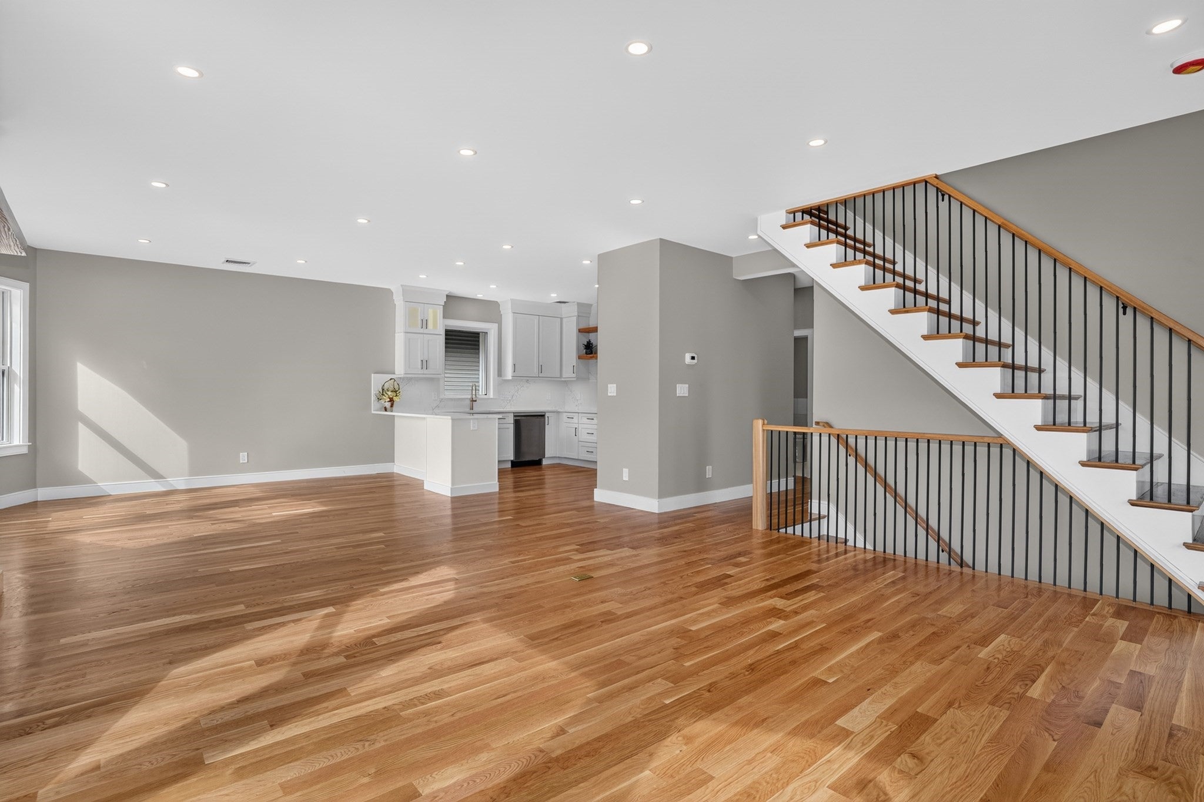
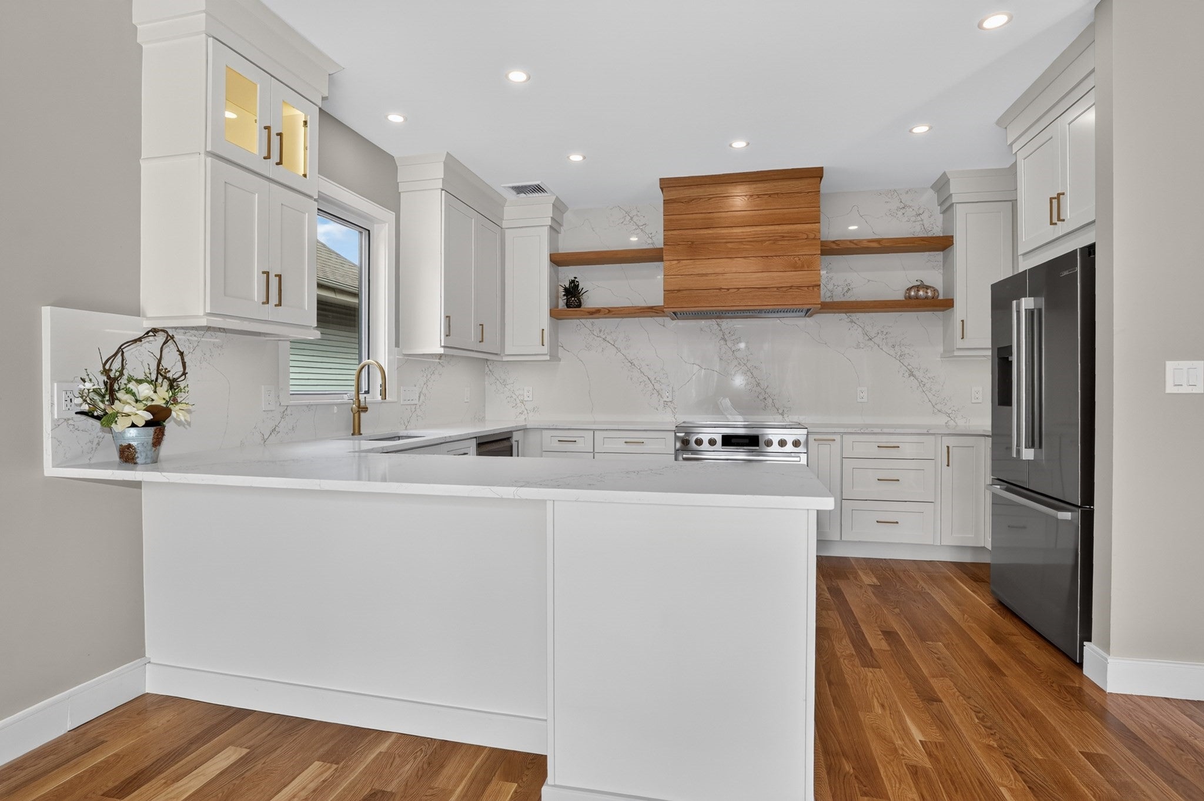
Welcome to an absolute masterpiece of modern living in the heart of Watertown, Massachusetts. This luxurious, newly renovated 3-bedroom, 3-bathroom condominium perfectly blends state-of-the-art finishes with an unbeatable location. Completely transformed from the inside out, this home delivers the look, feel, and energy efficiency of premium new construction. Every detail has been meticulously executed, featuring high-end materials and custom upgrades typically reserved for million-dollar estates.Inside, you are greeted by an expansive, sun-drenched open layout. Main living spaces are flooded with natural light through numerous oversized windows, creating an airy atmosphere that complements soaring ceilings. At the center of the home is a chef-inspired gourmet kitchen. It stands as a triumph of form and function, fully equipped with professional-grade stainless steel appliances, sleek quartz countertops, and custom cabinetry perfect for dining or hosting gatherings.Exceptional comfort is built into the fabric of this residence. The primary and secondary suites serve as private sanctuaries, featuring spa-like bathrooms with custom indoor heated flooring for crisp New England mornings. Organization is effortless thanks to massive walk-in closets offering abundant storage. For everyday convenience, a dedicated in-unit laundry area is tucked away elegantly within the layout.The luxury extends seamlessly outside. Discover your own private, exclusive outdoor patio—a rare urban oasis perfect for morning coffee, al fresco dining, or unwinding. The grounds are framed by professional landscaping and supported by a multi-zone outdoor sprinkler system.Car enthusiasts, families, and commuters will appreciate the rare convenience of a 3-car parking capacity, and EV charging solves a major logistical challenge. Strategically situated, this property places you moments from premier shopping, dining, and entertainment at Arsenal Yards, as well as major transit routes for a seamless commute into Boston or Cambridge. Best of all, you are steps from the scenic banks of the Charles River, where you can access daily strolls or active morning jogs along waterfront trails. This condo is truly an unparalleled find.
| 8 hours ago | Listing updated with changes from the MLS | |
| 23 hours ago | Listing first seen on site |

The property listing data and information, or the Images, set forth herein were provided to MLS Property Information Network, Inc. from third party sources, including sellers, lessors, landlords, and public records, and were compiled by MLS Property Information Network, Inc. The property listing data and information, and the Images, are for the personal, non-commercial use of consumers having a good faith interest in purchasing, leasing or renting listed properties of the type displayed to them and may not be used for any purpose other than to identify prospective properties which such consumers may have a good faith interest in purchasing, leasing or renting. MLS Property Information Network, Inc. and its subscribers disclaim any and all representations and warranties as to the accuracy of the property listing data and information, or as to the accuracy of any of the Images, set forth herein.
Last checked 2026-10-28 11:28 PM UTC