
52 Chesterfield StBoston, MA 02136
Due to Coronavirus health concerns, we're offering personal 1-1 online video walkthrough tours where possible.
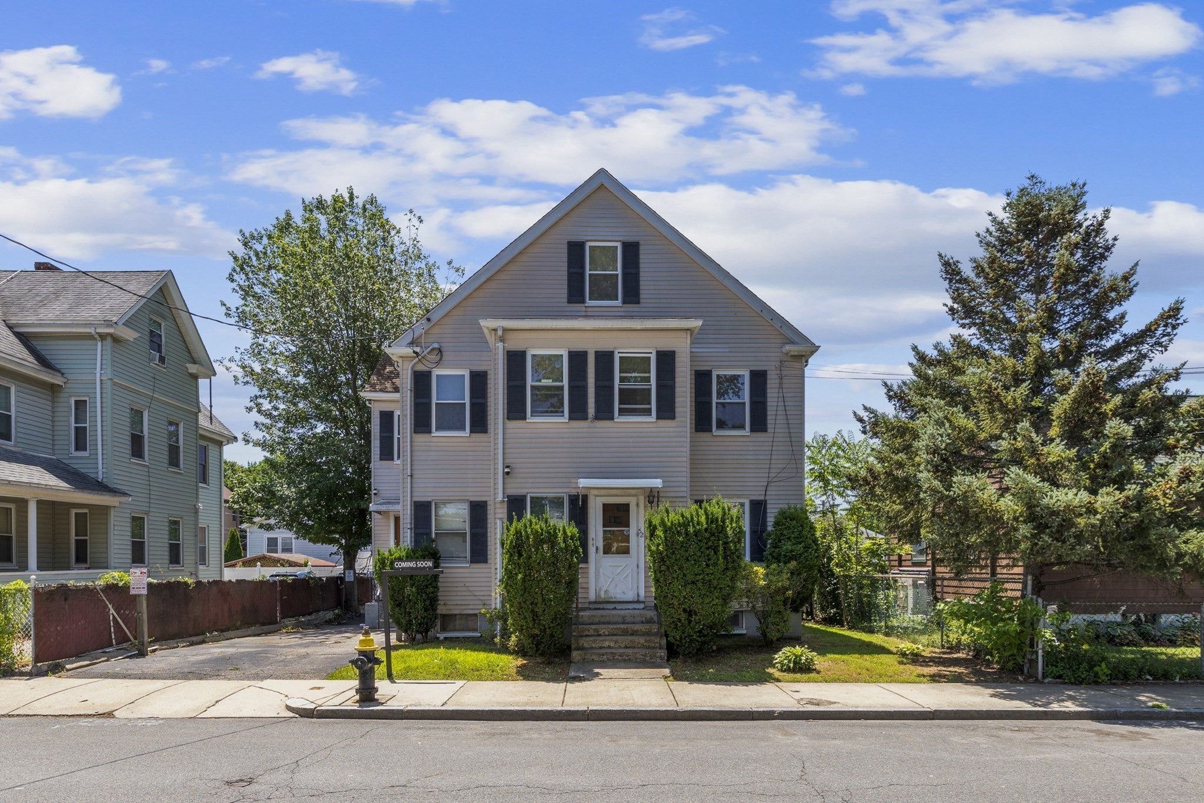
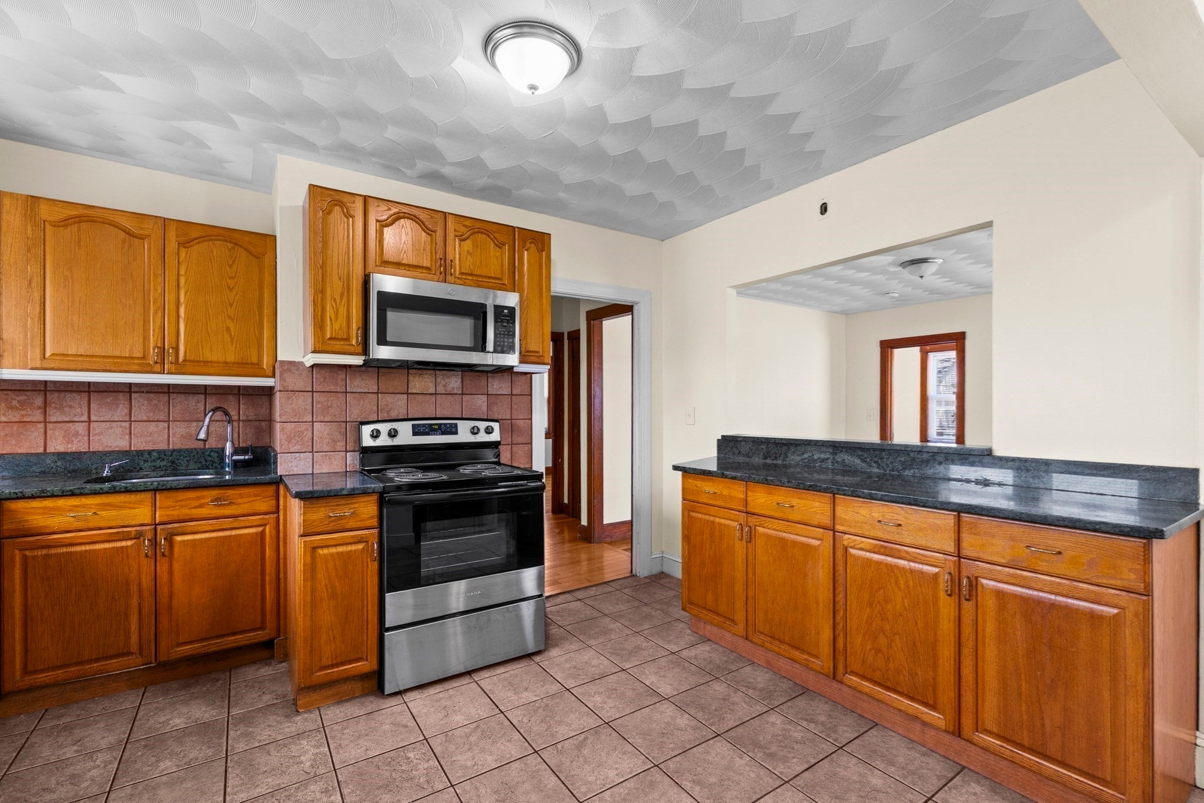
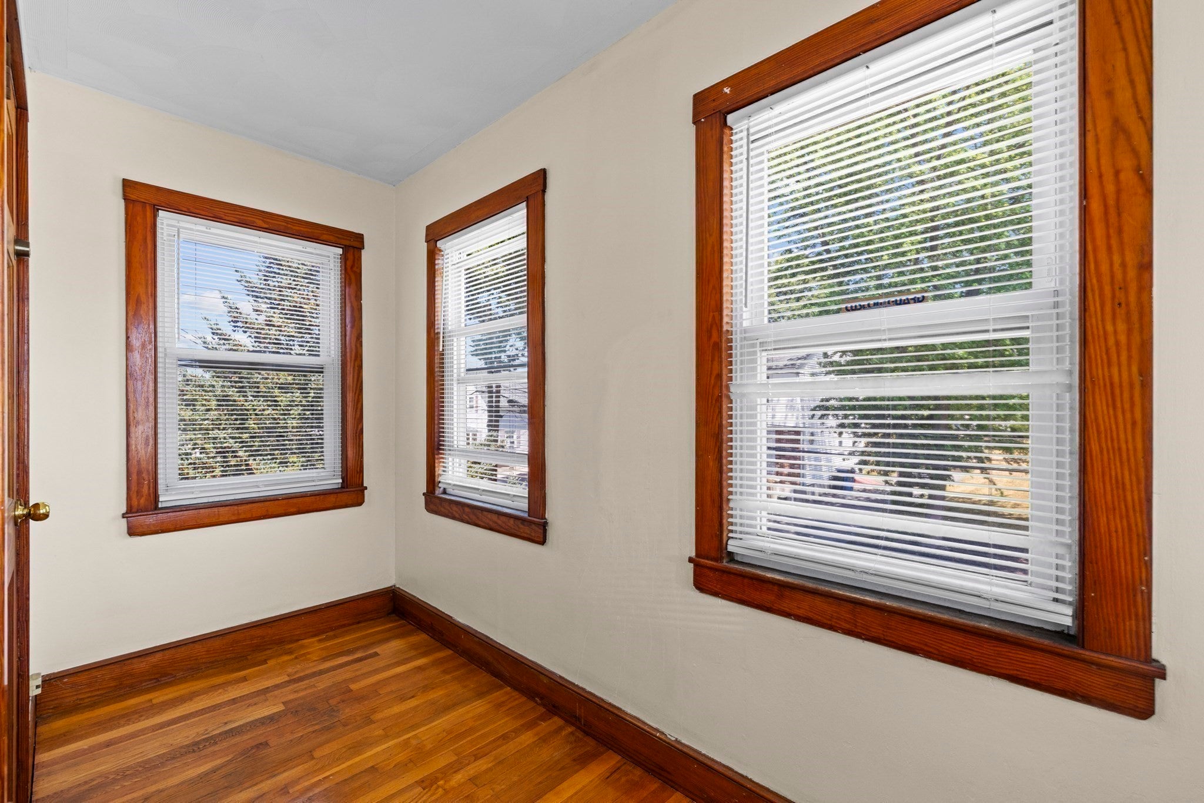
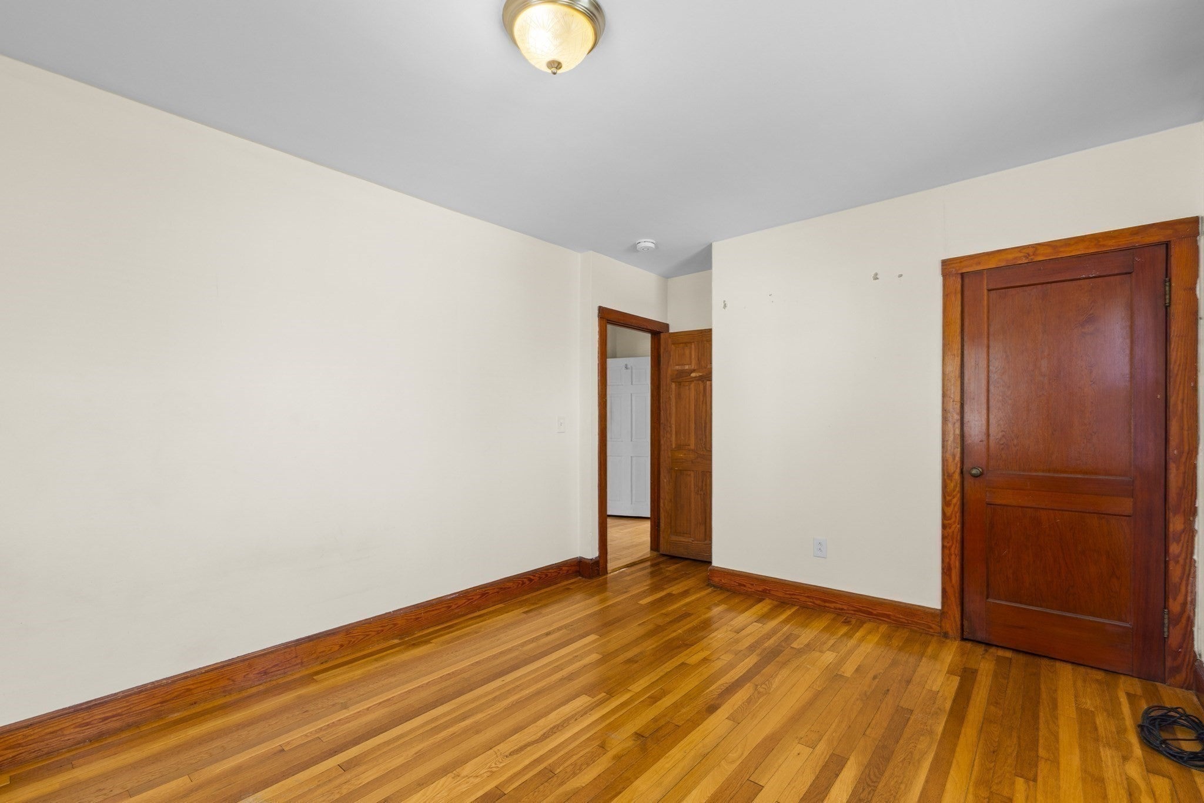
There is a significant opportunity with this spacious Readville two-family home located in a quiet, desirable neighborhood, offering excellent potential for both investors and owner-occupants. The first-floor unit is currently occupied by a tenant at will, ensuring immediate income while you plan your next steps, though it does require some updates. The second floor is vacant and features hardwood floors, granite countertops, and stainless steel appliances and fresh paint throughout. Upgrades incldue a hot water tanks and furnace. Additional features include a private driveway, a partially fenced yard, and a walk-out basement with great expansion potential. This property is conveniently situated within walking distance to Shaw's supermarket, local restaurants, the Readville MBTA Commuter Rail, and is a brief drive to the Clearly Square and Fairmount Commuter Rails, as well as various MBTA bus routes. It is also conveniently located near several neighborhood schools, Curry College, and local parks. The location provides easy access to major routes and is close to the Milton/Dedham borders. Bring your vision to maximize equity and income. The property is being sold As-Is. An Open House is scheduled for Saturday, October 31, and Sunday, November 1, from 11 AM to 1 PM. All offers are due by Tuesday, November 3, at 12 PM.
| 5 hours ago | Listing updated with changes from the MLS | |
| 7 hours ago | Listing first seen on site |

The property listing data and information, or the Images, set forth herein were provided to MLS Property Information Network, Inc. from third party sources, including sellers, lessors, landlords, and public records, and were compiled by MLS Property Information Network, Inc. The property listing data and information, and the Images, are for the personal, non-commercial use of consumers having a good faith interest in purchasing, leasing or renting listed properties of the type displayed to them and may not be used for any purpose other than to identify prospective properties which such consumers may have a good faith interest in purchasing, leasing or renting. MLS Property Information Network, Inc. and its subscribers disclaim any and all representations and warranties as to the accuracy of the property listing data and information, or as to the accuracy of any of the Images, set forth herein.
Last checked 2026-10-30 03:30 AM UTC