Save
Ask
Tour
Hide
Share
$589,900
New Listing

Ferncroft Tower
40 Village 1204
Middleton, MA 01949

Condominium|Coming Soon
2
Beds
2
Total Baths
2
Full Baths
1,531
SqFt
$385
/SqFt
1976
Built
County:
Essex

Due to Coronavirus health concerns, we're offering personal 1-1 online video walkthrough tours where possible.
40 Village 120440 Village 120440 Village 120440 Village 1204
Save
Ask
Tour
Hide
Share

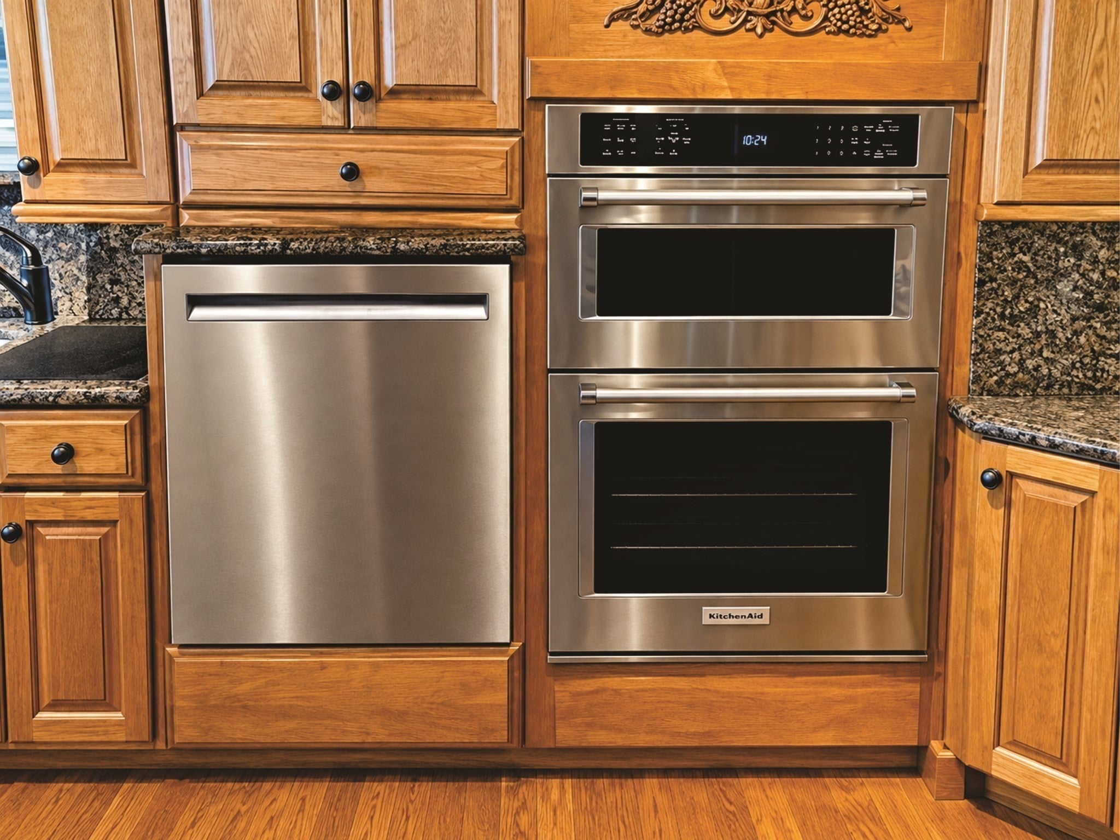
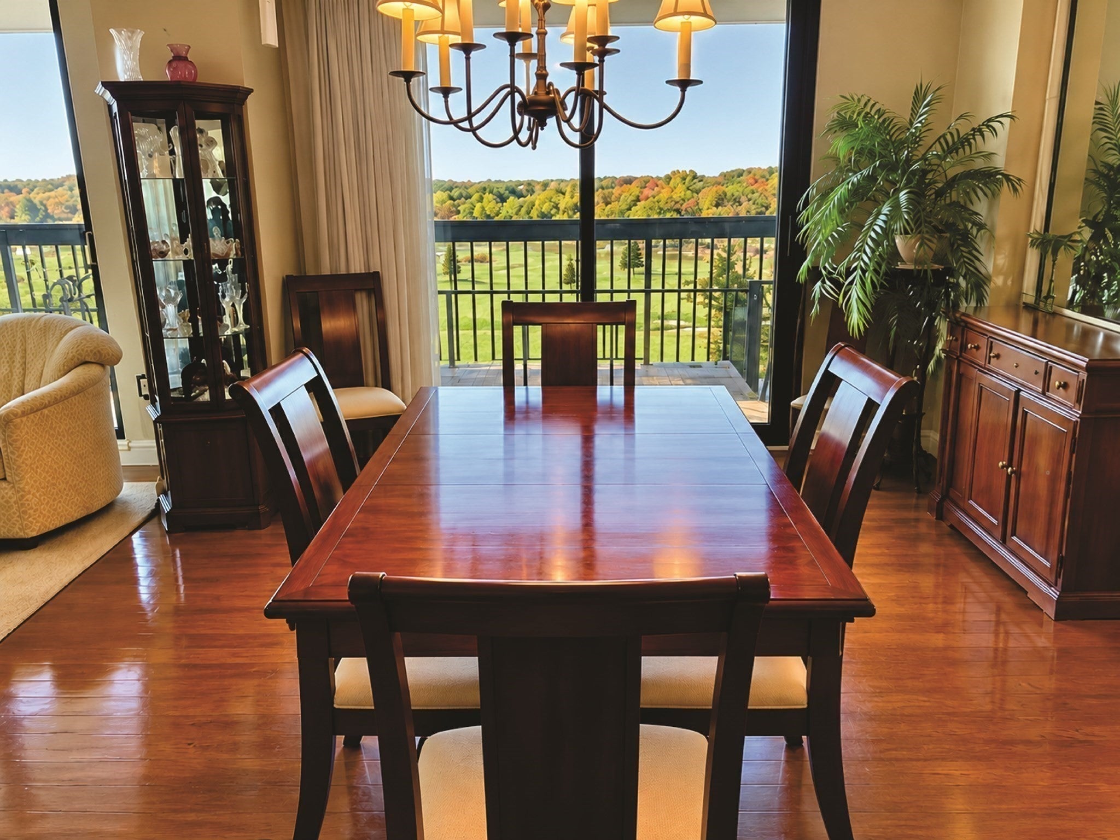
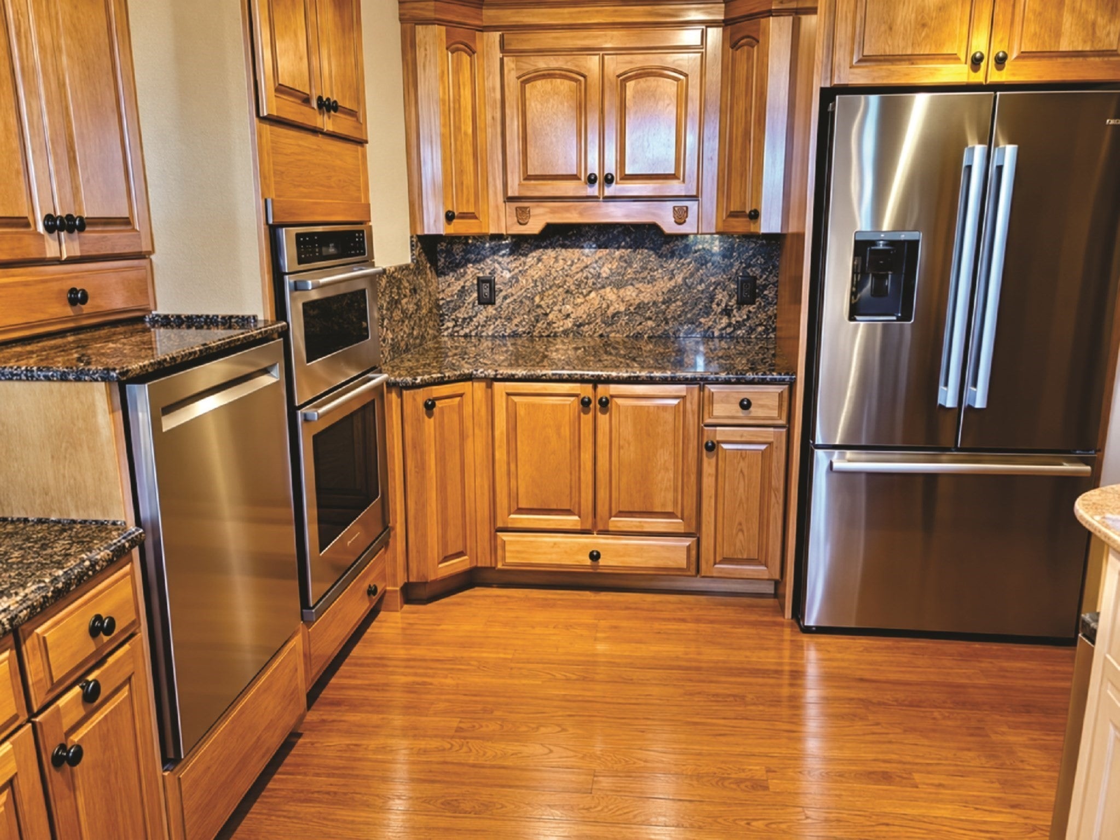
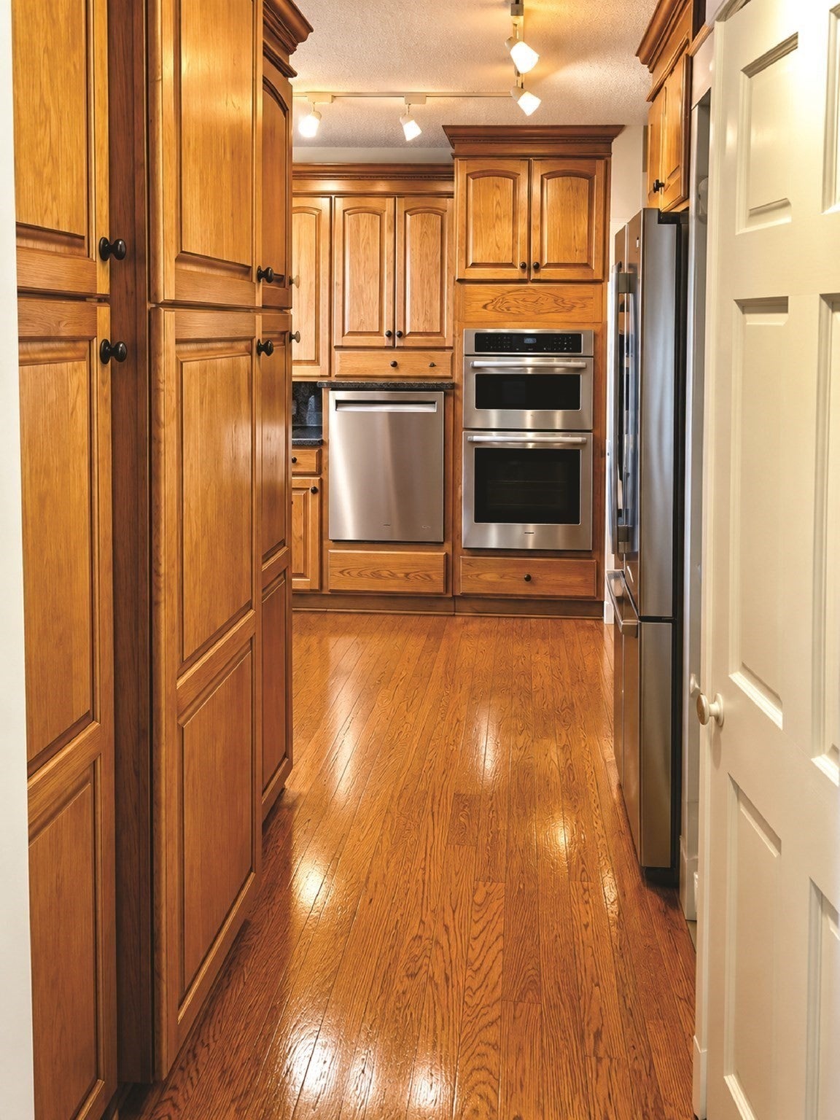
Elegance abounds in this beautifully appointed 1531 s.f. condo in the prestigious Ferncroft Tower. Enjoy the magnificent golf course, pool views and spectacular sunsets from Walls of Windows while enjoying an evening cocktail on your 35 ft. private balcony. The renovated kitchen boasts custom Kraft Maid maple cabinetry, granite counters, hardwood floor, stainless appliances, wall oven and microwave and graciously opens to the large living/dining room, which in turn opens to your private balcony. Washer and dryer are included. The 20x13 s.f. main suite enjoys a huge 18x6 ft custom walk-in closet. The adjoining main bath boasts an up-dated vanity and shower. The guest bath has been beautifully updated as well and also features a large step-in tiled shower. Hardwood floors throughout, crown molding, 5" base board add to the elegance of this beautiful home. In addition, this lovely condo offers TWO garage parking spaces, extra storage space, 24-hr. security, two exercise rooms, huge function room for your private parties, and more. CONDO FEE IS ALL INCLUSIVE. THIS RESIDENCE HAS IT ALL. IT'S JUST GORGEOUS. MOVE RIGHT IN!

Save
Ask
Tour
Hide
Share
Listing Snapshot
Price 
$589,900
Days On Site 
0 Days
Bedrooms 
2
Inside Area (SqFt) 
1,531 sqft
Total Baths 
2
Full Baths 
2
Partial Baths 
N/A
Lot Size 
N/A
Year Built 
1976
MLS Number 
73596723
Status 
Coming Soon
Property Tax 
$6,697.59
HOA/Condo/Coop Fees 
$1,017 monthly
Sq Ft Source 
N/A
Friends & Family
Recent Activity
6 hours agoListing updated with changes from the MLS
7 hours agoListing first seen on site
General Features
Attached Garage 
Yes
Disclosures 
BUYER TO PAY A ONE-TIME CAPITAL CONTRIBUTION FEE OF $2500 TO CONDO ASSOCIATION. NO DOGS ALLOWED. FERNCROFT IS A NO-SMOKING BUILDING.
Garage 
Yes
Garage Spaces 
2
Number Of Stories 
1
Parking 
AttachedGarage Door OpenerAssignedOff StreetCommonGuestPavedGarage
Parking Spaces 
2
Pets 
Cats OKYes
Property Sub Type 
Condominium
Security 
Security Guard
Sewer 
Public Sewer
SqFt Above 
1531
SqFt Total 
1531
Water Source 
Public
Zoning 
Res
Interior Features
Appliances 
RangeOvenDishwasherDisposalMicrowaveRefrigeratorWasherDryer
Cooling 
Central AirZoned
Electric 
220 Volts100 Amp Service
Flooring 
TileHardwood
Heating 
Natural GasCentralForced AirZoned
Interior 
Master DownstairsWalk-In Closet(s)
Laundry Features 
In Unit
Window Features 
Insulated Windows
Bathroom 1 
Level - First
Bathroom 2 
Level - First
Bedroom 2 
Dimensions - 15x12Level - FirstArea - 180
Dining Room 
Dimensions - 15x10Level - FirstArea - 150
Kitchen 
Dimensions - 14x10Level - FirstArea - 140
Living Room 
Dimensions - 23x14Level - FirstArea - 322
Master Bedroom 
Dimensions - 20x13Level - FirstArea - 260
Save
Ask
Tour
Hide
Share
Exterior Features
Construction Details 
BrickStone
Exterior 
Balcony
Pool Features 
AssociationIn GroundHeated
Roof 
Rubber
Windows/Doors 
Insulated Windows
Community Features
Association Amenities 
Hot WaterPoolLaundryElevator(s)Fitness CenterTrail(s)StorageClubhouse
Association Fee 
$1017.0
Association Fee Frequency 
Monthly
Community Features 
PoolTennis Court(s)Golf
Financing Terms Available 
Contract
Building Access 
Unit Placement(Upper)
Schools
School District
Unknown
Elementary School
Middleton
Middle School
Masconomet
High School
Masconomet
Listing courtesy of Ann McGuiggin of Country Crossroads Realty Associates LLC


The property listing data and information, or the Images, set forth herein were provided to MLS Property Information Network, Inc. from third party sources, including sellers, lessors, landlords, and public records, and were compiled by MLS Property Information Network, Inc. The property listing data and information, and the Images, are for the personal, non-commercial use of consumers having a good faith interest in purchasing, leasing or renting listed properties of the type displayed to them and may not be used for any purpose other than to identify prospective properties which such consumers may have a good faith interest in purchasing, leasing or renting. MLS Property Information Network, Inc. and its subscribers disclaim any and all representations and warranties as to the accuracy of the property listing data and information, or as to the accuracy of any of the Images, set forth herein.

Last checked 2026-10-30 03:30 AM UTC

Neighborhood & Commute
Source: Walkscore
Disclosure: Community information and market data powered by Constellation Data Labs. Information is deemed reliable but not guaranteed.
Save
Ask
Tour
Hide
Share