Save
Ask
Tour
Hide
Share
$799,900
New Listing

322 Spring
Shrewsbury, MA 01545

For Sale|Single Family Residence|Active
4
Beds
4
Total Baths
3
Full Baths
1
Partial Bath
2,474
SqFt
$323
/SqFt
1983
Built
County:
Worcester

Due to Coronavirus health concerns, we're offering personal 1-1 online video walkthrough tours where possible.
Upcoming Open Houses
Due to COVID-19, we recommend you verify Open Houses before attending.
Sat, Oct 31, 10:00 AM - 11:30 AM
322 Spring322 Spring322 Spring322 Spring
Save
Ask
Tour
Hide
Share

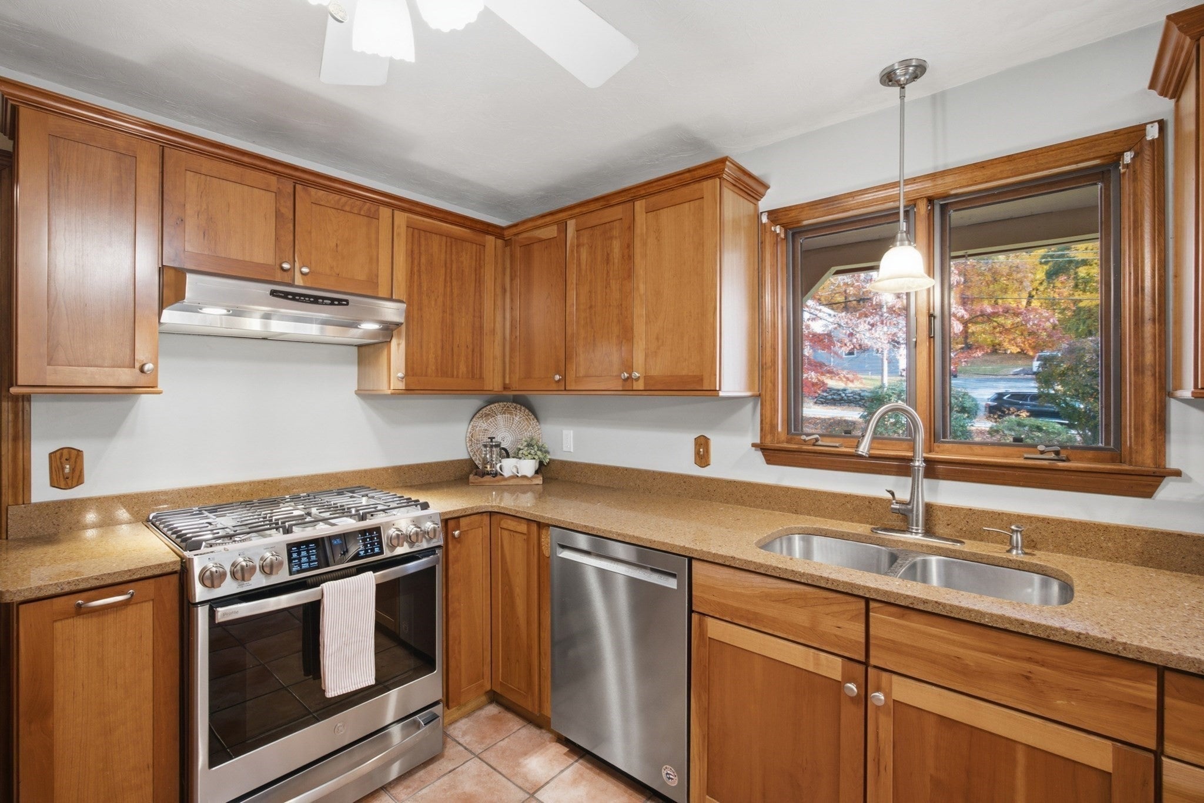
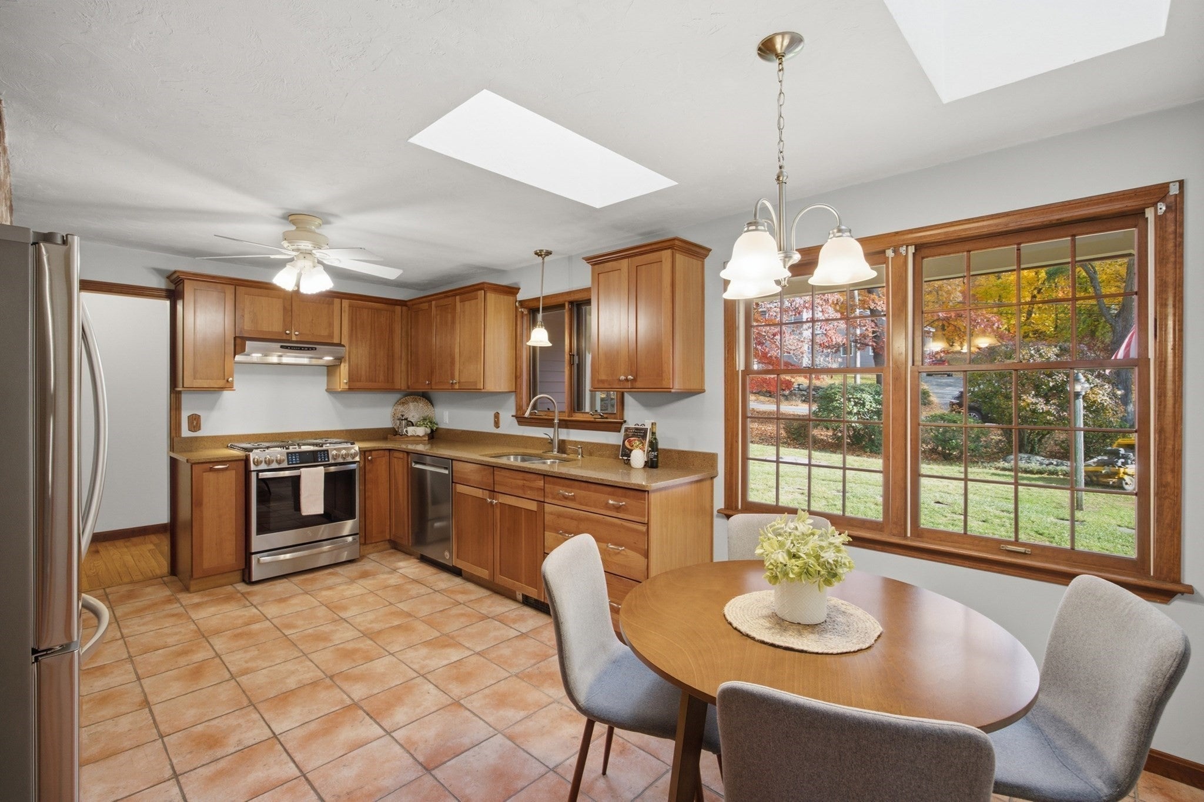
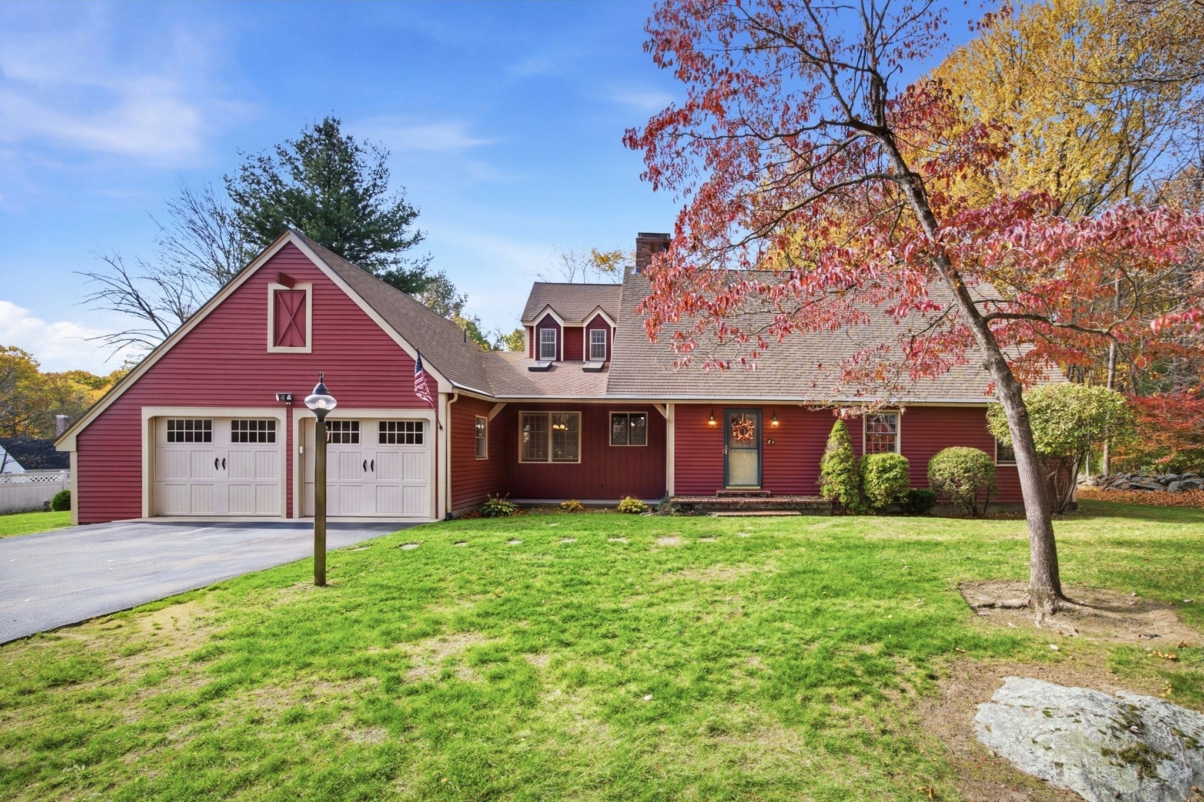
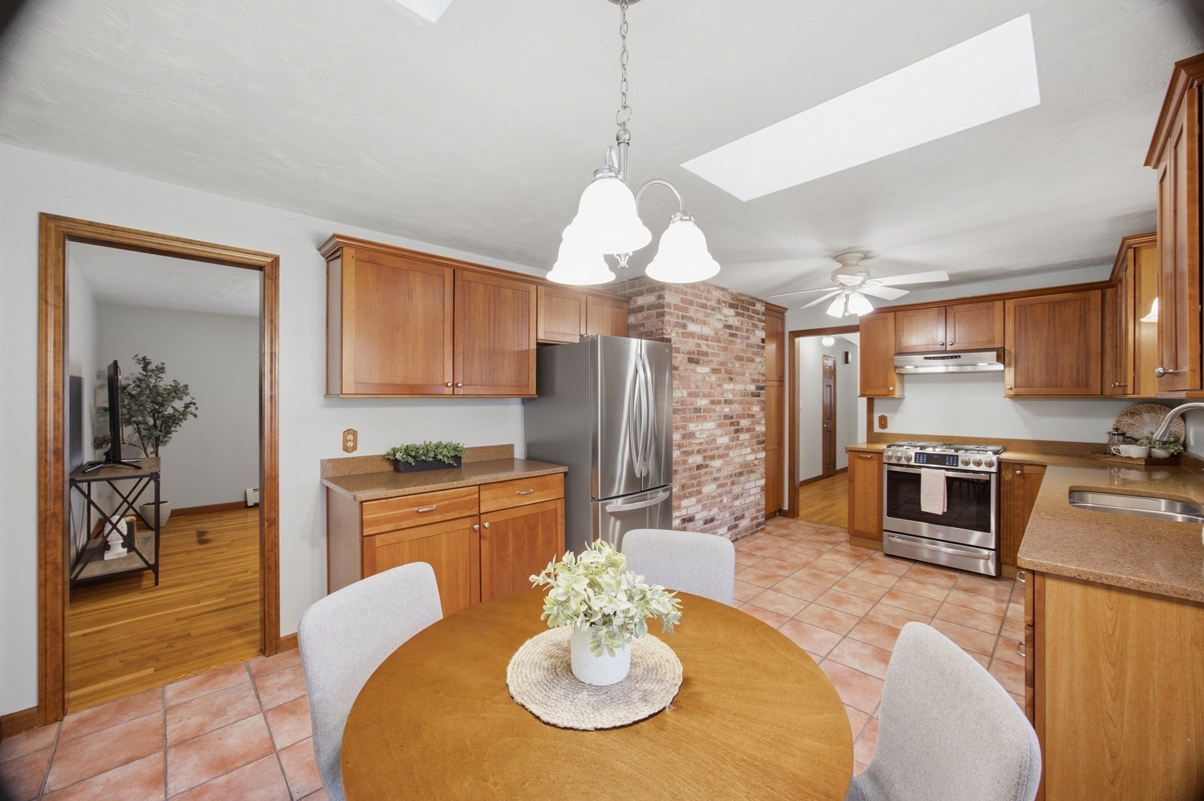
Stop scrolling—your search for the unicorn property actually ends here. Nestled on a level park like lot on one of Shrewsbury’s most coveted streets, this isn't just another cookie-cutter Cape. This 2,474-square-foot property has the flexibility you’ve been seeking. Let’s talk perks. The main level serves up gorgeous hardwood floors, a cozy sun-drenched dining room/living room anchored by a fireplace just begging for your autumn decor. Whip up culinary magic in the kitchen with rich maple cabinets, then retreat to your private main-floor primary suite with its own en-suite bath. Two additional bedrooms, half bath, and main-floor laundry round out the main level because climbing stairs with a laundry basket is officially cancelled. Need space for a multi-generational setup, an epic teen suite, or just room to spread out? The upper level is a game-changer featuring its second full kitchen, a sunlit dining area, an expansive living room with a second fireplace, a fourth bedroom, and a quiet home office. Factor in a massive full basement for all your storage dreams, an attached two-car garage, and parking for a jaw-dropping eight vehicles. You get privacy without sacrificing convenience to top schools, commuter routes, shops and services. Pack your bags—you’re finally home. Schedule your tour before someone else snaps it up ~ Welcome Home!

Save
Ask
Tour
Hide
Share
Listing Snapshot
Price 
$799,900
Days On Site 
0 Days
Bedrooms 
4
Inside Area (SqFt) 
2,474 sqft
Total Baths 
4
Full Baths 
3
Partial Baths 
1
Lot Size 
0.63 Acres
Year Built 
1983
MLS Number 
73596724
Status 
Active
Property Tax 
$9,288
HOA/Condo/Coop Fees 
N/A
Sq Ft Source 
Public Records
Friends & Family
Recent Activity
4 hours agoListing updated with changes from the MLS
7 hours agoListing first seen on site
General Features
Acres 
0.63
Attached Garage 
Yes
Foundation 
Concrete Perimeter
Garage 
Yes
Garage Spaces 
2
Parking 
PavedAttachedGarage Door OpenerOff StreetGarage
Parking Spaces 
8
Property Sub Type 
Single Family Residence
Security 
Security System
Sewer 
Public Sewer
SqFt Above 
2474
SqFt Total 
2474
Style 
Cape
Water Source 
Public
Zoning 
RUA
Interior Features
Appliances 
Gas Water HeaterWater HeaterRangeDishwasherRefrigeratorWasherDryerRange HoodGas Cooktop
Basement 
FullInterior EntrySump PumpUnfinished
Electric 
Circuit Breakers200+ Amp Service
Fireplace 
Yes
Fireplace Features 
Living Room
Fireplaces 
2
Flooring 
TileHardwood
Heating 
Natural GasBaseboardZoned
Interior 
Central VacuumMaster DownstairsWalk-In Closet(s)
Laundry Features 
Main LevelGas Dryer HookupWasher Hookup
Bathroom 1 
Dimensions - 11x5Level - FirstArea - 55
Bathroom 2 
Dimensions - 8x5Level - FirstArea - 40
Bathroom 3 
Dimensions - 8x7Level - SecondArea - 56
Bedroom 2 
Dimensions - 13x10Level - FirstArea - 130
Bedroom 3 
Dimensions - 10x10Level - FirstArea - 100
Bedroom 4 
Dimensions - 17x14Level - SecondArea - 238
Kitchen 
Dimensions - 18x11Level - FirstArea - 198
Living Room 
Dimensions - 28x13Level - FirstArea - 364
Master Bedroom 
Dimensions - 19x13Level - FirstArea - 247
Save
Ask
Tour
Hide
Share
Exterior Features
Construction Details 
Frame
Exterior 
Rain Gutters
Fencing 
Stone
Lot Features 
Level
Patio And Porch 
Patio
Roof 
Shingle
Community Features
Roads 
Paved
Schools
School District
Unknown
Elementary School
Spring St Elementary
Middle School
Oak Middle School
High School
Shrewsbury Senior High School
Listing courtesy of Jeffrey Gibbs of Gibbs Realty Inc.


The property listing data and information, or the Images, set forth herein were provided to MLS Property Information Network, Inc. from third party sources, including sellers, lessors, landlords, and public records, and were compiled by MLS Property Information Network, Inc. The property listing data and information, and the Images, are for the personal, non-commercial use of consumers having a good faith interest in purchasing, leasing or renting listed properties of the type displayed to them and may not be used for any purpose other than to identify prospective properties which such consumers may have a good faith interest in purchasing, leasing or renting. MLS Property Information Network, Inc. and its subscribers disclaim any and all representations and warranties as to the accuracy of the property listing data and information, or as to the accuracy of any of the Images, set forth herein.

Last checked 2026-10-30 03:30 AM UTC

Neighborhood & Commute
Source: Walkscore
Disclosure: Community information and market data powered by Constellation Data Labs. Information is deemed reliable but not guaranteed.
Save
Ask
Tour
Hide
Share