
65 Holliston StreetMedway, MA 02053
Due to Coronavirus health concerns, we're offering personal 1-1 online video walkthrough tours where possible.
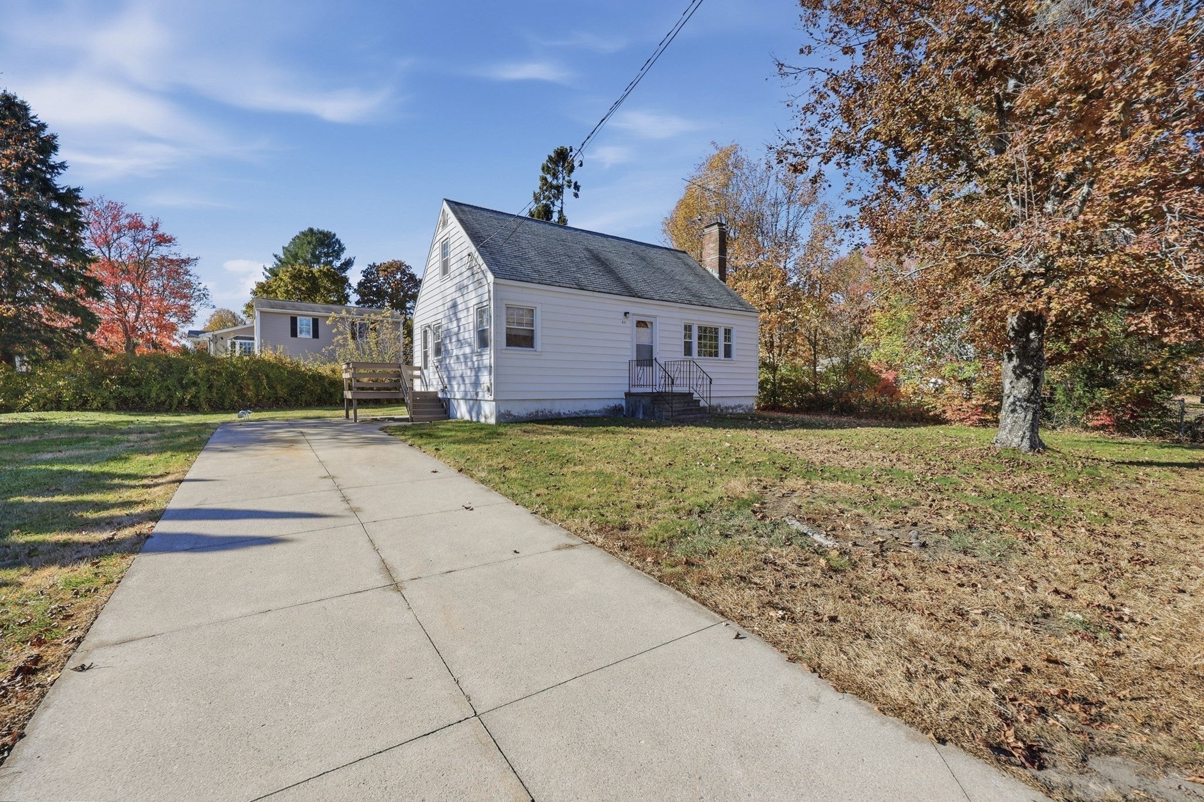
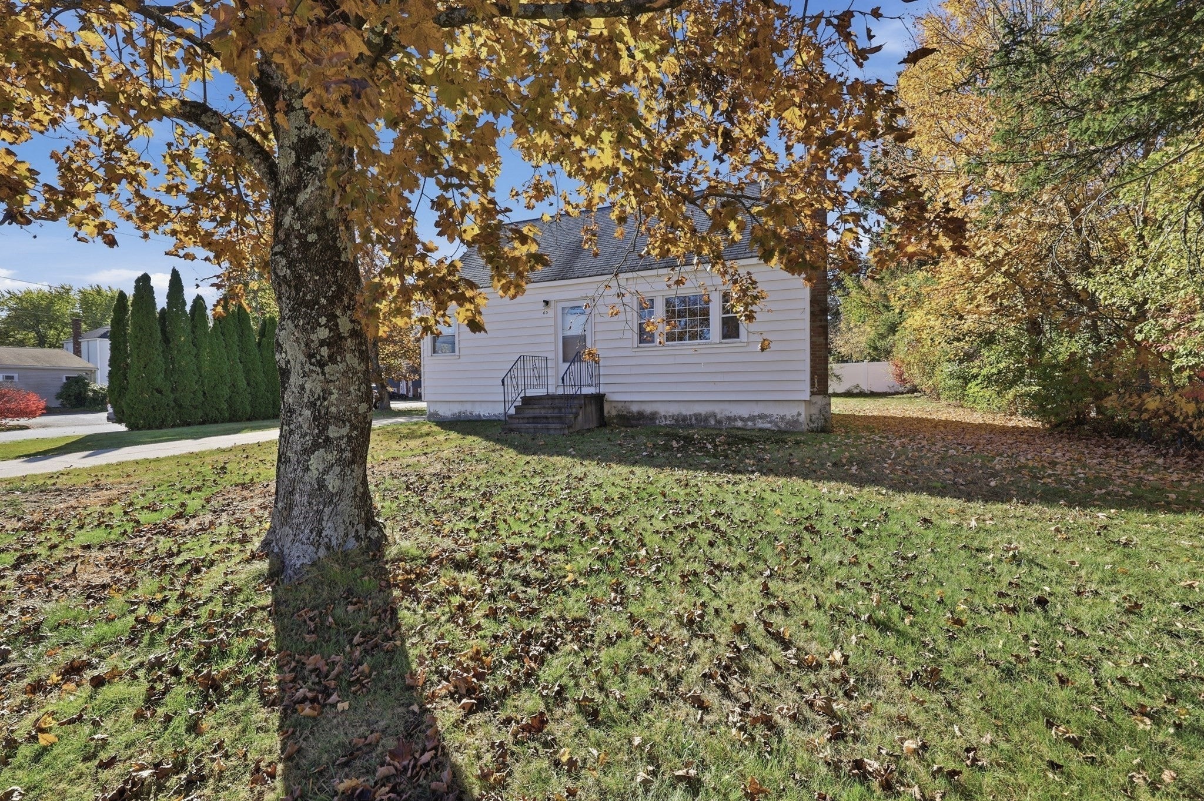
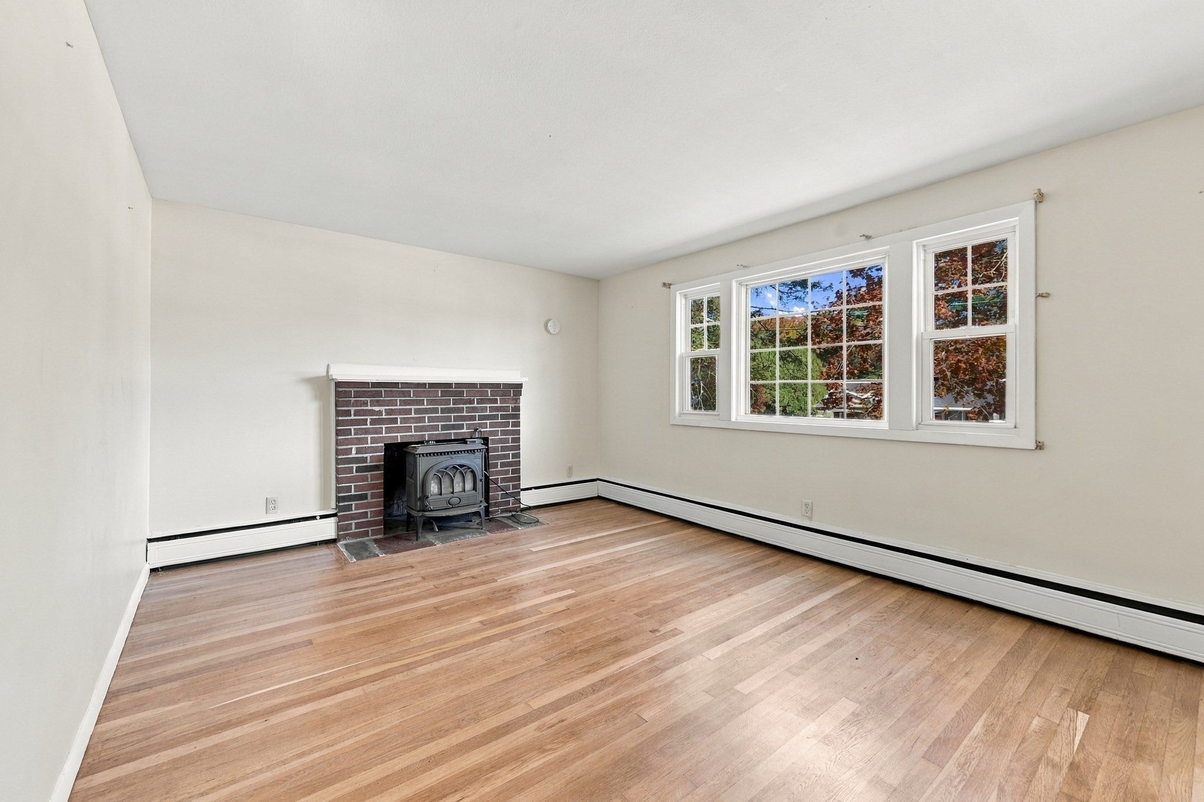
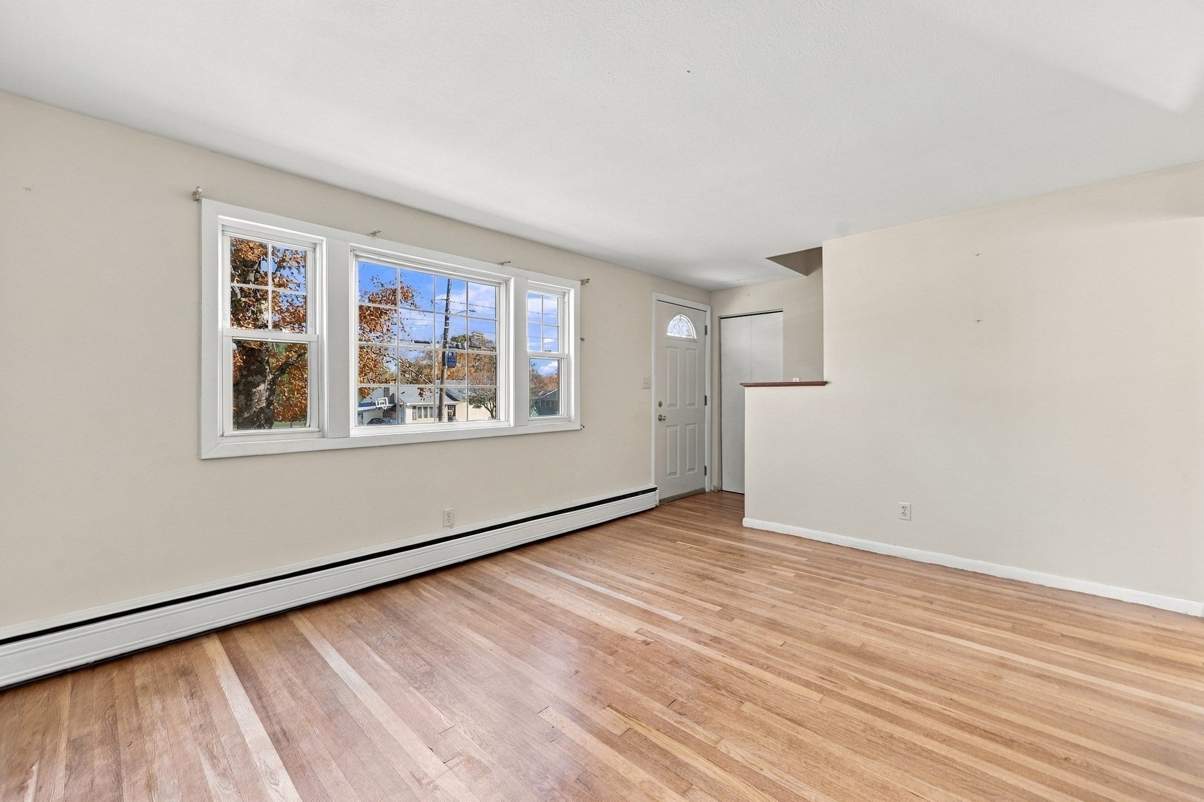
Opportunity meets affordability in Medway! Welcome to this charming New England Cape, offering the perfect combination of move-in ready comfort and the opportunity to make it your own! This 3 bedroom, 1 bath home sits on a quarter acre corner lot and has been freshly painted, providing a great starting point for its next owner. The flexible floor plan features 2 bedrooms and a full bathroom on the main level, while the spacious second floor bedroom offers endless possibilities! Create a private primary retreat, a bedroom with an oversized walk-in closet, a combination bedroom and home office and MORE! The unfinished basement provides additional potential for future living space, storage, a workshop and......MORE! With a little creativity and some personal touches, this home offers an exciting opportunity to add value and build equity over time. Enjoy the charm of Medway, with beautiful outdoor destinations like Choate Park, scenic trails, and a welcoming small town atmosphere. Why pay for someone else's upgrades when you can create your own vision? Whether you're purchasing your first home, downsizing, or looking for a property with potential, this is an opportunity you won't want to miss!
| 7 hours ago | Listing updated with changes from the MLS | |
| 7 hours ago | Listing first seen on site |

The property listing data and information, or the Images, set forth herein were provided to MLS Property Information Network, Inc. from third party sources, including sellers, lessors, landlords, and public records, and were compiled by MLS Property Information Network, Inc. The property listing data and information, and the Images, are for the personal, non-commercial use of consumers having a good faith interest in purchasing, leasing or renting listed properties of the type displayed to them and may not be used for any purpose other than to identify prospective properties which such consumers may have a good faith interest in purchasing, leasing or renting. MLS Property Information Network, Inc. and its subscribers disclaim any and all representations and warranties as to the accuracy of the property listing data and information, or as to the accuracy of any of the Images, set forth herein.
Last checked 2026-10-30 03:36 AM UTC