Save
Ask
Tour
Hide
Share
$274,900
New Listing

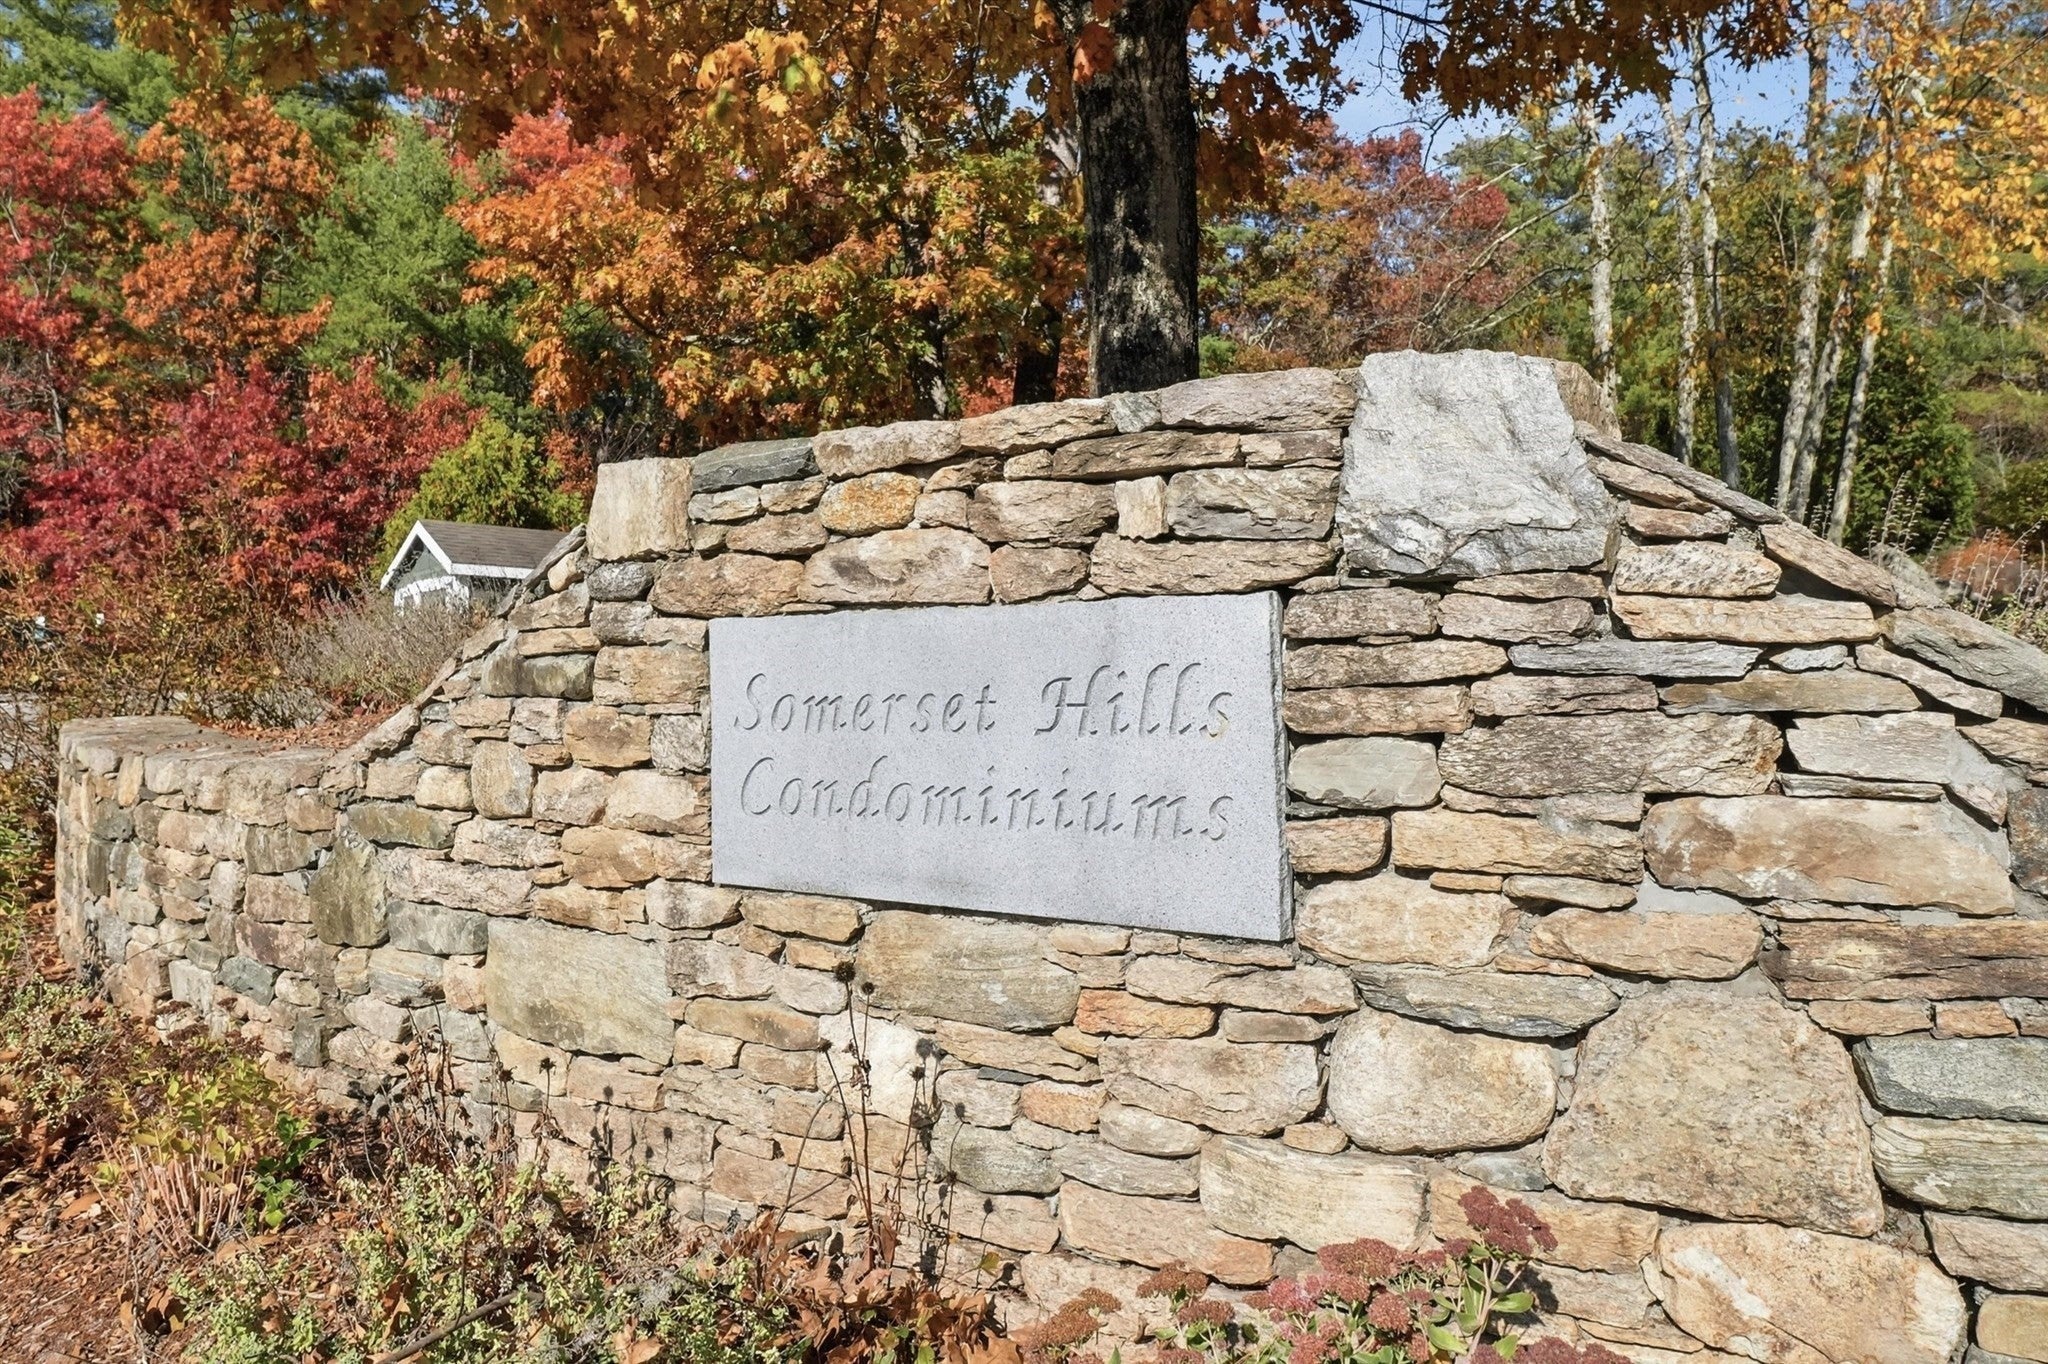
Somerset Hills
12 Wampus Ave 31
Acton, MA 01720

For Sale|Condominium|Active
1
Bed
1
Total Bath
1
Full Bath
702
SqFt
$392
/SqFt
1970
Built
County:
Middlesex

Due to Coronavirus health concerns, we're offering personal 1-1 online video walkthrough tours where possible.
Upcoming Open Houses
Due to COVID-19, we recommend you verify Open Houses before attending.
Fri, Oct 30, 5:00 PM - 6:30 PM
Sat, Oct 31, 11:00 AM - 12:30 PM
Sun, Nov 1, 11:00 AM - 12:30 PM
12 Wampus Ave 3112 Wampus Ave 3112 Wampus Ave 3112 Wampus Ave 31
Save
Ask
Tour
Hide
Share

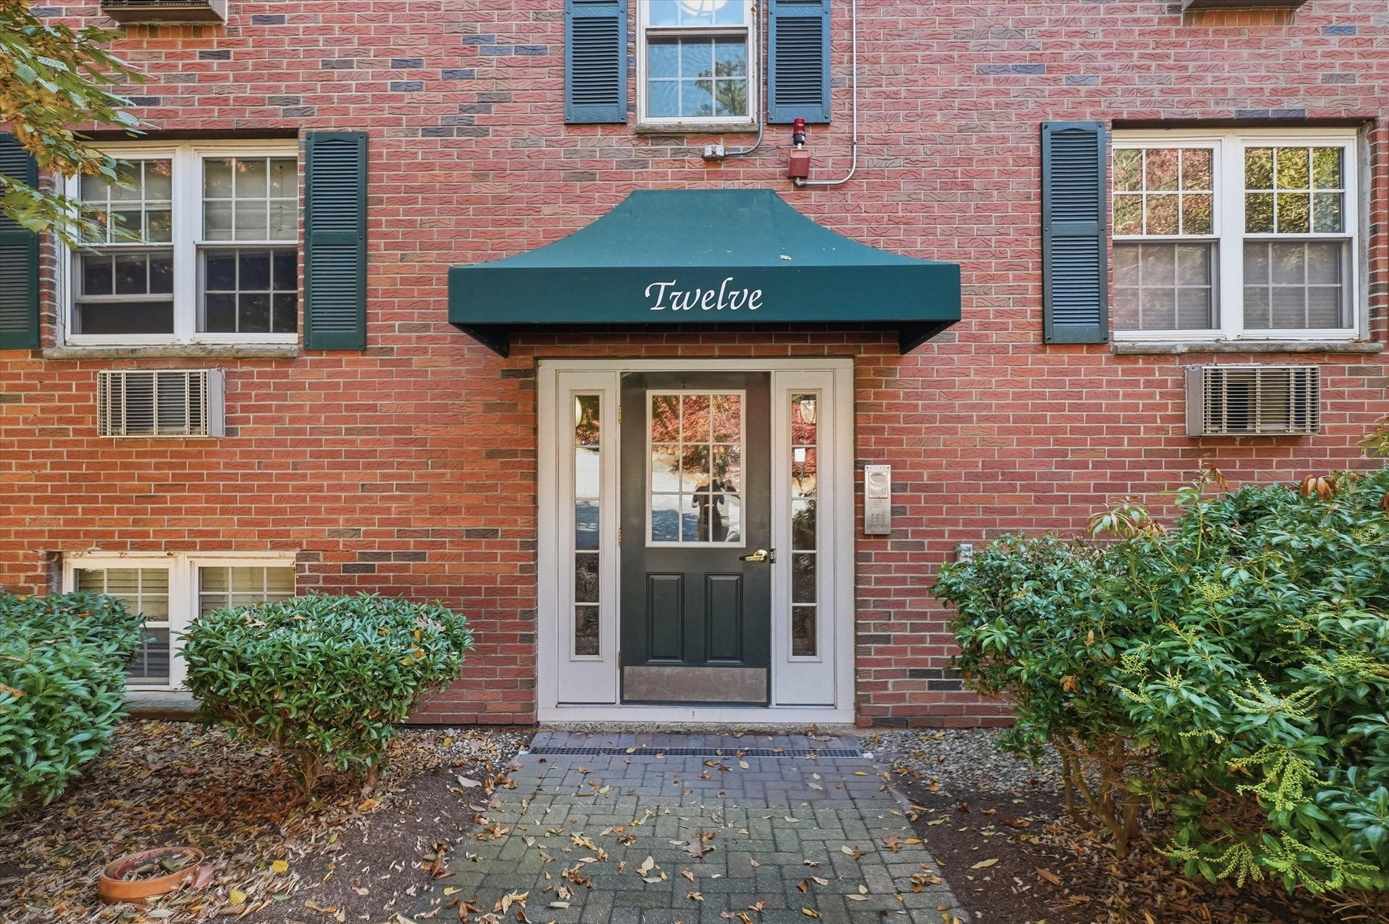
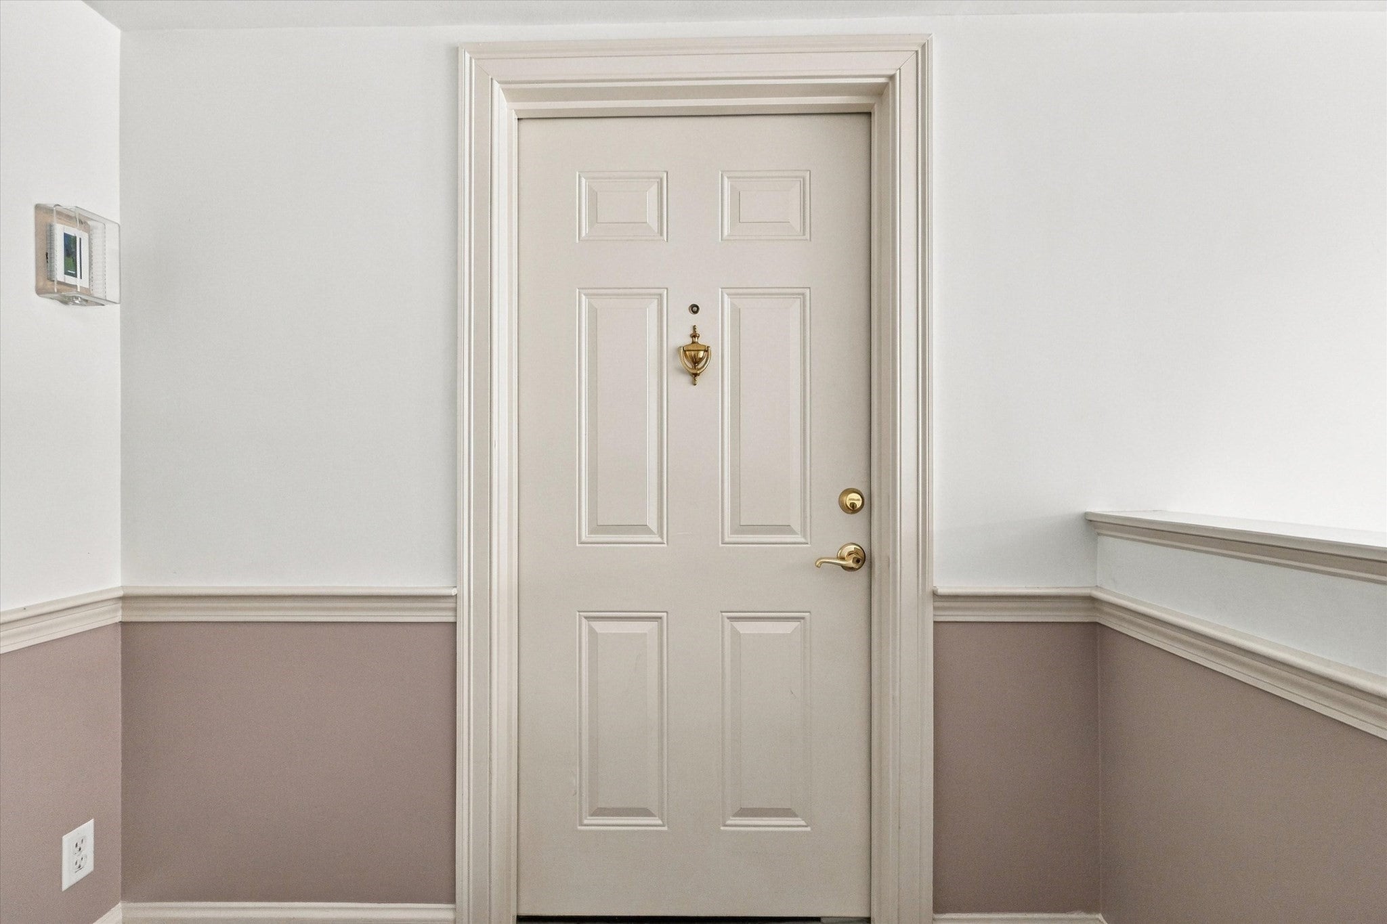
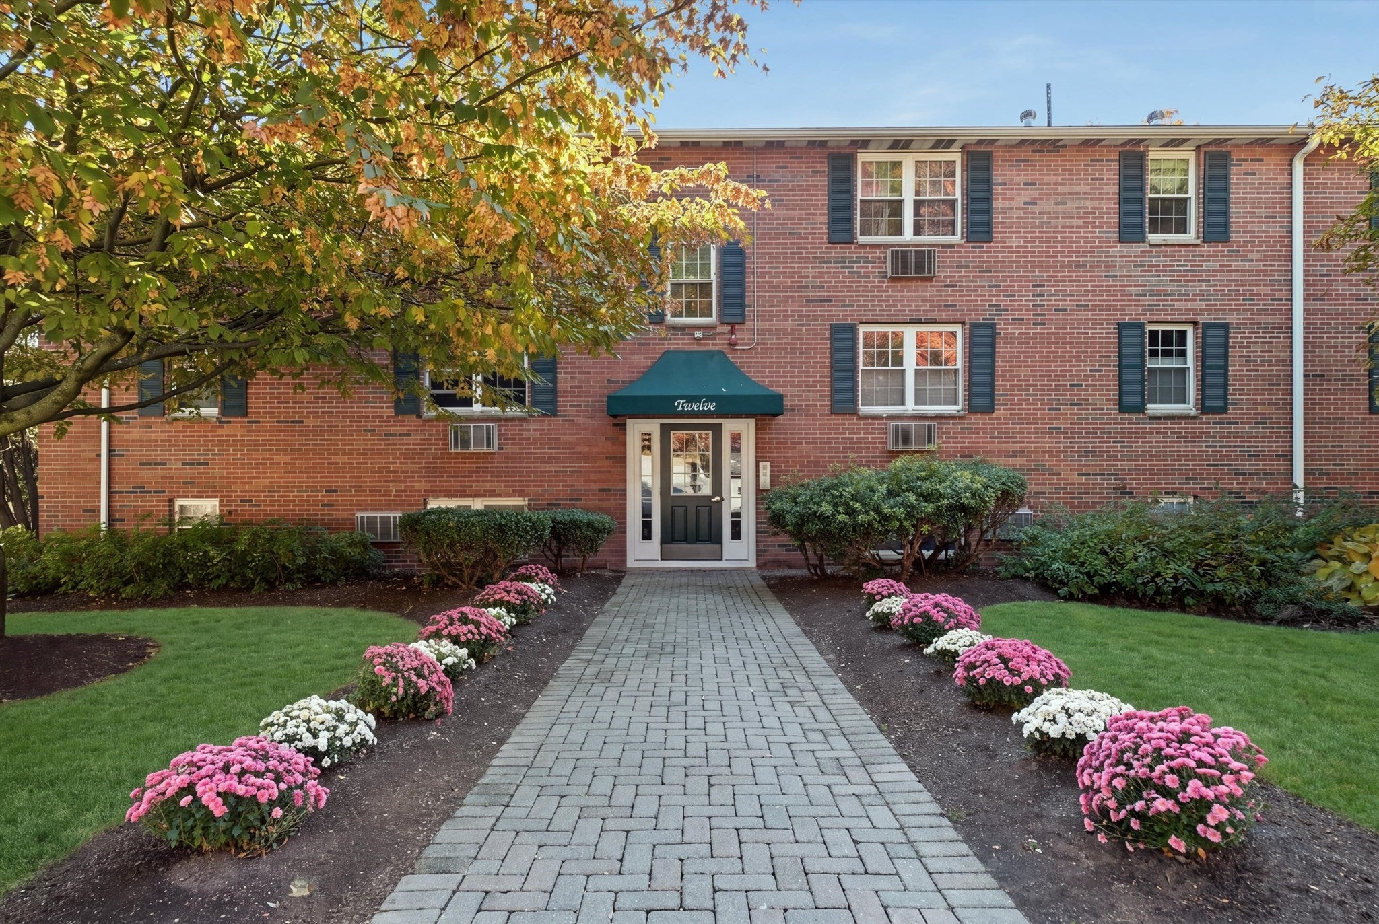
Welcome Home! This superb top-floor 1-bedroom, 1-bath garden-style condo is in one of Acton’s most sought-after condominium communities- Somerset Hills! This open-concept condo was completely refreshed and features freshly painted walls and ceilings, a brand-new bathroom vanity, gleaming hardwood floors, recessed lighting, and crown molding in the living and dining spaces. The kitchen features granite countertops, stainless steel appliances, tile backsplash, and white cabinetry. The bedroom offers ample closet space and natural lighting. A newer, in-unit washer and dryer adds convenience to everyday living. Round it out with your own storage space and this condo has it all! Somerset Hills is a professionally managed association with beautifully maintained grounds, ample parking, a community BBQ area, and bike storage. Ideally located near shopping, restaurants, commuter options, The Bruce Freeman Rail Trail for walking and biking and Nara Park for summertime swimming. Also, it is only a 6-minute drive to Rt 2 and 10-minutes to Rt 495. This move-in-ready condo is perfect for both owner-occupants and investors alike. Don’t miss this one!

Save
Ask
Tour
Hide
Share
Listing Snapshot
Price 
$274,900
Days On Site 
0 Days
Bedrooms 
1
Inside Area (SqFt) 
702 sqft
Total Baths 
1
Full Baths 
1
Partial Baths 
N/A
Lot Size 
N/A
Year Built 
1970
MLS Number 
73596730
Status 
Active
Property Tax 
$4,864
HOA/Condo/Coop Fees 
$425.41 monthly
Sq Ft Source 
Public Records
Friends & Family
Recent Activity
3 hours agoListing updated with changes from the MLS
7 hours agoListing first seen on site
General Features
Disclosures 
1 parking space per Master Deed. Additional common parking available. Public Record and Field Card state gas heating.
Number Of Stories 
3
Parking 
Off StreetDeededCommon
Parking Spaces 
2
Pets 
Dogs OKSize LimitYes
Property Sub Type 
Condominium
Sewer 
Private Sewer
SqFt Above 
702
SqFt Total 
702
Water Source 
Public
Zoning 
R-A
Interior Features
Appliances 
RangeDishwasherMicrowaveRefrigeratorWasherDryer
Cooling 
Wall Unit(s)
Electric 
Circuit Breakers
Flooring 
TileHardwood
Heating 
BaseboardZoned
Interior 
Open FloorplanRecessed LightingCrown Molding
Laundry Features 
Laundry ClosetIn UnitElectric Dryer HookupWasher Hookup
Window Features 
Insulated WindowsScreens
Bathroom 1 
Dimensions - 8x5Level - ThirdArea - 40
Dining Room 
Dimensions - 10x9Level - ThirdArea - 90
Kitchen 
Dimensions - 9x8Level - ThirdArea - 72
Living Room 
Dimensions - 18x13Level - ThirdArea - 234
Master Bedroom 
Dimensions - 13x11Level - ThirdArea - 143
Save
Ask
Tour
Hide
Share
Exterior Features
Exterior 
Storage
Lot Features 
Landscaped
Other Structures 
Storage
Windows/Doors 
Insulated WindowsScreens
Community Features
Association Amenities 
Storage
Association Fee 
$425.41
Association Fee Frequency 
Monthly
Community Features 
Tennis Court(s)ParkGolf
MLS Area 
North Acton
Schools
School District
Unknown
Elementary School
Luther Conant School
Middle School
Rjgjhs
High School
Abrhs
Listing courtesy of Erika Rheaume of William Raveis R.E. & Home Services


The property listing data and information, or the Images, set forth herein were provided to MLS Property Information Network, Inc. from third party sources, including sellers, lessors, landlords, and public records, and were compiled by MLS Property Information Network, Inc. The property listing data and information, and the Images, are for the personal, non-commercial use of consumers having a good faith interest in purchasing, leasing or renting listed properties of the type displayed to them and may not be used for any purpose other than to identify prospective properties which such consumers may have a good faith interest in purchasing, leasing or renting. MLS Property Information Network, Inc. and its subscribers disclaim any and all representations and warranties as to the accuracy of the property listing data and information, or as to the accuracy of any of the Images, set forth herein.

Last checked 2026-10-30 03:36 AM UTC

Neighborhood & Commute
Source: Walkscore
Disclosure: Community information and market data powered by Constellation Data Labs. Information is deemed reliable but not guaranteed.
Save
Ask
Tour
Hide
Share