
32 East StSouthampton, MA 01073
Due to Coronavirus health concerns, we're offering personal 1-1 online video walkthrough tours where possible.
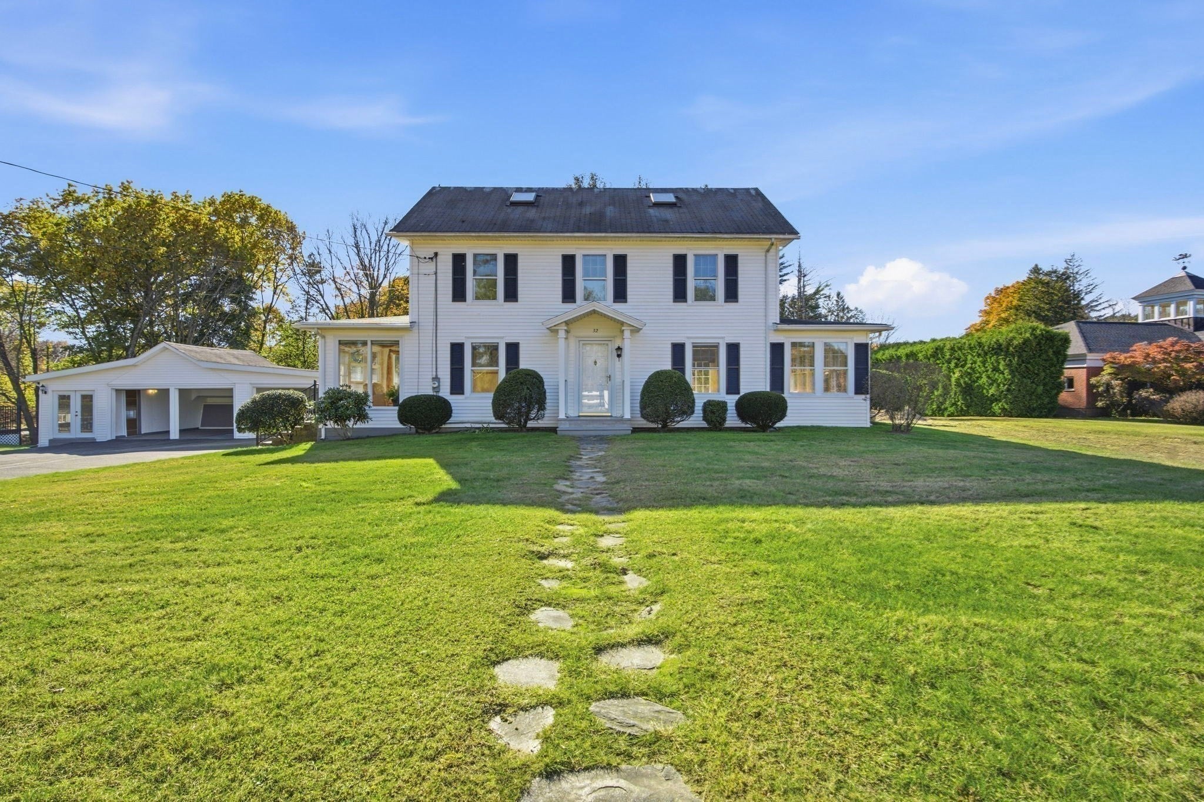
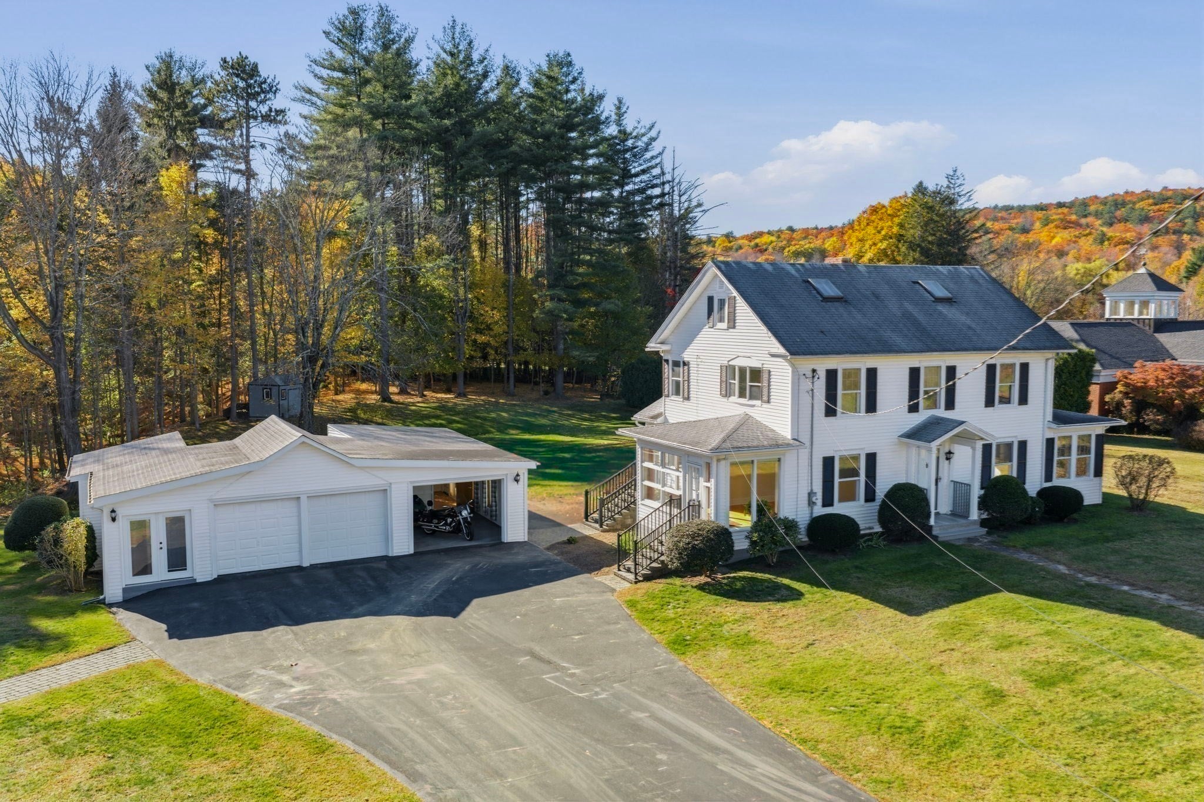
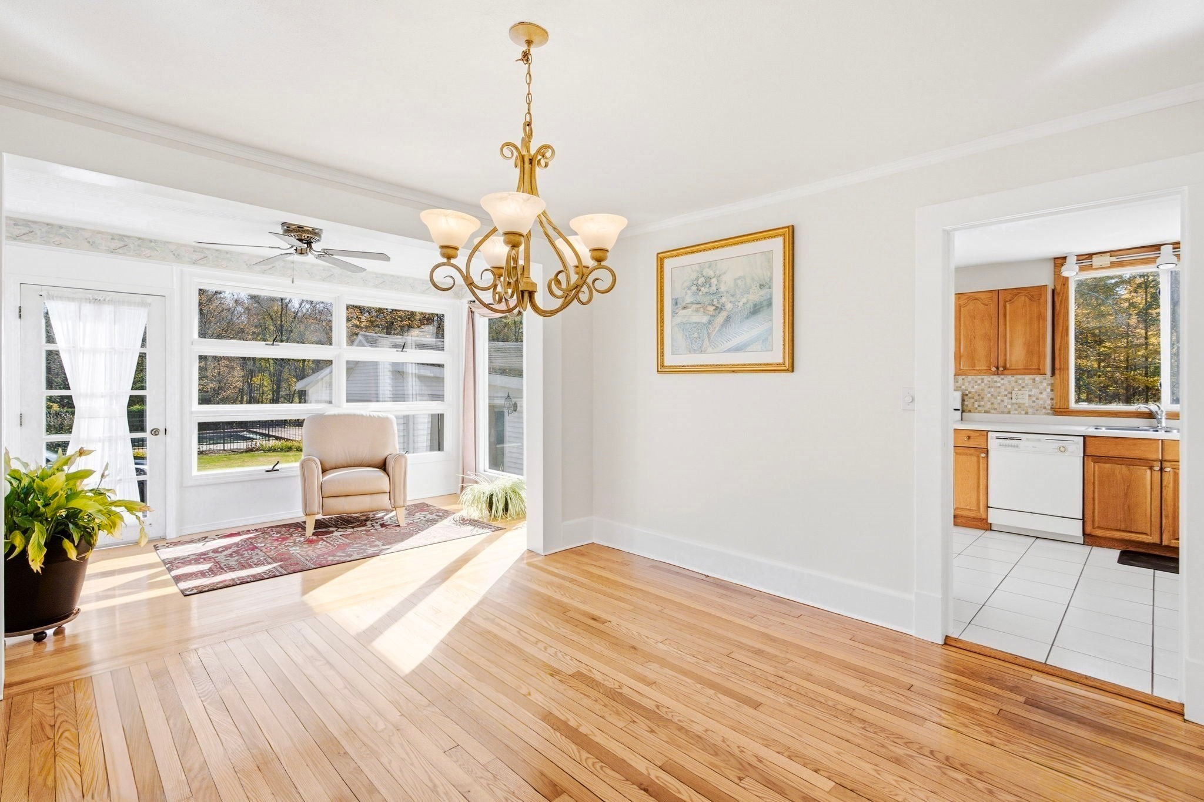
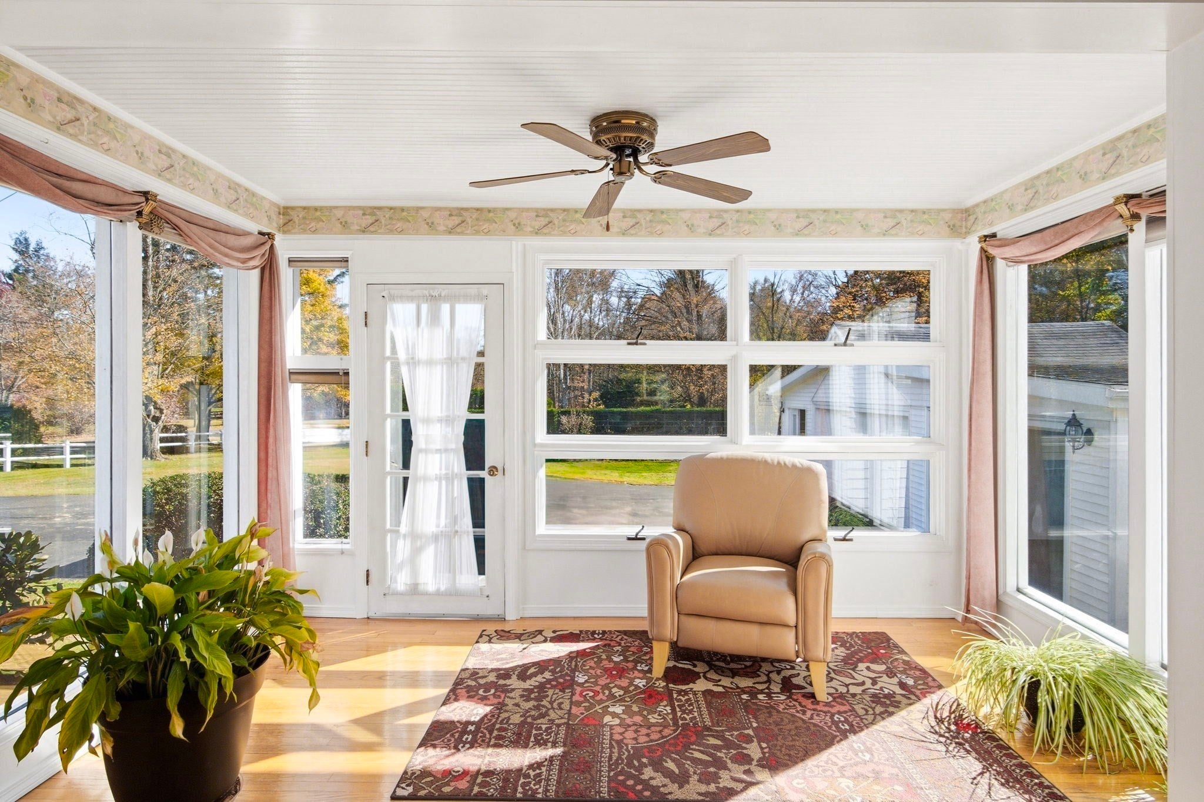
Full of character and charm, this spacious Colonial has been meticulously cared for and offers a distinctive layout, inviting living spaces, and beautifully manicured grounds. The home features four bedrooms, one and a half bath. The first floor includes kitchen, half bath, living room, dining room, and two sunrooms, each with its own unique appeal. The kitchen is filled with natural light, creating a bright and welcoming atmosphere, while built-in hallway storage adds character and functionality. A cozy sunroom provides a peaceful retreat, while the living room opens into a larger sunroom with exterior access, creating a wonderful flow for entertaining and enjoying the outdoors.Upstairs, the primary bedroom features a private staircase leading to an additional third-floor room, ideal for a home office, hobby space, or extra storage. Three additional bedrooms offer flexibility for family, guests, or other needs. The partially finished basement provides even more space for recreation, hobbies, or storage.Outside, enjoy the beautifully landscaped grounds and inviting in-ground pool. Recent pool upgrades include a brand-new liner, newer filter, and pump. A backyard shed provides additional storage, while the oversized three-car garage offers an impressive layout with abundant space for vehicles, a workshop, and hobbies. Additional highlights include Holyoke Gas heating, central air conditioning, and a brand-new 4-bedroom septic system. Conveniently located near Conant Park and Edwards Public Library, this distinctive property combines timeless Colonial charm, generous living spaces, and exceptional outdoor amenities. Come discover all this special home has to offer!
| 7 hours ago | Listing updated with changes from the MLS | |
| 7 hours ago | Listing first seen on site |

The property listing data and information, or the Images, set forth herein were provided to MLS Property Information Network, Inc. from third party sources, including sellers, lessors, landlords, and public records, and were compiled by MLS Property Information Network, Inc. The property listing data and information, and the Images, are for the personal, non-commercial use of consumers having a good faith interest in purchasing, leasing or renting listed properties of the type displayed to them and may not be used for any purpose other than to identify prospective properties which such consumers may have a good faith interest in purchasing, leasing or renting. MLS Property Information Network, Inc. and its subscribers disclaim any and all representations and warranties as to the accuracy of the property listing data and information, or as to the accuracy of any of the Images, set forth herein.
Last checked 2026-10-30 03:36 AM UTC