
Save
Ask
Tour
Hide
$679,900
New Listing
212 Nilsson StBrockton, MA 02301
For Sale|Single Family Residence|Active
4
Beds
3
Total Baths
3
Full Baths
2,584
SqFt
$263
/SqFt
1988
Built
County:
Plymouth
Due to Coronavirus health concerns, we're offering personal 1-1 online video walkthrough tours where possible.
Upcoming Open Houses
Due to COVID-19, we recommend you verify Open Houses before attending.
Sun, Nov 1, 11:00 AM - 1:00 PM
Save
Ask
Tour
Hide
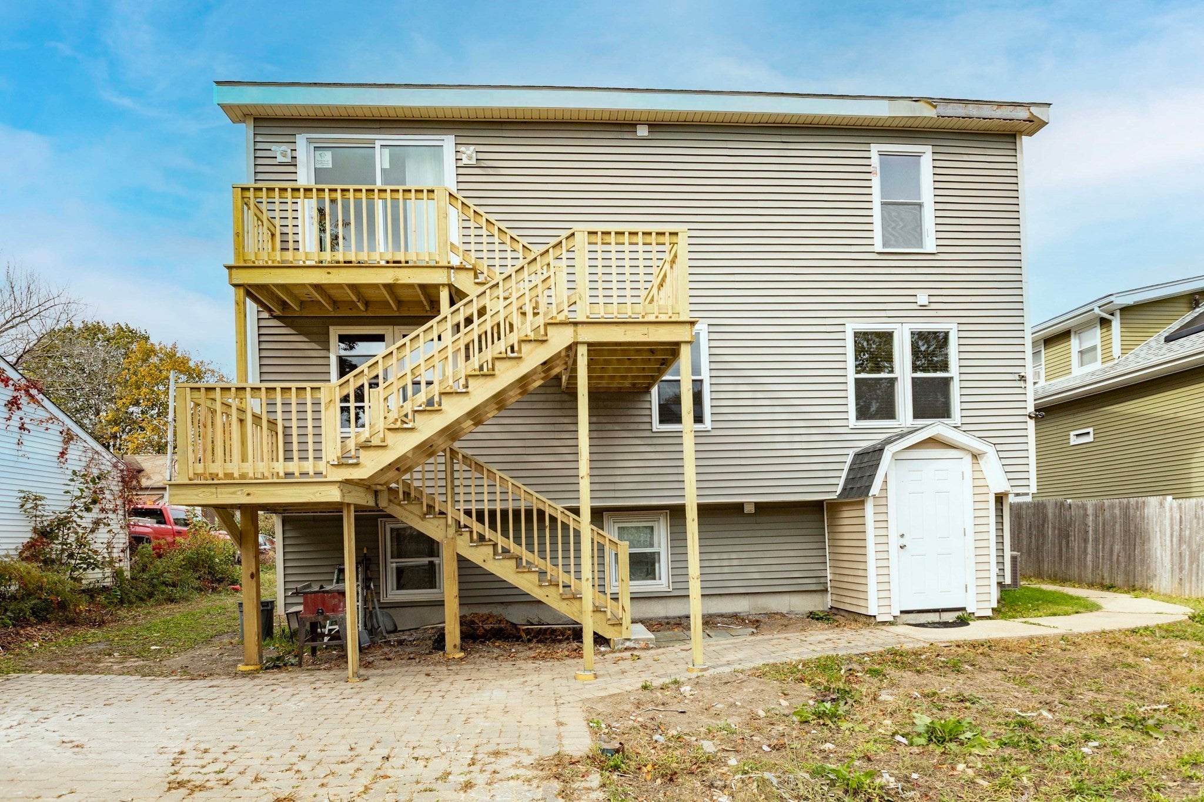
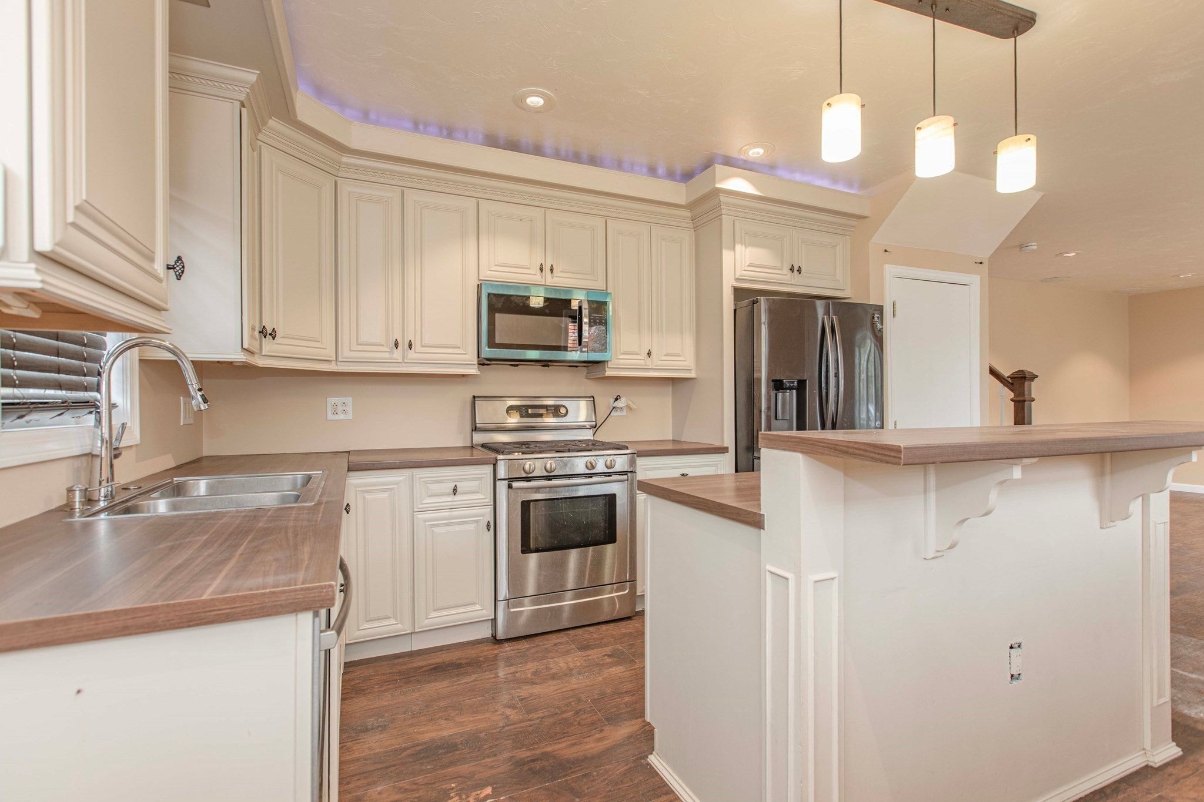
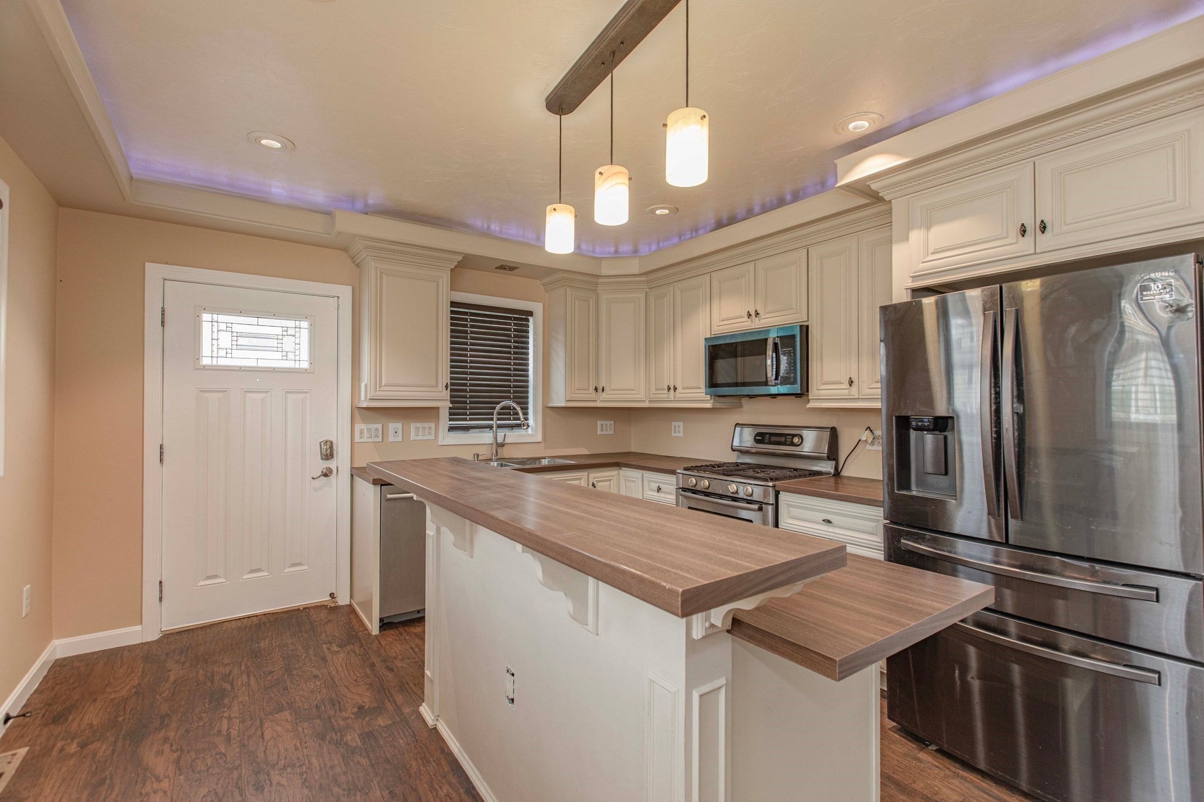
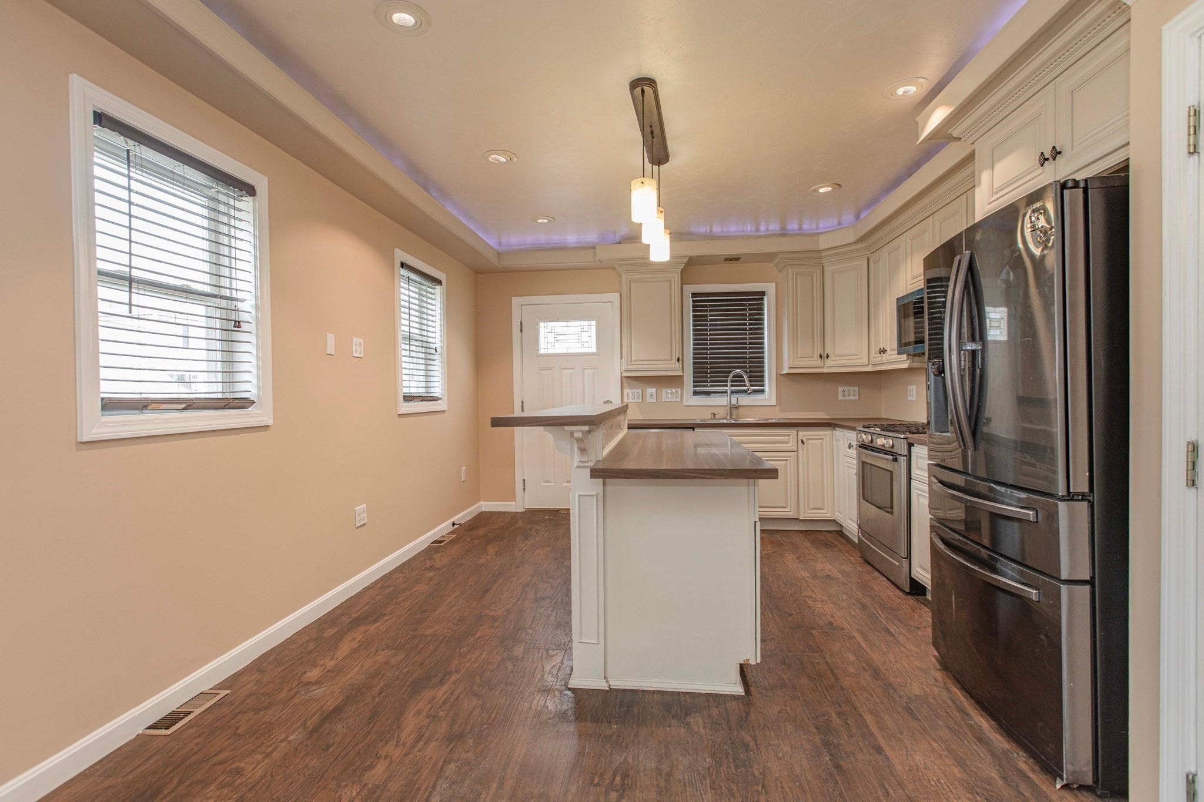
Exciting Multi level-4 floors!! Potential of two in-laws!! 3 kitchens, 3 full baths, 4/5 bedrooms!!1st floor-Modern Kitchen w/ 2 tier island, SS Appliances, wine refrigerator, DW, Micro & gas range & Living/Family Rm. 2nd level-3 bedrooms and full bath w/ tiled tub/shower, tile floor & laundry. 3rd floor-Huge Primary Bedroom Suite w/ Skylights, Cathedral Ceilings, walk-in closet & oversized, custom, tiled walk-in shower. Same level includes a brand new kitchen w/ slider to egress, exit stairway. Lower level has a kitchen, full bath & den. Two heating systems and two AC systems.
Save
Ask
Tour
Hide
Listing Snapshot
Price
$679,900
Days On Site
0 Days
Bedrooms
4
Inside Area (SqFt)
2,584 sqft
Total Baths
3
Full Baths
3
Partial Baths
N/A
Lot Size
0.12 Acres
Year Built
1988
MLS Number
73596737
Status
Active
Property Tax
$6,536
HOA/Condo/Coop Fees
N/A
Sq Ft Source
Other
Friends & Family
Recent Activity
| 7 hours ago | Listing updated with changes from the MLS | |
| 7 hours ago | Listing first seen on site |
General Features
Acres
0.12
Energy Features
Solar
Foundation
Concrete Perimeter
Levels
Multi/Split
Parking
Off StreetPaved
Parking Spaces
2
Property Condition
Updated/Remodeled
Property Sub Type
Single Family Residence
Sewer
Public Sewer
SqFt Above
2184
SqFt Below
400
SqFt Total
2584
Style
Colonial
Water Source
Public
Zoning
R1C
Interior Features
Appliances
RangeDishwasherDisposalMicrowaveRefrigerator
Basement
FullPartially FinishedWalk-Out AccessConcrete
Cooling
Central AirDualZoned
Electric
Circuit Breakers
Flooring
TileLaminate
Heating
Natural GasForced AirZoned
Interior
Open FloorplanRecessed LightingWalk-In Closet(s)
Laundry Features
Gas Dryer HookupWasher Hookup
Window Features
Insulated WindowsScreens
Bathroom 1
Level - Second
Bathroom 2
Level - Third
Bathroom 3
Level - Basement
Bedroom 2
Level - Second
Bedroom 3
Level - Second
Bedroom 4
Level - Second
Kitchen
Level - Main
Living Room
Level - First
Master Bedroom
Level - Third
Save
Ask
Tour
Hide
Exterior Features
Lot Features
ClearedLevel
Patio And Porch
Patio
Windows/Doors
Insulated WindowsScreens
Community Features
Community Features
GolfSidewalks
Roads
Paved
Listing courtesy of Germain Dugre of Lamacchia Realty, Inc.

The property listing data and information, or the Images, set forth herein were provided to MLS Property Information Network, Inc. from third party sources, including sellers, lessors, landlords, and public records, and were compiled by MLS Property Information Network, Inc. The property listing data and information, and the Images, are for the personal, non-commercial use of consumers having a good faith interest in purchasing, leasing or renting listed properties of the type displayed to them and may not be used for any purpose other than to identify prospective properties which such consumers may have a good faith interest in purchasing, leasing or renting. MLS Property Information Network, Inc. and its subscribers disclaim any and all representations and warranties as to the accuracy of the property listing data and information, or as to the accuracy of any of the Images, set forth herein.
Last checked 2026-10-30 03:36 AM UTC
Neighborhood & Commute
Source: Walkscore
Disclosure: Community information and market data powered by Constellation Data Labs. Information is deemed reliable but not guaranteed.
Save
Ask
Tour
Hide