Save
Ask
Tour
Hide
Share
$899,000
New Listing

198 South Rd
Bedford, MA 01730

For Sale|Single Family Residence|Active
3
Beds
2
Total Baths
2
Full Baths
1,741
SqFt
$516
/SqFt
1954
Built
County:
Middlesex

Due to Coronavirus health concerns, we're offering personal 1-1 online video walkthrough tours where possible.
Upcoming Open Houses
Due to COVID-19, we recommend you verify Open Houses before attending.
Sat, Oct 31, 11:00 AM - 12:30 PM
Sun, Nov 1, 11:00 AM - 12:30 PM
198 South Rd198 South Rd198 South Rd198 South Rd
Save
Ask
Tour
Hide
Share

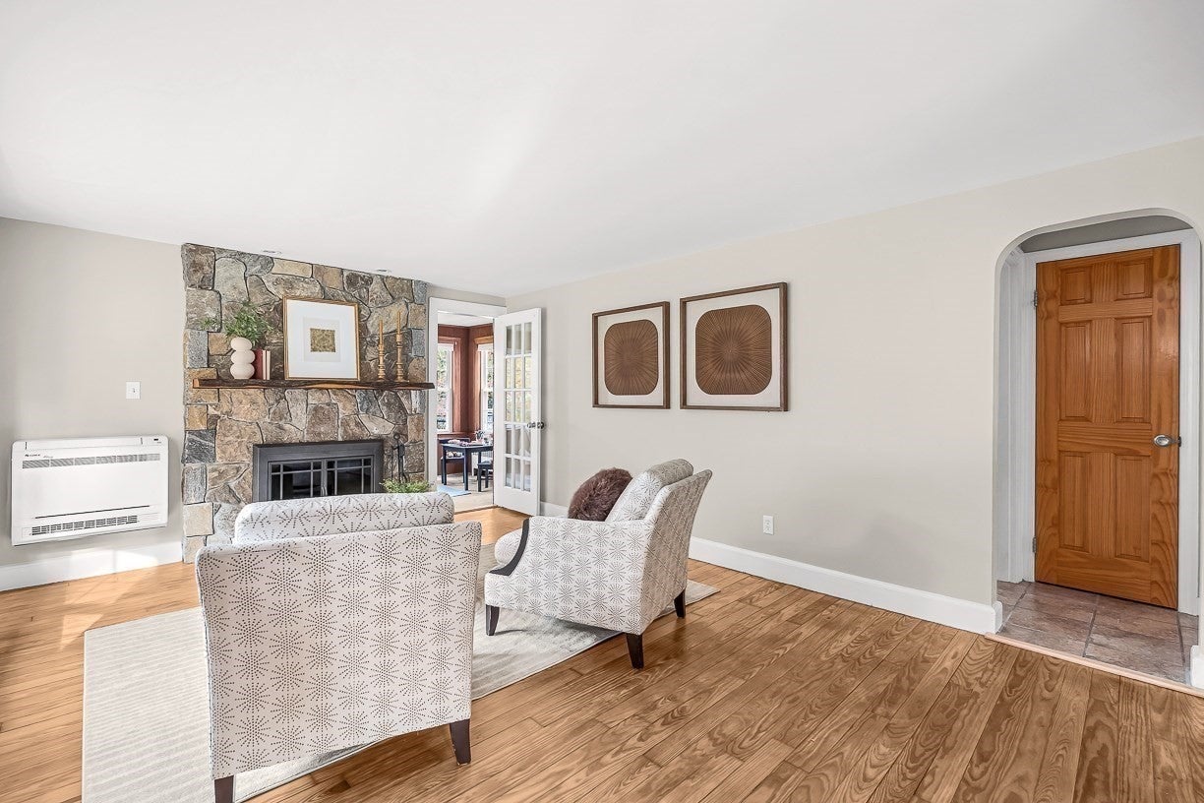
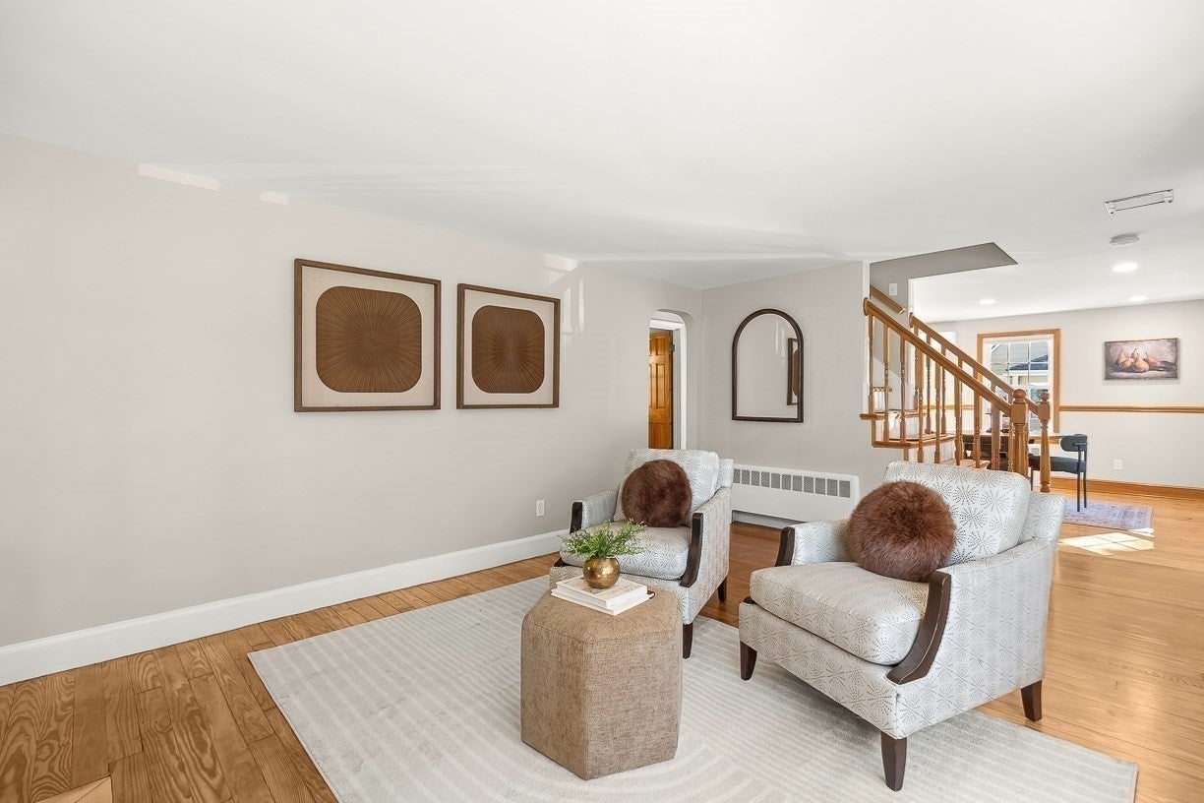
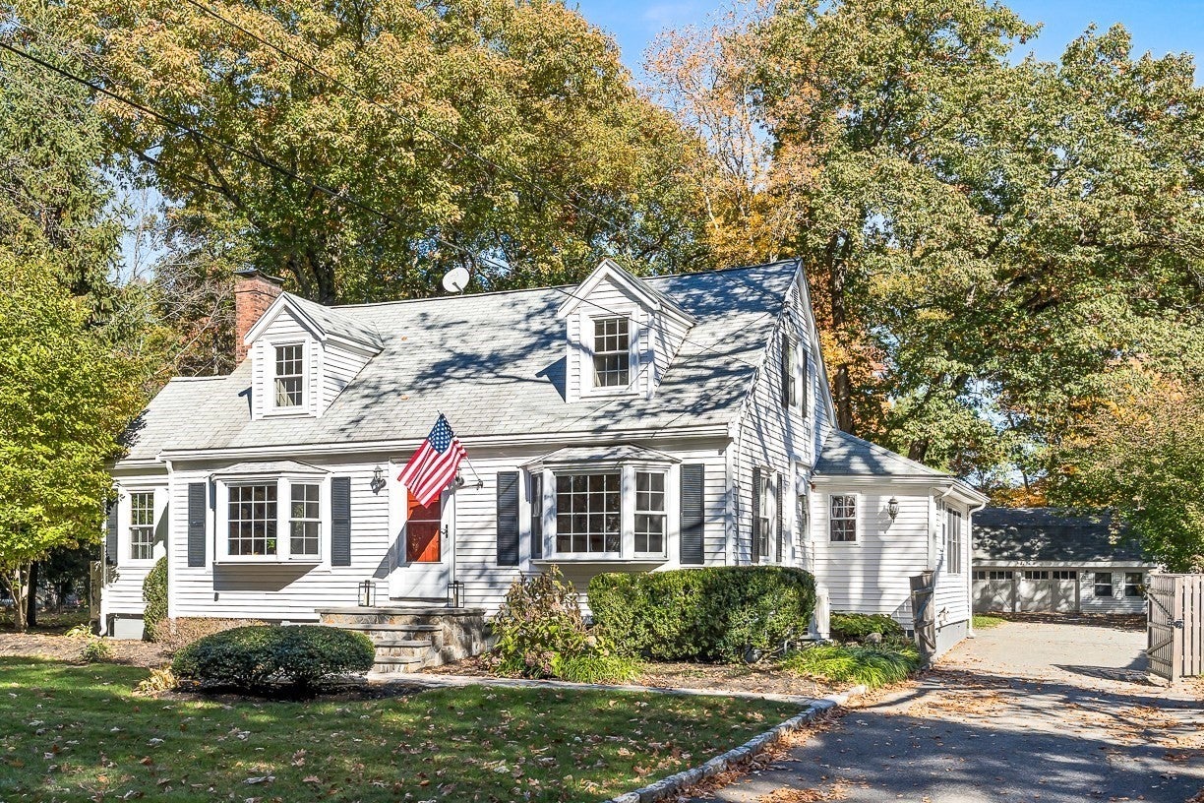
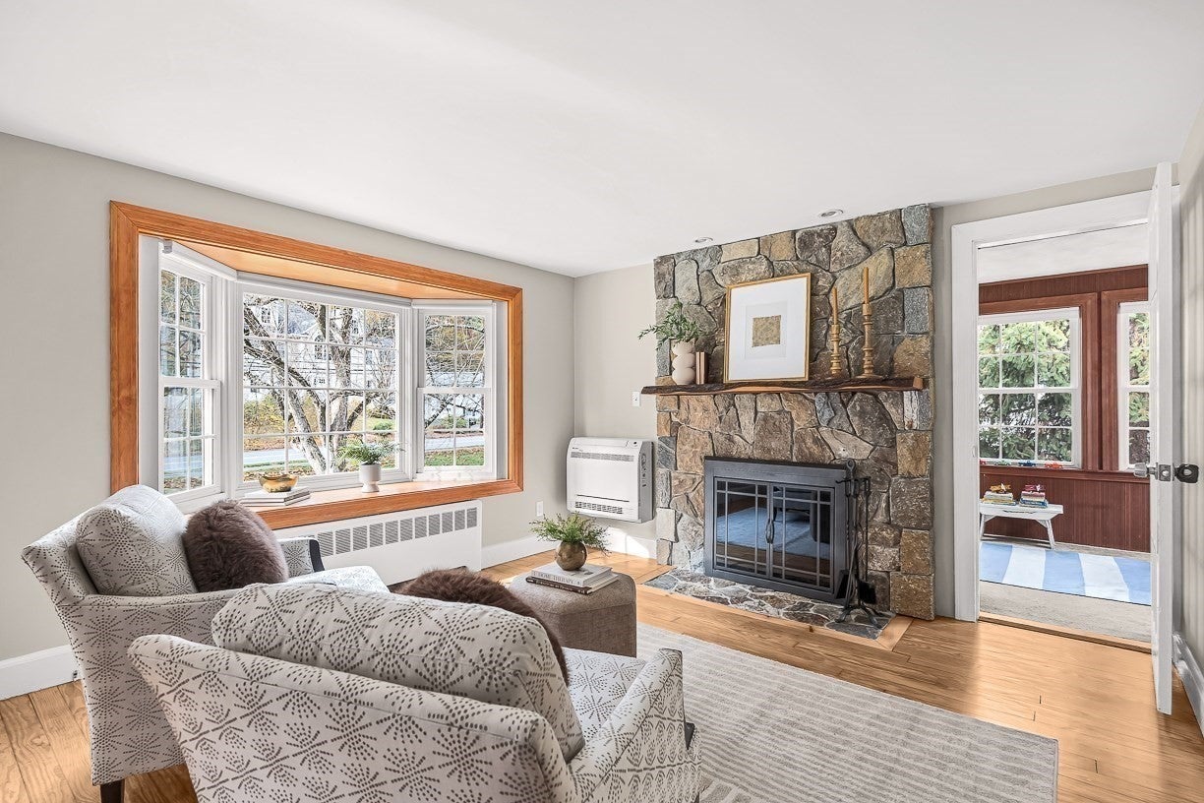
Sunny, spacious, and spotless, this quintessential New England Cape is brimming with updates, character, and charm! Gleaming hardwood floors, freshly painted interiors, and shimmering natural light welcome you, with versatile spaces that grow with your family. Cozy up by the fireplace, gather for game day in the expansive family room off the granite-and-stainless-steel kitchen, enjoy summer barbecues, backyard games, and evenings around the fire pit in the sprawling, fully fenced yard. A first-floor bedroom and full bath offer wonderful flexibility. An oversized garage/barn, believed to predate the house, offers parking, an attached workshop, and abundant storage. Surrounded by nature, with wooded trails across the street and direct backyard access to the Minuteman Bikeway, outdoor adventure is right at your doorstep!

Save
Ask
Tour
Hide
Share
Listing Snapshot
Price 
$899,000
Days On Site 
0 Days
Bedrooms 
3
Inside Area (SqFt) 
1,741 sqft
Total Baths 
2
Full Baths 
2
Partial Baths 
N/A
Lot Size 
0.41 Acres
Year Built 
1954
MLS Number 
73596738
Status 
Active
Property Tax 
$9,270
HOA/Condo/Coop Fees 
N/A
Sq Ft Source 
Public Records
Friends & Family
Recent Activity
4 hours agoListing updated with changes from the MLS
7 hours agoListing first seen on site
General Features
Acres 
0.41
Disclosures 
The barn's overhead lights are disconnected. Exterior twilight photos are virtually enhanced.
Foundation 
Concrete Perimeter
Garage 
Yes
Garage Spaces 
2
Parking 
PavedDetachedGarage Door OpenerStorageWorkshop in GarageGarage Faces SideOversizedOff StreetDriveway
Parking Spaces 
10
Property Sub Type 
Single Family Residence
Sewer 
Public Sewer
SqFt Above 
1741
SqFt Total 
1741
Style 
Cape
Water Source 
Public
Zoning 
C
Interior Features
Appliances 
Gas Water HeaterTankless Water HeaterRangeDishwasherMicrowaveRefrigeratorFreezerWasherDryer
Basement 
FullUnfinished
Cooling 
Ductless
Fireplace 
Yes
Fireplace Features 
Living Room
Fireplaces 
1
Flooring 
TileHardwood
Heating 
BaseboardOil
Interior 
Walk-In Closet(s)Open FloorplanCeiling Fan(s)Vaulted Ceiling(s)Recessed Lighting
Laundry Features 
In BasementElectric Dryer HookupWasher Hookup
Main Level Bedrooms 
1
Bathroom 1 
Dimensions - 7x7.833333333Level - FirstArea - 54
Bathroom 2 
Dimensions - 7x6.5Level - SecondArea - 45
Bedroom 2 
Dimensions - 13.5x11Level - FirstArea - 148
Bedroom 3 
Dimensions - 11.333333333x21.666666666Level - MainArea - 245
Dining Room 
Dimensions - 11.166666666x12Level - MainArea - 134
Family Room 
Dimensions - 17.666666666x14Level - MainArea - 247
Kitchen 
Dimensions - 16.666666666x11Level - MainArea - 183
Living Room 
Dimensions - 16.5x12Level - MainArea - 198
Master Bedroom 
Dimensions - 13.333333333x21.666666666Level - SecondArea - 288
Save
Ask
Tour
Hide
Share
Exterior Features
Lot Features 
LevelLandscaped
Other Structures 
Barn(s)
Patio And Porch 
Patio
Roof 
Shingle
Windows/Doors 
French Doors
Community Features
Community Features 
ParkGolf
Financing Terms Available 
Contract
Schools
School District
Unknown
Elementary School
Eleazer Davis / Job Lane
Middle School
John Glenn Middle
High School
Bedford
Listing courtesy of Katherine Waters Clark of Compass


The property listing data and information, or the Images, set forth herein were provided to MLS Property Information Network, Inc. from third party sources, including sellers, lessors, landlords, and public records, and were compiled by MLS Property Information Network, Inc. The property listing data and information, and the Images, are for the personal, non-commercial use of consumers having a good faith interest in purchasing, leasing or renting listed properties of the type displayed to them and may not be used for any purpose other than to identify prospective properties which such consumers may have a good faith interest in purchasing, leasing or renting. MLS Property Information Network, Inc. and its subscribers disclaim any and all representations and warranties as to the accuracy of the property listing data and information, or as to the accuracy of any of the Images, set forth herein.

Last checked 2026-10-30 03:30 AM UTC

Neighborhood & Commute
Source: Walkscore
Disclosure: Community information and market data powered by Constellation Data Labs. Information is deemed reliable but not guaranteed.
Save
Ask
Tour
Hide
Share