
16 Wildflower DrSutton, MA 01590
Due to Coronavirus health concerns, we're offering personal 1-1 online video walkthrough tours where possible.
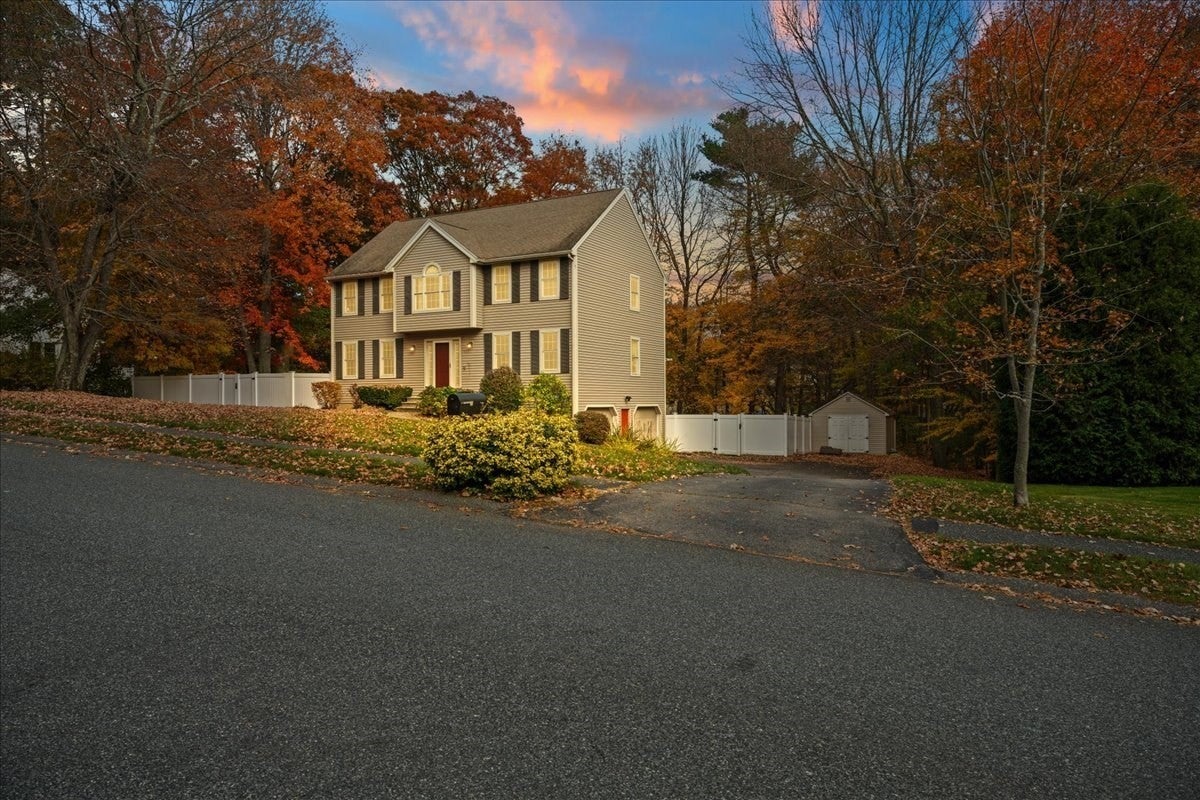
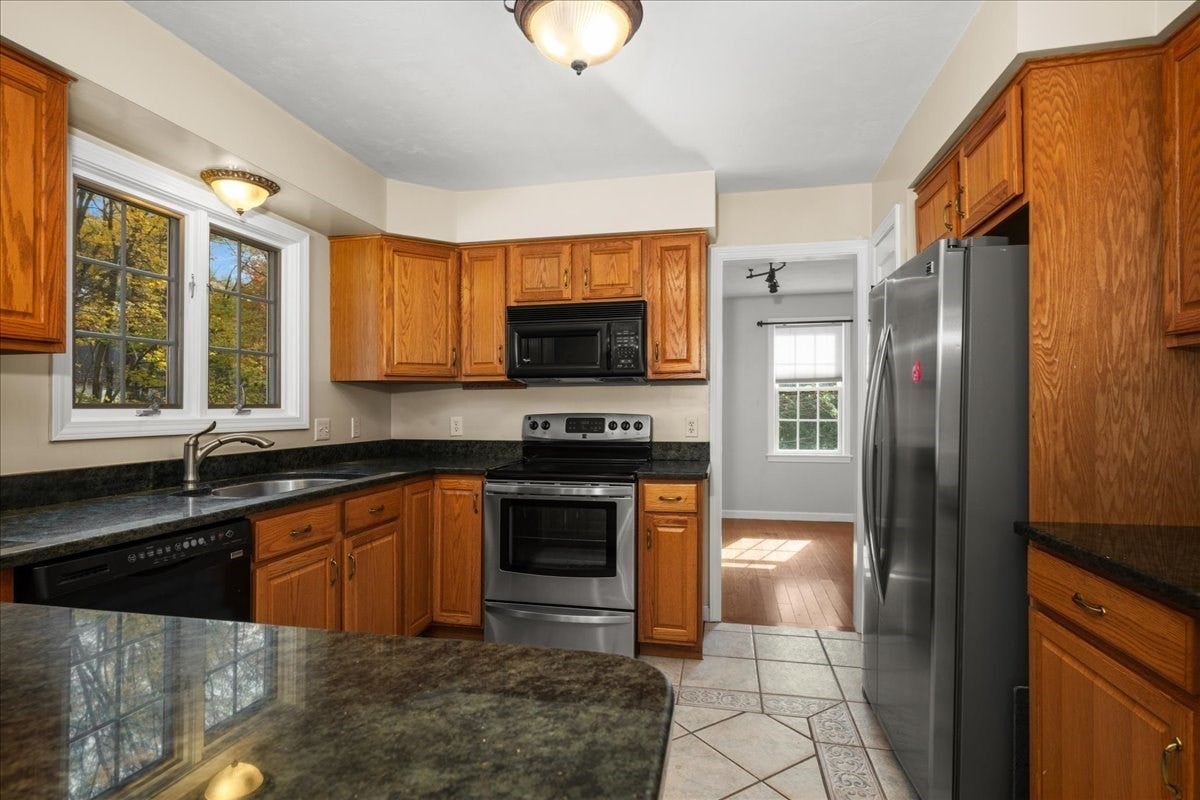
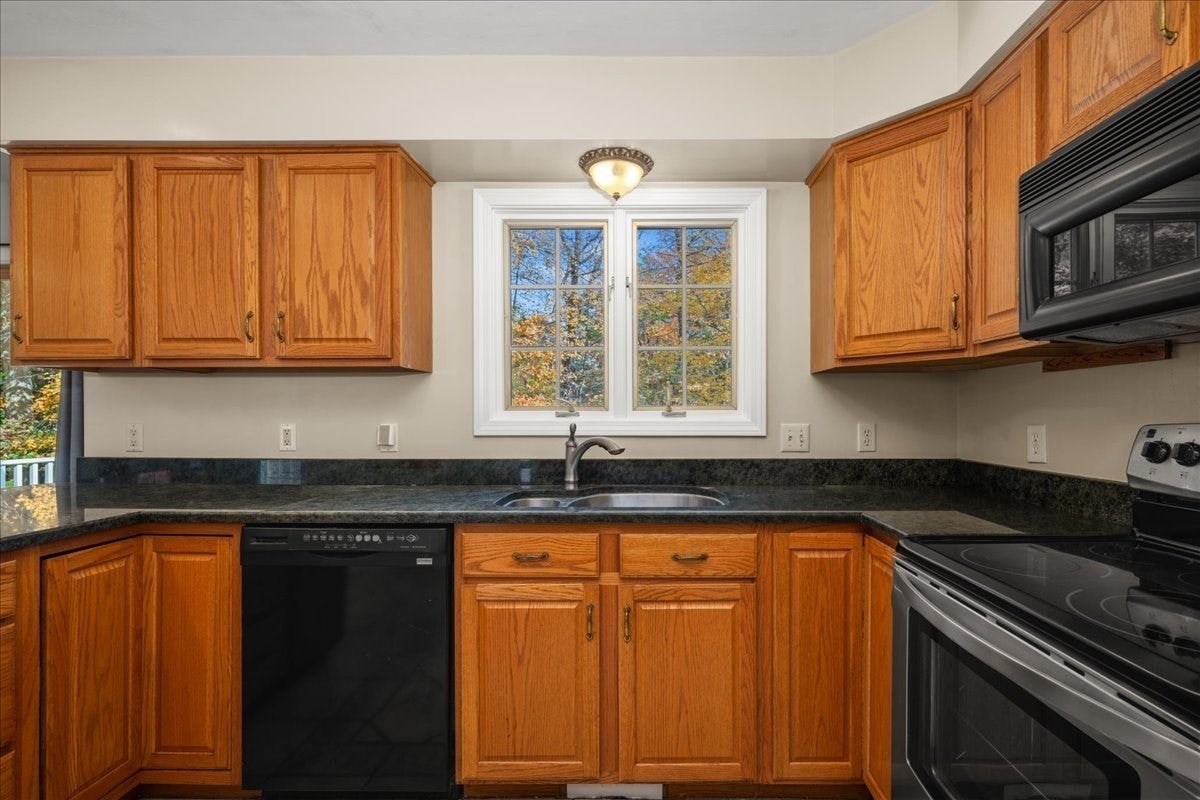
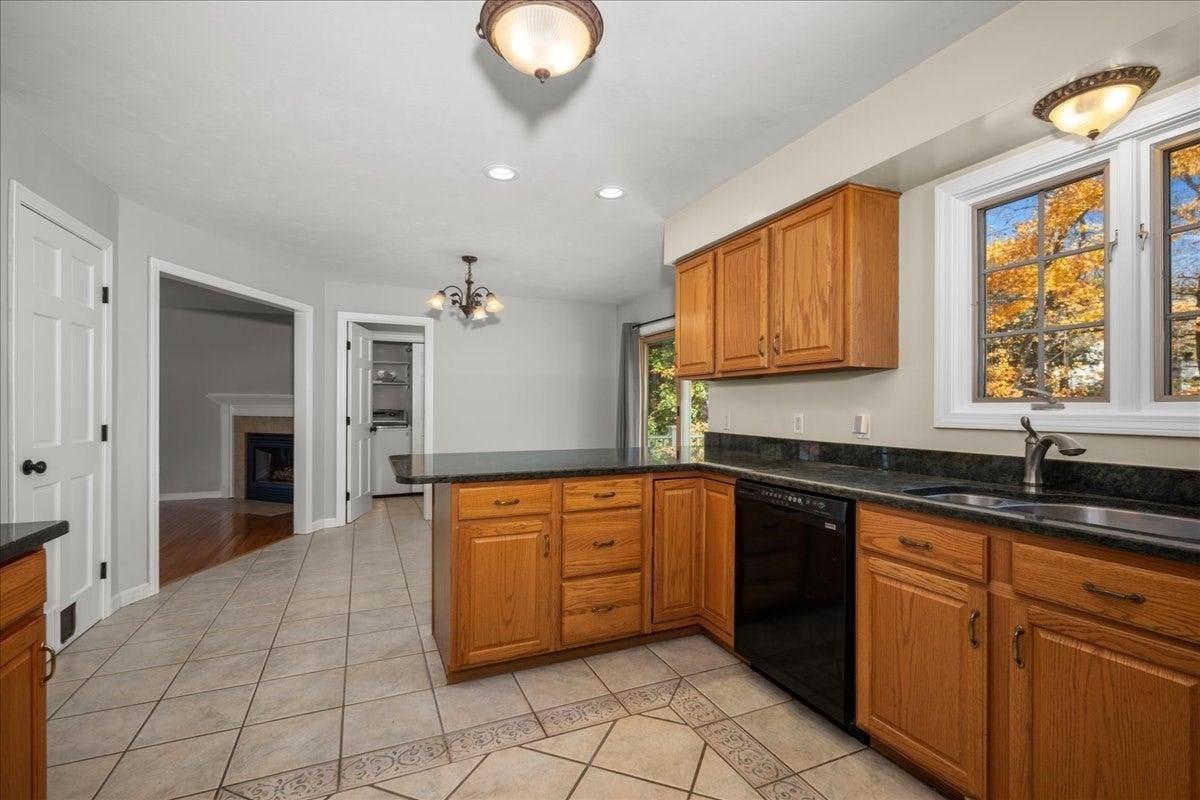
Welcome to 16 Wildflower Drive! Located in a fantastic neighborhood in the highly desirable town of Sutton, this beautiful 4-bedroom Colonial has so much to offer! Featuring a spacious and functional floor plan, hardwood floors throughout the first level, a generous primary suite with a custom Elfa closet system, and an attached two-car garage, this home offers the perfect combination of comfort and convenience. The outdoor space is truly something special, featuring a composite deck, above-ground pool with upgraded heater, beautiful stone patio, and attractive stone retaining wall, creating a wonderful setting for entertaining or relaxing. The walk-out basement features sliding glass doors leading directly to the patio, adding even more versatility to the home. Additional highlights include Elfa storage systems in the laundry room and hall closet, along with an impressive attic featuring full flooring, excellent lighting, and an abundance of easily accessible storage space. With a great yard, spacious storage shed, terrific layout, and wonderful neighborhood setting, this property checks so many boxes! Don't miss your opportunity to make 16 Wildflower Drive your new home!
| 7 hours ago | Listing updated with changes from the MLS | |
| 7 hours ago | Listing first seen on site |

The property listing data and information, or the Images, set forth herein were provided to MLS Property Information Network, Inc. from third party sources, including sellers, lessors, landlords, and public records, and were compiled by MLS Property Information Network, Inc. The property listing data and information, and the Images, are for the personal, non-commercial use of consumers having a good faith interest in purchasing, leasing or renting listed properties of the type displayed to them and may not be used for any purpose other than to identify prospective properties which such consumers may have a good faith interest in purchasing, leasing or renting. MLS Property Information Network, Inc. and its subscribers disclaim any and all representations and warranties as to the accuracy of the property listing data and information, or as to the accuracy of any of the Images, set forth herein.
Last checked 2026-10-30 03:30 AM UTC