Save
Ask
Tour
Hide
Share
$390,000
New Listing

33 Markham Circle
Ayer, MA 01432

For Sale|Single Family Residence|Active
2
Beds
1
Total Bath
1
Full Bath
774
SqFt
$504
/SqFt
1960
Built
County:
Middlesex

Due to Coronavirus health concerns, we're offering personal 1-1 online video walkthrough tours where possible.
Upcoming Open Houses
Due to COVID-19, we recommend you verify Open Houses before attending.
Sat, Oct 31, 11:00 AM - 12:30 PM
Sun, Nov 1, 1:30 PM - 3:00 PM
33 Markham Circle33 Markham Circle33 Markham Circle33 Markham Circle
Save
Ask
Tour
Hide
Share

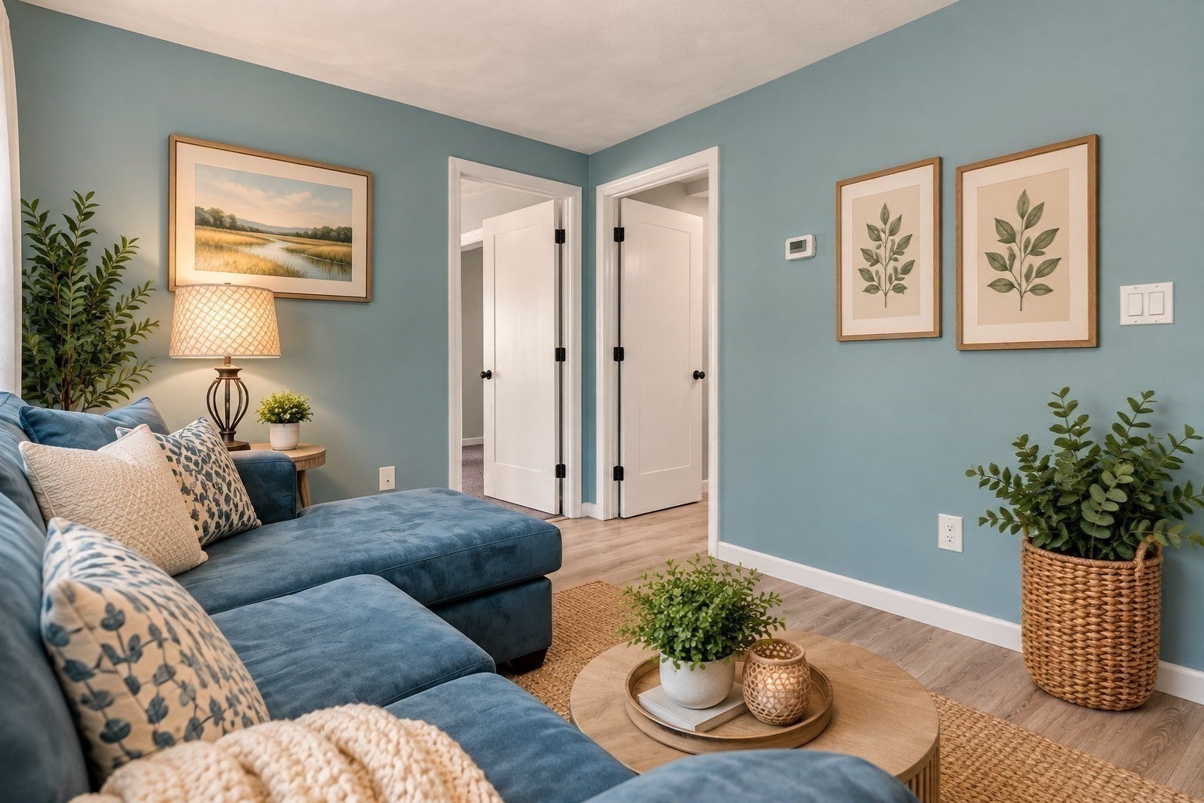
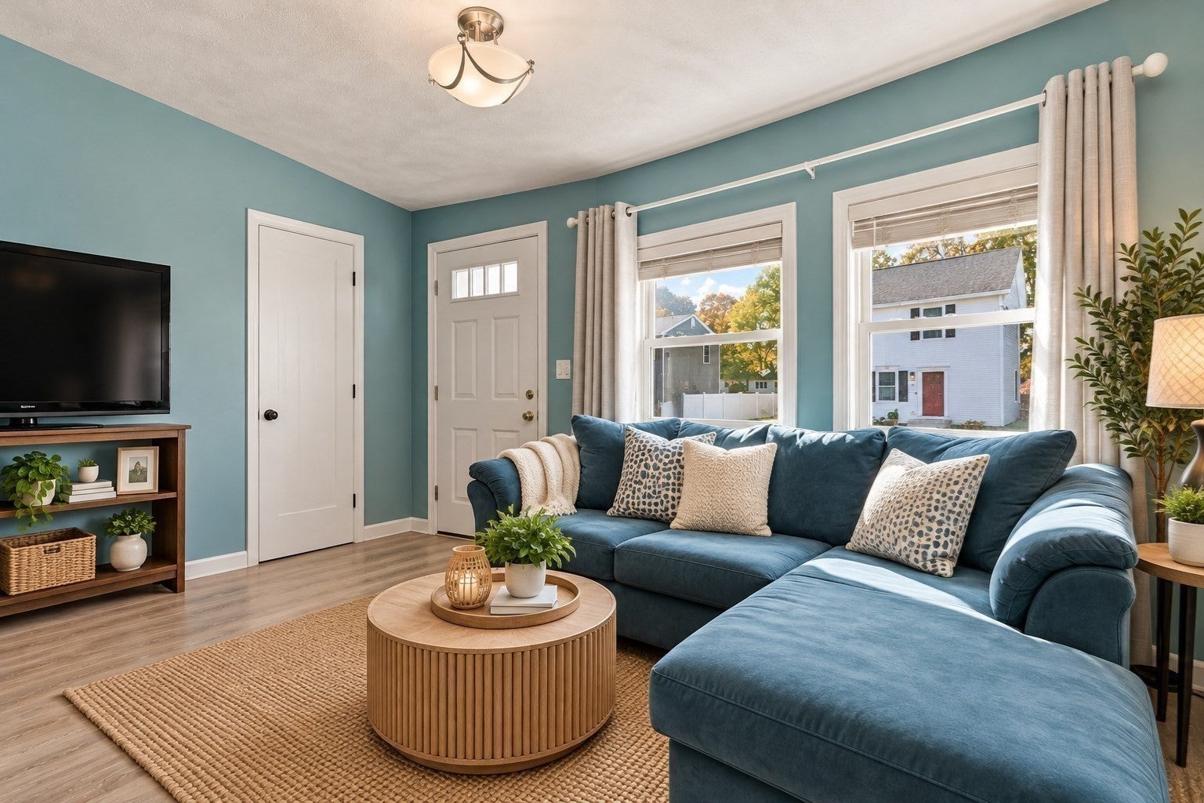
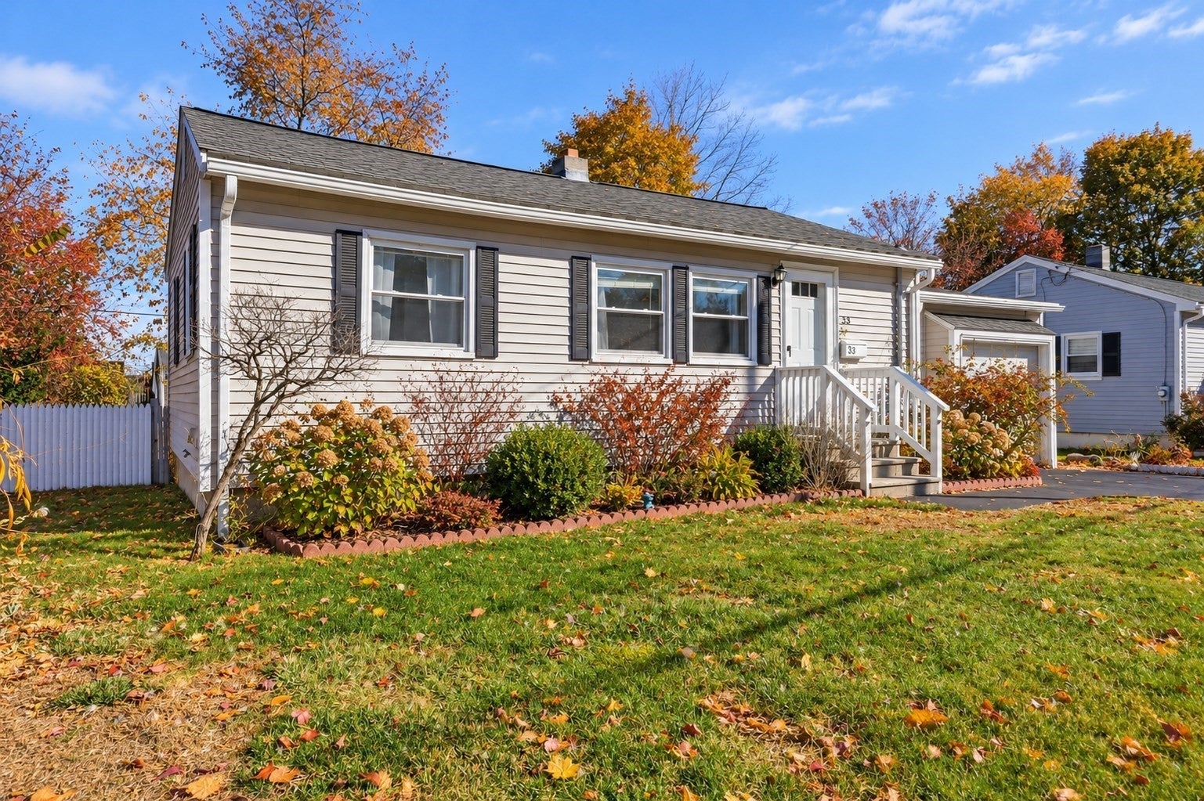
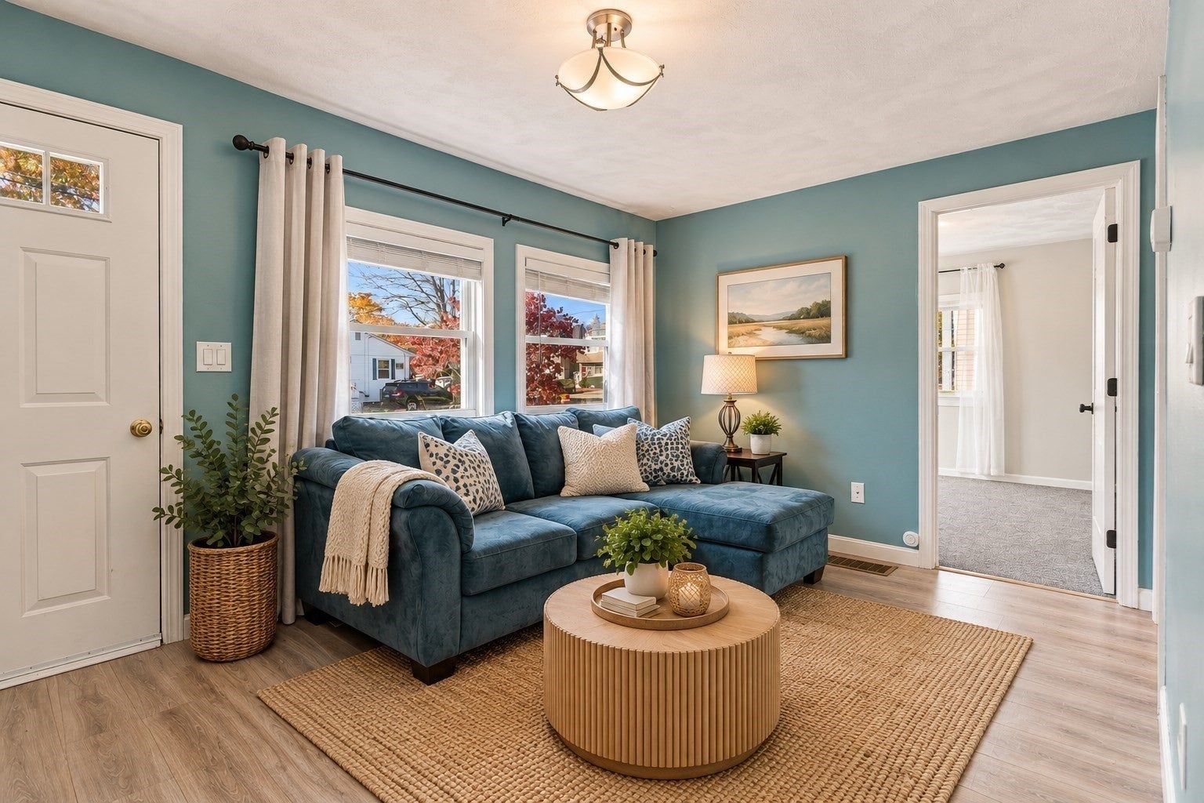
Condo alternative, professionally upgraded to energy efficient standards! Split bedroom floor plan has 2 beds, 1 bath on a dead end street! Professionally cleaned, freshly painted, central heat, central air, whole house water filtration system, shed and fenced yard. The kitchen boasts upgraded fridge, split oven, dishwasher, disposal and motion faucet. The bath features 3-mode lighting, auto-defog mirror, and bidet. Massive expansion possible using full basement or attached garage. Commute via I-495/Route 2 to downtown Boston in 45 minutes or the train is minutes away and only an hour to the city. Rare, credit-qualifying 3.25% assumable mortgage!

Save
Ask
Tour
Hide
Share
Listing Snapshot
Price 
$390,000
Days On Site 
0 Days
Bedrooms 
2
Inside Area (SqFt) 
774 sqft
Total Baths 
1
Full Baths 
1
Partial Baths 
N/A
Lot Size 
0.14 Acres
Year Built 
1960
MLS Number 
73596748
Status 
Active
Property Tax 
$3,907
HOA/Condo/Coop Fees 
N/A
Sq Ft Source 
Public Records
Friends & Family
Recent Activity
6 hours agoListing updated with changes from the MLS
6 hours agoListing first seen on site
General Features
Acres 
0.14
Attached Garage 
Yes
Disclosures 
Buyers and buyers agents to perform due diligence. Some photos may be virtually staged and/or enhanced. Hot water tank is hybrid. Seller is a licensed realtor.
Foundation 
Concrete PerimeterBlock
Garage 
Yes
Garage Spaces 
1
Green Energy Efficient 
Thermostat
Parking 
PavedAttachedGarage Door OpenerGarage Faces SideOff StreetGarage
Parking Spaces 
2
Property Sub Type 
Single Family Residence
Sewer 
Public Sewer
SqFt Above 
774
SqFt Total 
774
Style 
Ranch
Water Source 
Public
Zoning 
GR
Interior Features
Appliances 
Water HeaterRangeDishwasherDisposalRefrigeratorRange Hood
Basement 
FullInterior EntryUnfinished
Cooling 
Central Air
Electric 
Circuit Breakers
Flooring 
VinylCarpetConcrete
Heating 
Natural GasCentral
Interior 
Master Downstairs
Laundry Features 
Electric Dryer HookupWasher HookupIn Basement
Bathroom 1 
Dimensions - 5x9Level - FirstArea - 45
Bedroom 2 
Dimensions - 11x12Level - FirstArea - 132
Kitchen 
Dimensions - 14x9Level - FirstArea - 126
Living Room 
Dimensions - 15x9Level - FirstArea - 135
Master Bedroom 
Dimensions - 10x9Level - FirstArea - 90
Office 
Dimensions - 11x9Level - FirstArea - 99
Save
Ask
Tour
Hide
Share
Exterior Features
Construction Details 
Frame
Exterior 
Rain GuttersStorage
Fencing 
Fenced
Other Structures 
Storage
Patio And Porch 
Deck
Roof 
Shingle
Windows/Doors 
Storm Door(s)
Community Features
Community Features 
Park
Roads 
Paved
Listing courtesy of Colleen Crowley of Lamacchia Realty, Inc.


The property listing data and information, or the Images, set forth herein were provided to MLS Property Information Network, Inc. from third party sources, including sellers, lessors, landlords, and public records, and were compiled by MLS Property Information Network, Inc. The property listing data and information, and the Images, are for the personal, non-commercial use of consumers having a good faith interest in purchasing, leasing or renting listed properties of the type displayed to them and may not be used for any purpose other than to identify prospective properties which such consumers may have a good faith interest in purchasing, leasing or renting. MLS Property Information Network, Inc. and its subscribers disclaim any and all representations and warranties as to the accuracy of the property listing data and information, or as to the accuracy of any of the Images, set forth herein.

Last checked 2026-10-30 03:30 AM UTC

Neighborhood & Commute
Source: Walkscore
Disclosure: Community information and market data powered by Constellation Data Labs. Information is deemed reliable but not guaranteed.
Save
Ask
Tour
Hide
Share