
106 Shingle Mill LnHanover, MA 02339
Due to Coronavirus health concerns, we're offering personal 1-1 online video walkthrough tours where possible.
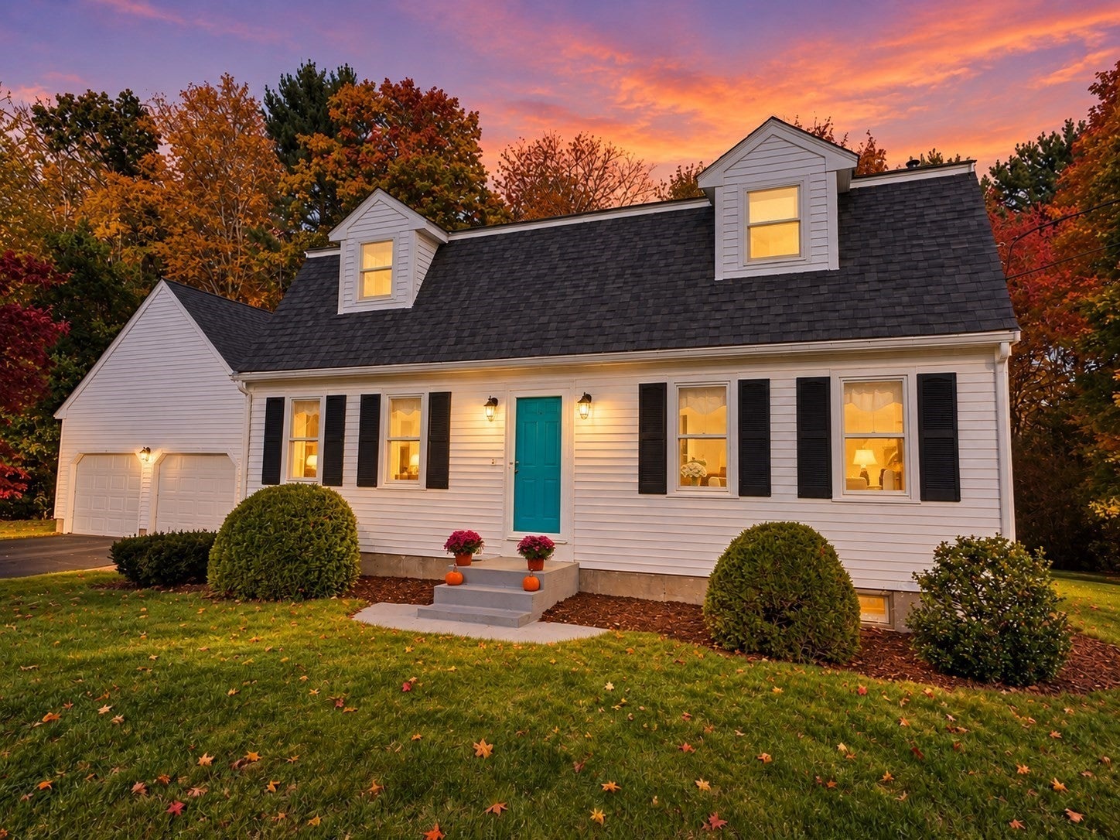
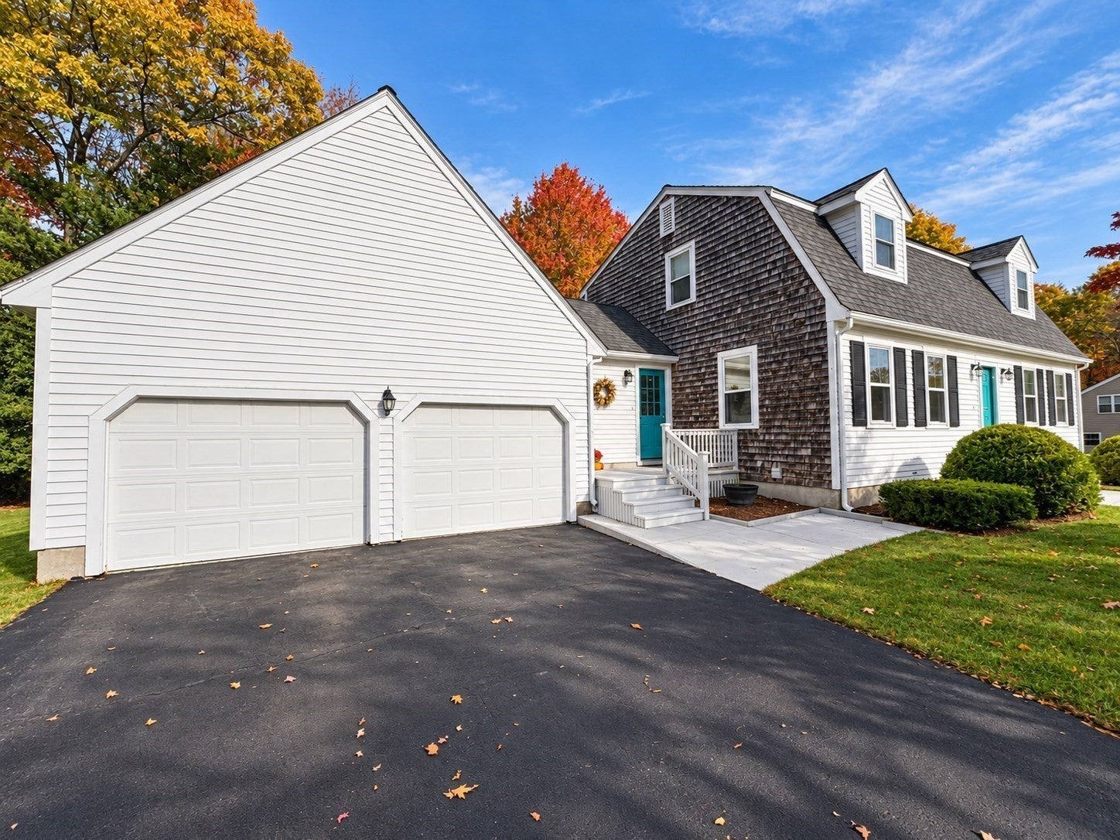
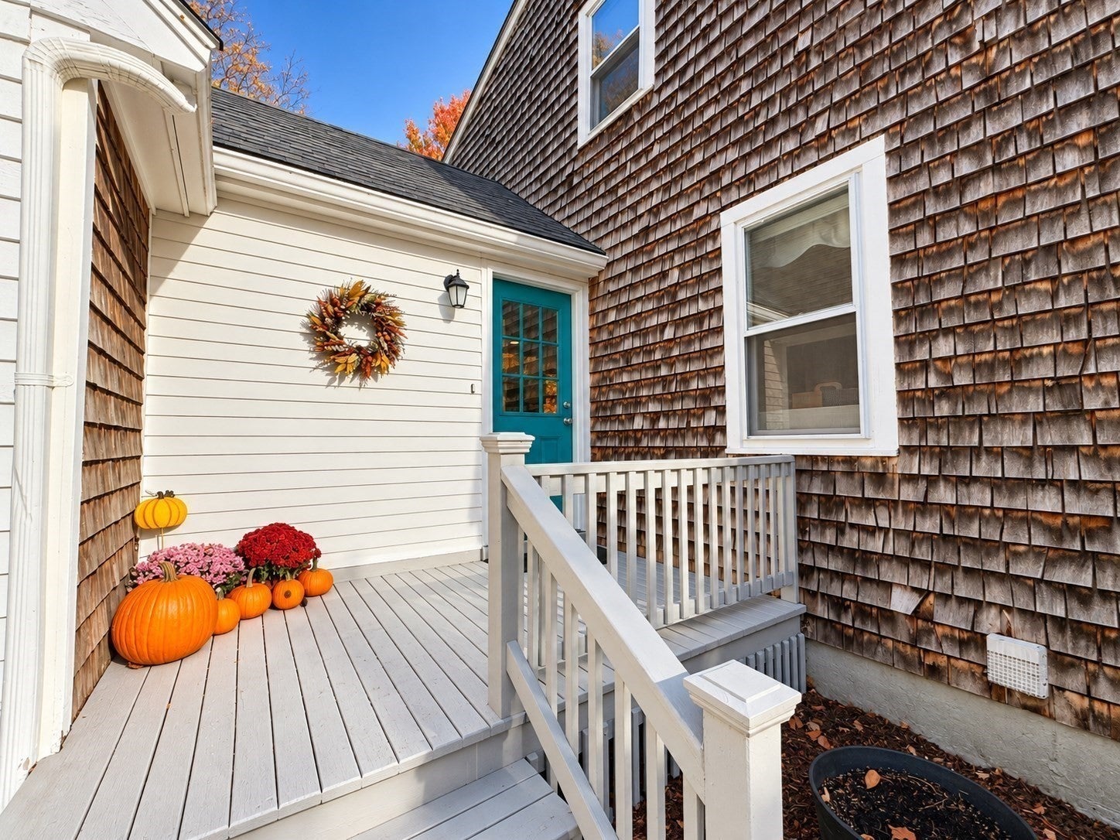
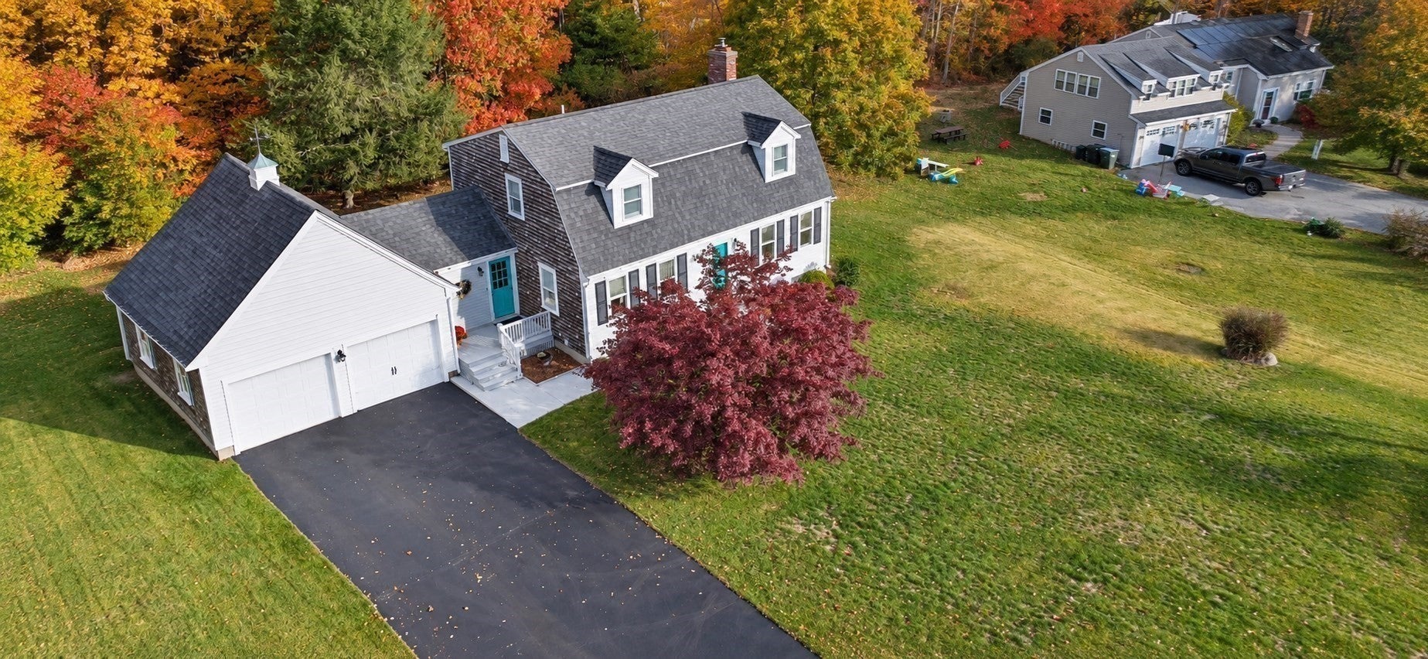
Welcome to 106 Shingle Mill Lane, Hanover! Nestled in one of Hanover's most sought-after neighborhoods, this classic seven-room, three-bedroom, two-bath Colonial combines timeless New England charm with modern suburban convenience. Offering approximately 1,750 square feet of living space, not including the partially finished basement, this inviting home features hardwood floors throughout and a thoughtfully designed layout ideal for everyday living and entertaining. Enjoy peace of mind with a brand-new, high-efficiency heating system, providing reliable comfort and energy savings for years to come. Set on a beautiful 0.7-acre lot, the property offers plenty of room to relax, entertain, and enjoy the outdoors. Upon arrival, you'll appreciate the welcoming curb appeal, spacious two-car attached garage, and long driveway providing ample off-street parking. Inside, the kitchen features a new stove and center island, with convenient flow into the dining room. The family room offers a cozy fireplace with a pellet stove, while the separate living room overlooks the front yard. A full bathroom on the first floor adds convenience. Upstairs, you'll find three generously sized bedrooms and a second full bathroom. Step outside and discover one of this home's standout features: a massive rear entertainment deck, perfect for summer barbecues, family gatherings, or simply enjoying your morning coffee. The private irrigation well makes keeping the lawn lush and green throughout the season a breeze. The spacious backyard provides plenty of room for outdoor activities and entertaining, while the neighborhood offers a wonderful setting with plenty of children and opportunities to make lasting friendships. Location, location, location! Commuters will appreciate the quick access to Route 3, making travel to Boston and Cape Cod convenient. You're also just minutes from Hanover Crossing's shopping, restaurants, and entertainment, the regional Emilson YMCA, and excellent local tennis facilities.A wonderful opportunity to enjoy space, comfort, convenience, and neighborhood living in one of Hanover's desirable locations!!! FIRST SHOWINGS BEGIN AT THE OPEN HOUSE! Sunday, November 1st | 1:00 PM – 3:00 PM Come see everything 106 Shingle Mill Lane has to offer!
| 4 hours ago | Listing updated with changes from the MLS | |
| 6 hours ago | Listing first seen on site |

The property listing data and information, or the Images, set forth herein were provided to MLS Property Information Network, Inc. from third party sources, including sellers, lessors, landlords, and public records, and were compiled by MLS Property Information Network, Inc. The property listing data and information, and the Images, are for the personal, non-commercial use of consumers having a good faith interest in purchasing, leasing or renting listed properties of the type displayed to them and may not be used for any purpose other than to identify prospective properties which such consumers may have a good faith interest in purchasing, leasing or renting. MLS Property Information Network, Inc. and its subscribers disclaim any and all representations and warranties as to the accuracy of the property listing data and information, or as to the accuracy of any of the Images, set forth herein.
Last checked 2026-10-30 03:30 AM UTC