Save
Ask
Tour
Hide
Share
$2,450,000
New Listing

196 Bay Colony Drive
Westwood, MA 02090

For Sale|Single Family Residence|Active
5
Beds
6
Total Baths
5
Full Baths
1
Partial Bath
6,800
SqFt
$360
/SqFt
1994
Built
County:
Norfolk

Due to Coronavirus health concerns, we're offering personal 1-1 online video walkthrough tours where possible.
Upcoming Open Houses
Due to COVID-19, we recommend you verify Open Houses before attending.
Fri, Oct 30, 3:30 PM - 5:00 PM
Sat, Oct 31, 1:00 PM - 2:30 PM
Sun, Nov 1, 1:00 PM - 2:30 PM
196 Bay Colony Drive196 Bay Colony Drive196 Bay Colony Drive196 Bay Colony Drive
Save
Ask
Tour
Hide
Share

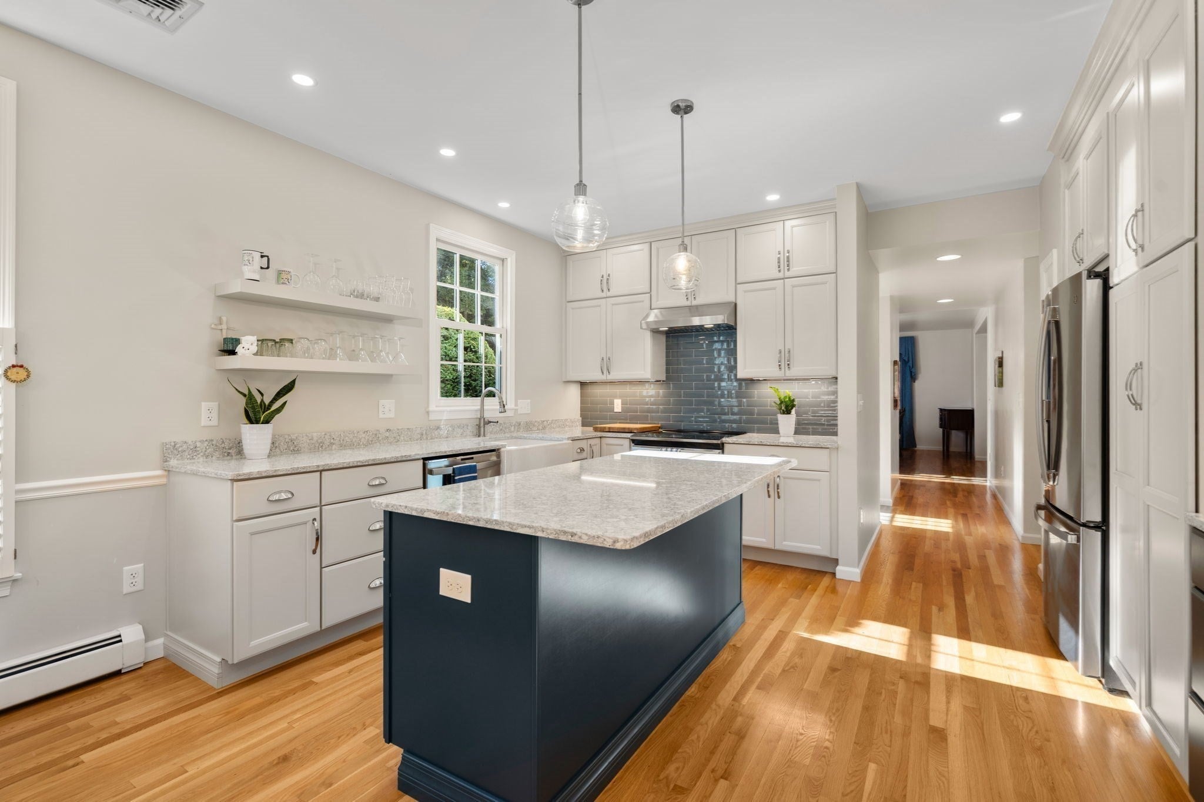
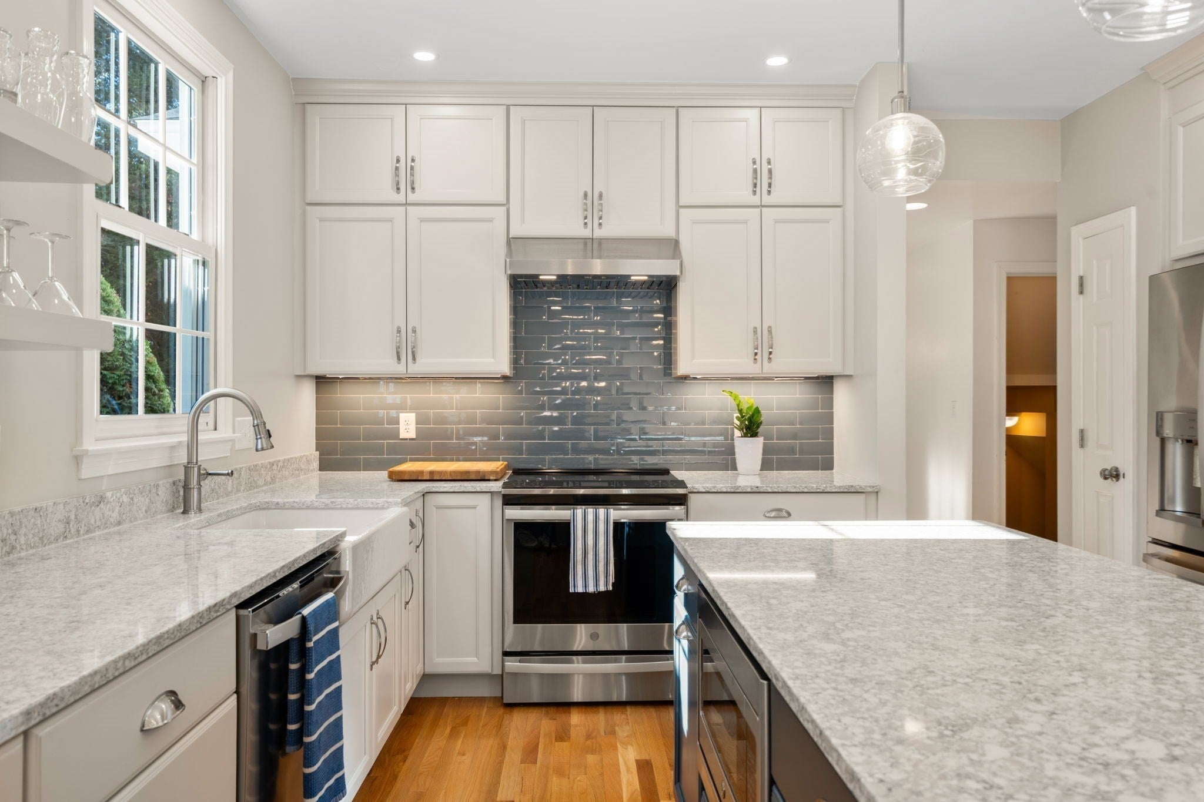
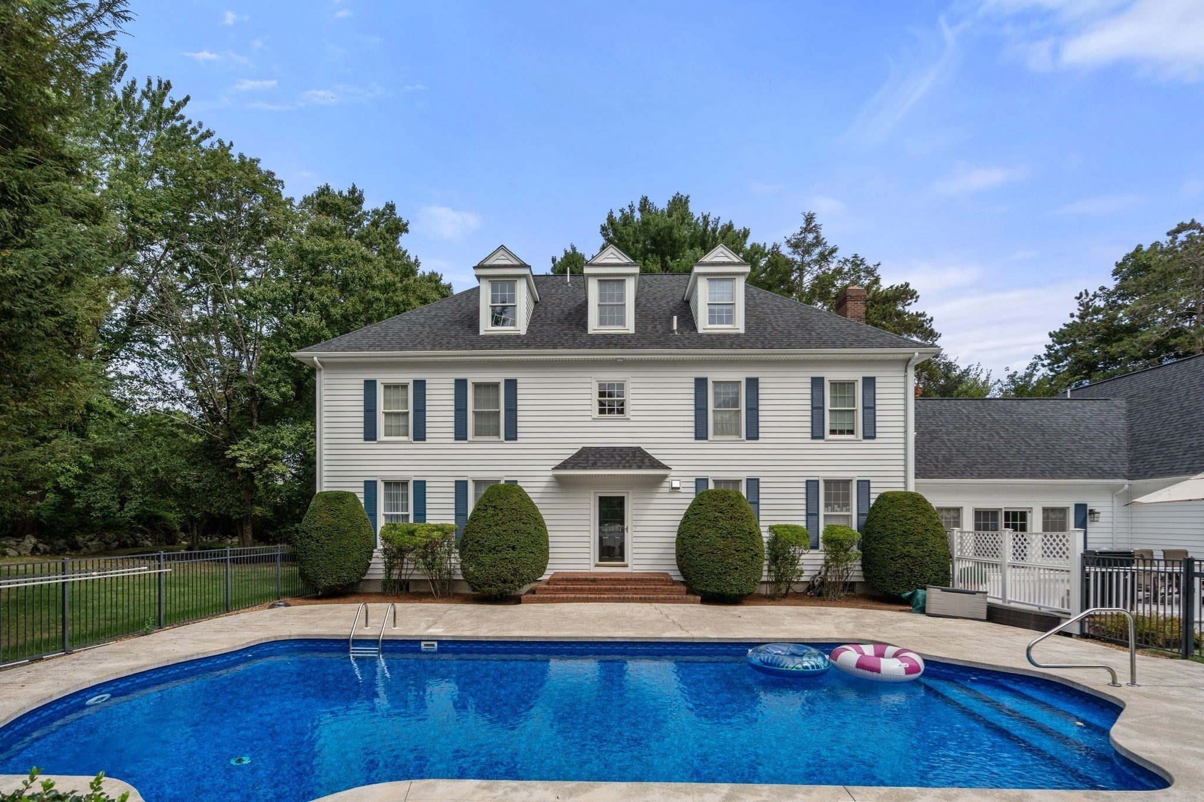
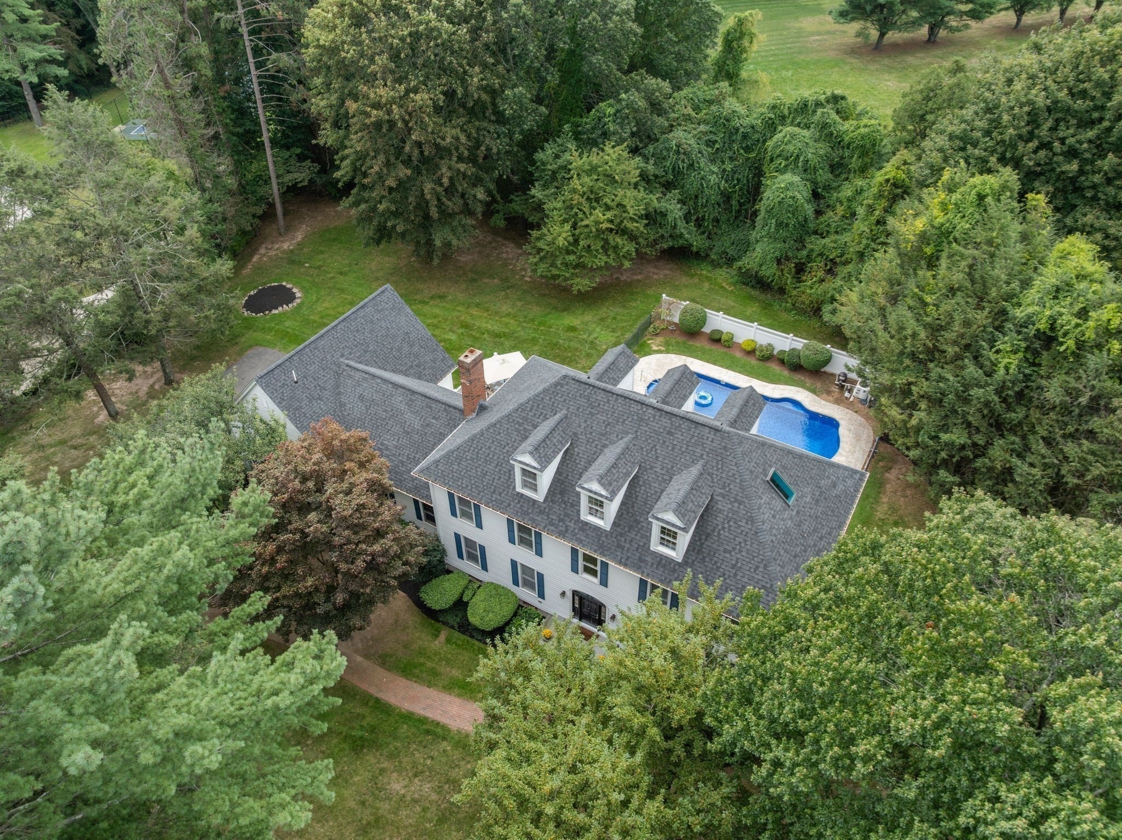
Beautifully set on nearly two private acres in one of Westwood’s favorite neighborhoods, this classic center entrance colonial blends timeless style with thoughtful updates and incredible space. A grand foyer opens to elegant living and dining rooms with gleaming hardwood floors. A stylish new quartz and custom cabinet kitchen flows to a large family room with a fireplace and French doors open to a sunny composite deck overlooking the level yard and heated pool. The private primary suite offers a luxurious new bath and two walk in closets. Additional bedrooms and baths span the second and third floors, including flexible office and sitting areas. The finished lower level is a true destination, with a custom wet bar, billiards area, and a darkened entertainment room perfect for movie nights. Another bonus: the separate suite with its own entrance above the 3-car garage—complete with a full bath and ideal for an office, au pair, or guest quarters. This beautifully maintained home is designed for gracious entertaining and comfortable everyday living. You will love coming home! Properties like this rarely come on the market, so come see it this weekend at Open Houses Friday 3:30-5 PM or Saturday and Sunday 1PM-2:30PM.

Save
Ask
Tour
Hide
Share
Listing Snapshot
Price 
$2,450,000
Days On Site 
0 Days
Bedrooms 
5
Inside Area (SqFt) 
6,800 sqft
Total Baths 
6
Full Baths 
5
Partial Baths 
1
Lot Size 
1.84 Acres
Year Built 
1994
MLS Number 
73596760
Status 
Active
Property Tax 
$32,876
HOA/Condo/Coop Fees 
N/A
Sq Ft Source 
Other
Friends & Family
Recent Activity
5 hours agoListing updated with changes from the MLS
6 hours agoListing first seen on site
General Features
Acres 
1.84
Attached Garage 
Yes
Disclosures 
See seller info sheet in MLS.
Foundation 
Concrete Perimeter
Garage 
Yes
Garage Spaces 
3
Parking 
PavedAttachedGarage Door OpenerGarage
Parking Spaces 
7
Property Sub Type 
Single Family Residence
Sewer 
Public Sewer
SqFt Above 
5100
SqFt Below 
1700
SqFt Total 
6800
Style 
Colonial
Water Source 
Public
Zoning 
res
Interior Features
Appliances 
Water HeaterDishwasherDisposalMicrowaveRefrigeratorWasherDryer
Basement 
FullFinished
Cooling 
Central Air
Fireplace 
Yes
Fireplace Features 
Family Room
Fireplaces 
1
Flooring 
WoodTileCarpetHardwood
Heating 
BaseboardOil
Interior 
Wet BarRecessed LightingWalk-In Closet(s)
Laundry Features 
In Basement
Bathroom 1 
Level - First
Bathroom 2 
Level - Second
Bathroom 3 
Level - Second
Bedroom 2 
Dimensions - 14x12Level - SecondArea - 168
Bedroom 3 
Dimensions - 14x14Level - SecondArea - 196
Bedroom 4 
Dimensions - 26x12Level - ThirdArea - 312
Bedroom 5 
Dimensions - 20x33Level - ThirdArea - 660
Dining Room 
Dimensions - 18x12Level - FirstArea - 216
Family Room 
Dimensions - 20x19Level - FirstArea - 380
Kitchen 
Dimensions - 20x14Level - FirstArea - 280
Living Room 
Dimensions - 20x15Level - FirstArea - 300
Master Bedroom 
Dimensions - 20x20Level - SecondArea - 400
Office 
Level - Second
Save
Ask
Tour
Hide
Share
Exterior Features
Construction Details 
Frame
Exterior 
Storage
Fencing 
FencedStone
Lot Features 
WoodedLandscaped
Other Structures 
Storage
Patio And Porch 
Deck
Pool Features 
In GroundHeatedPrivate
Private Pool 
Yes
Roof 
Shingle
View 
Scenic
Waterview 
Scenic
Windows/Doors 
French Doors
Listing courtesy of Ellen S. McGillivray of Coldwell Banker Realty - Westwood


The property listing data and information, or the Images, set forth herein were provided to MLS Property Information Network, Inc. from third party sources, including sellers, lessors, landlords, and public records, and were compiled by MLS Property Information Network, Inc. The property listing data and information, and the Images, are for the personal, non-commercial use of consumers having a good faith interest in purchasing, leasing or renting listed properties of the type displayed to them and may not be used for any purpose other than to identify prospective properties which such consumers may have a good faith interest in purchasing, leasing or renting. MLS Property Information Network, Inc. and its subscribers disclaim any and all representations and warranties as to the accuracy of the property listing data and information, or as to the accuracy of any of the Images, set forth herein.

Last checked 2026-10-30 03:36 AM UTC

Neighborhood & Commute
Source: Walkscore
Disclosure: Community information and market data powered by Constellation Data Labs. Information is deemed reliable but not guaranteed.
Save
Ask
Tour
Hide
Share