
36 Ryan RdNorth Brookfield, MA 01535
Due to Coronavirus health concerns, we're offering personal 1-1 online video walkthrough tours where possible.
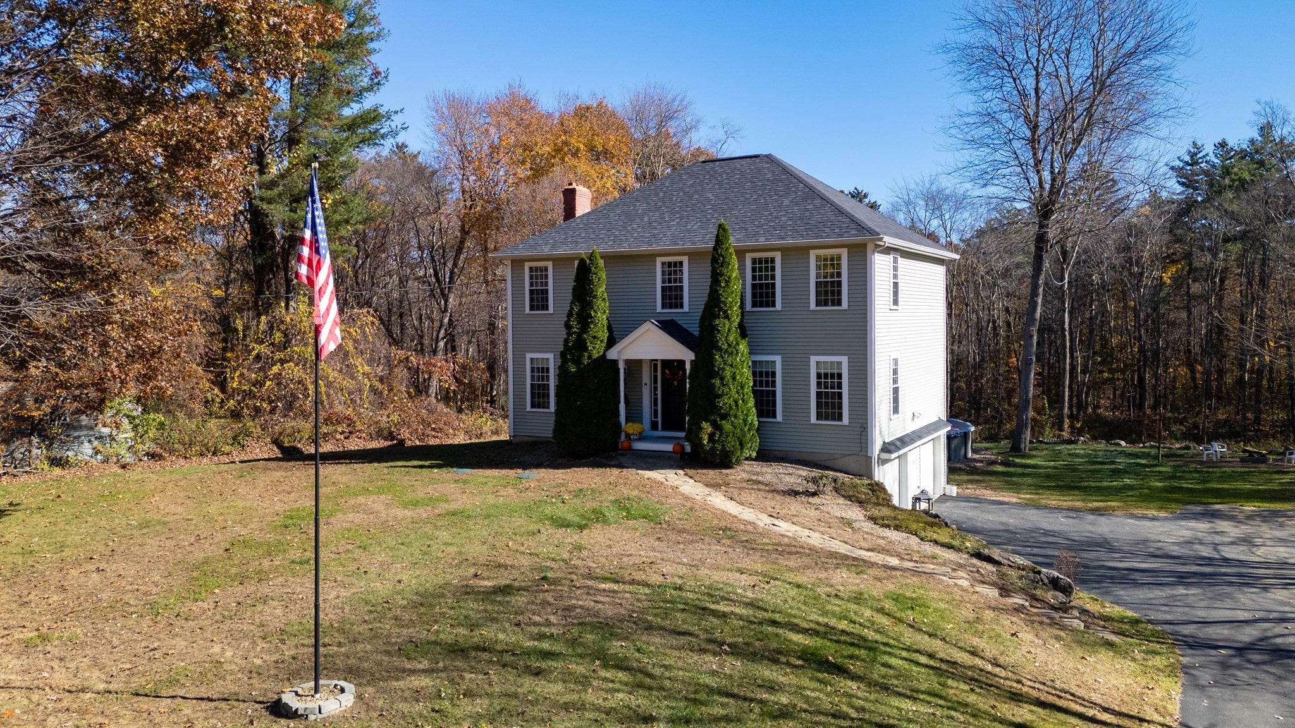
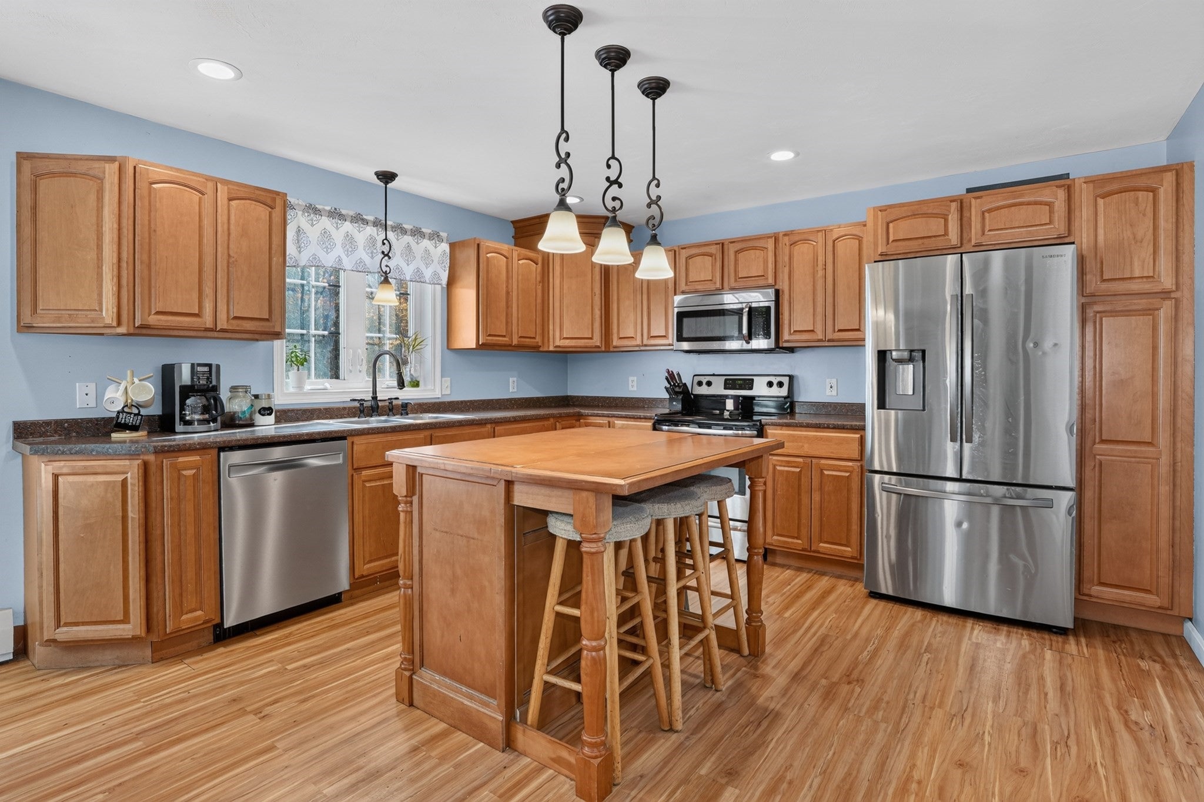
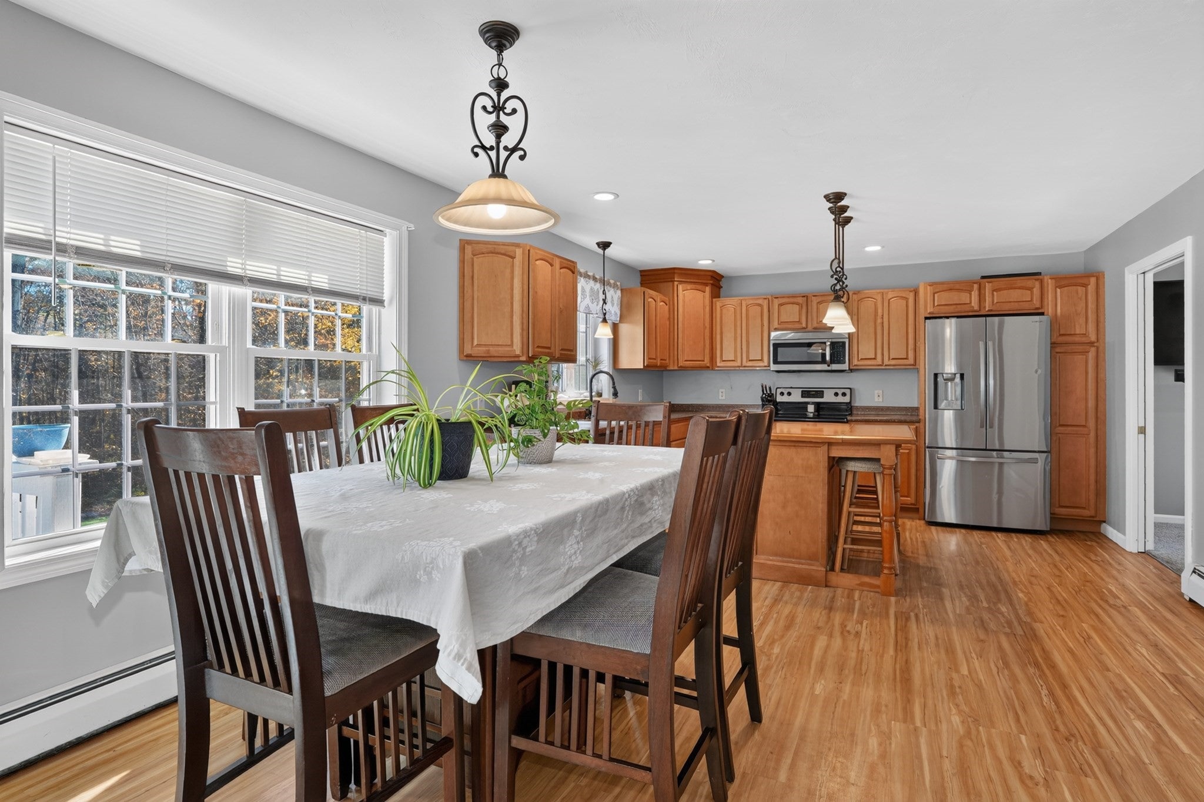
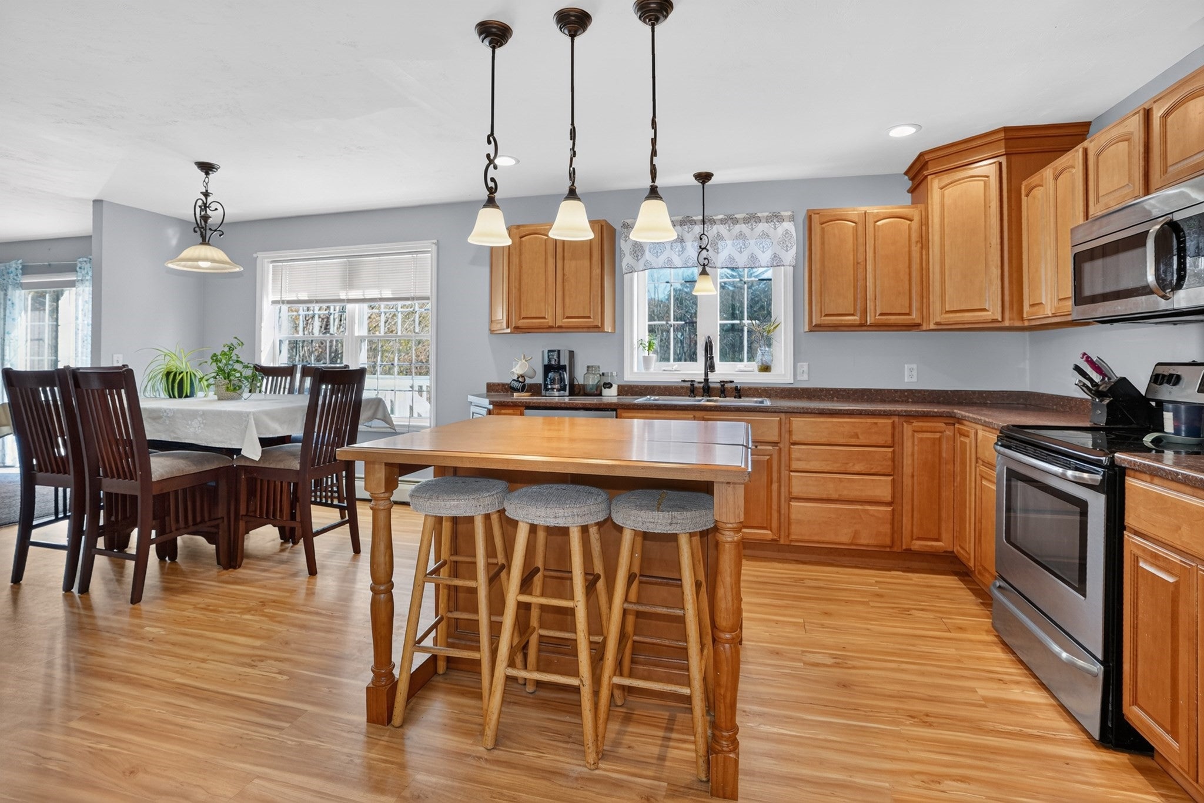
Modern comfort meets country charm in this well-maintained, move-in-ready Colonial with 3 bedrooms, 2.5 baths, and more than 2,000 square feet of living space. Set back from a pleasant country road close to apple orchards, the home offers privacy and a peaceful setting within reach of local amenities. A front-to-back family room features a fireplace and sliding doors to the deck, while the spacious eat in kitchen includes SS appliances and a movable island. A flexible first-floor room can serve as an office, family room, or formal dining room. The front-to-back primary bedroom offers a walk-in closet and an en-suite bath with a double-sink vanity. The partially finished walkout basement provides space for game nights, play room or a home office. Outside, the generous yard has room for gardening, animals, recreation, and relaxation. A large deck overlooking the yard, fire pit, and 33 foot above-ground pool creates an inviting setting for entertaining family and friends, whether hosting summer barbeques or just enjoying a quiet evening as a nature lover. Oversized two-car garage... Hardwood flooring under carpet in family room and dining room. Call to schedule your private showing.
| 5 hours ago | Listing updated with changes from the MLS | |
| 5 hours ago | Listing first seen on site |

The property listing data and information, or the Images, set forth herein were provided to MLS Property Information Network, Inc. from third party sources, including sellers, lessors, landlords, and public records, and were compiled by MLS Property Information Network, Inc. The property listing data and information, and the Images, are for the personal, non-commercial use of consumers having a good faith interest in purchasing, leasing or renting listed properties of the type displayed to them and may not be used for any purpose other than to identify prospective properties which such consumers may have a good faith interest in purchasing, leasing or renting. MLS Property Information Network, Inc. and its subscribers disclaim any and all representations and warranties as to the accuracy of the property listing data and information, or as to the accuracy of any of the Images, set forth herein.
Last checked 2026-10-30 03:30 AM UTC