
24 Jesse StFairhaven, MA 02719
Due to Coronavirus health concerns, we're offering personal 1-1 online video walkthrough tours where possible.

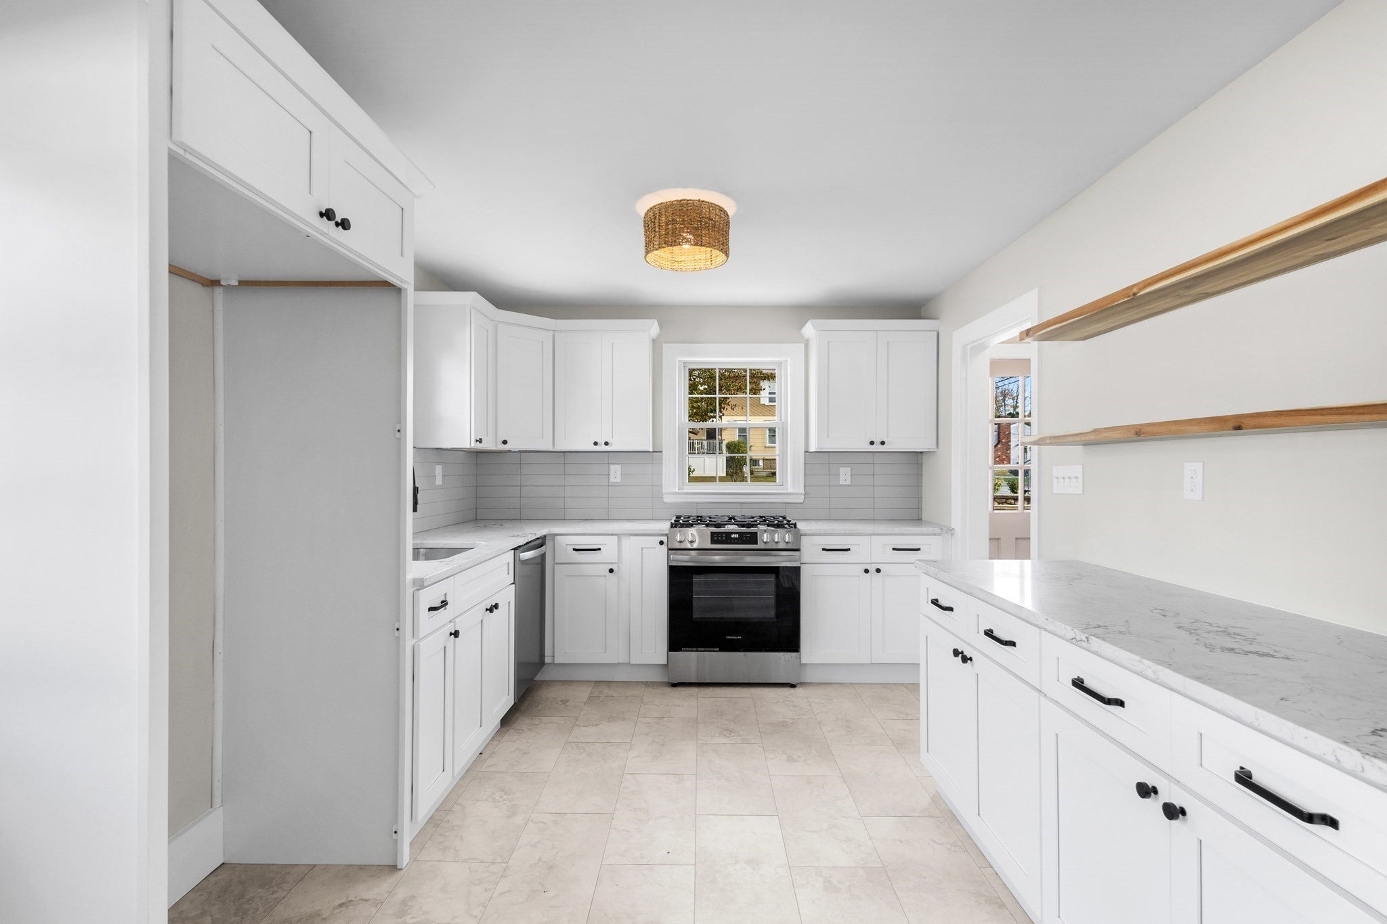
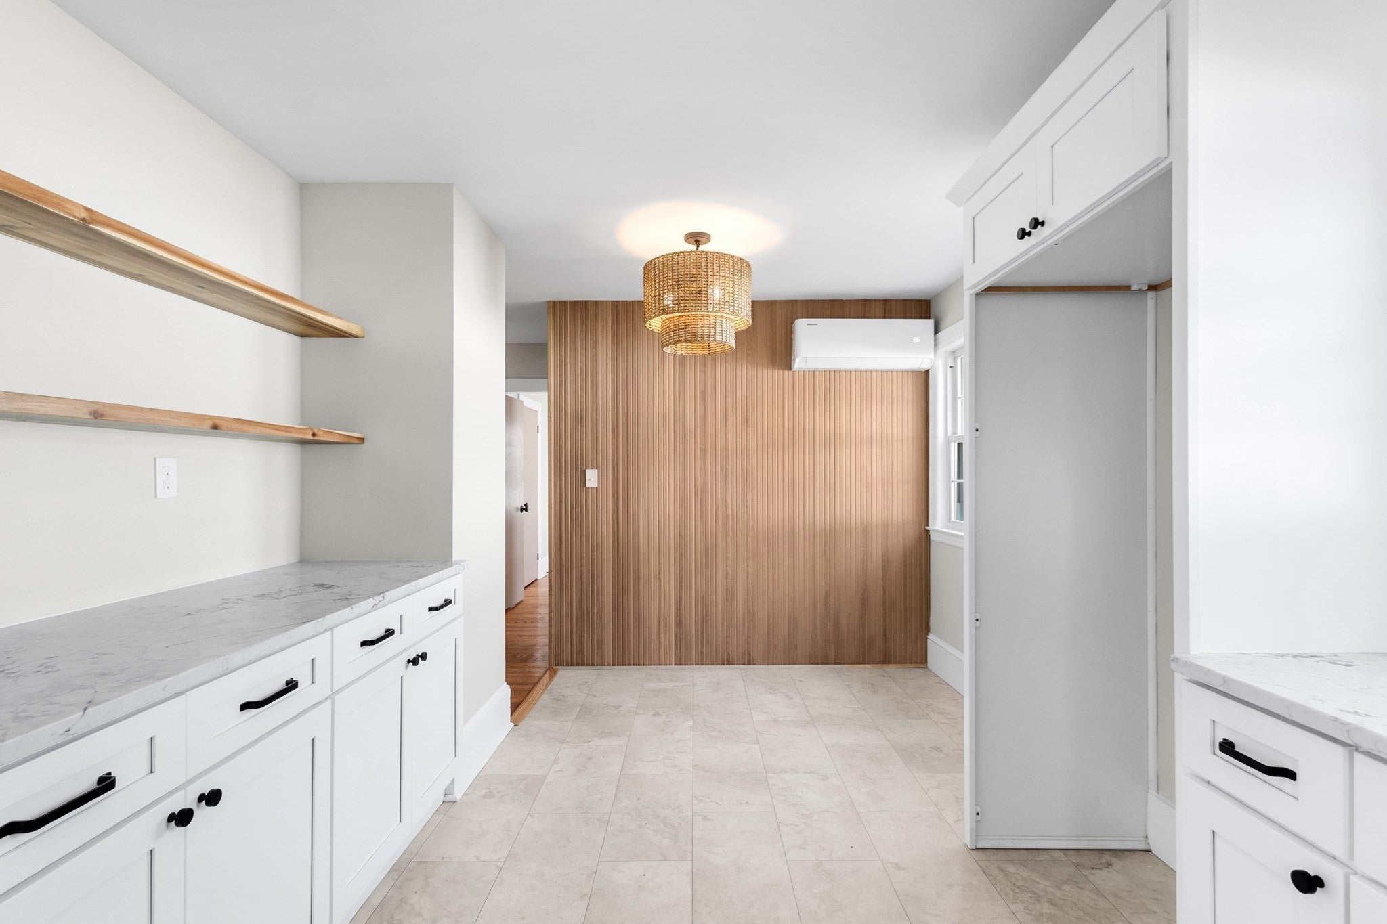
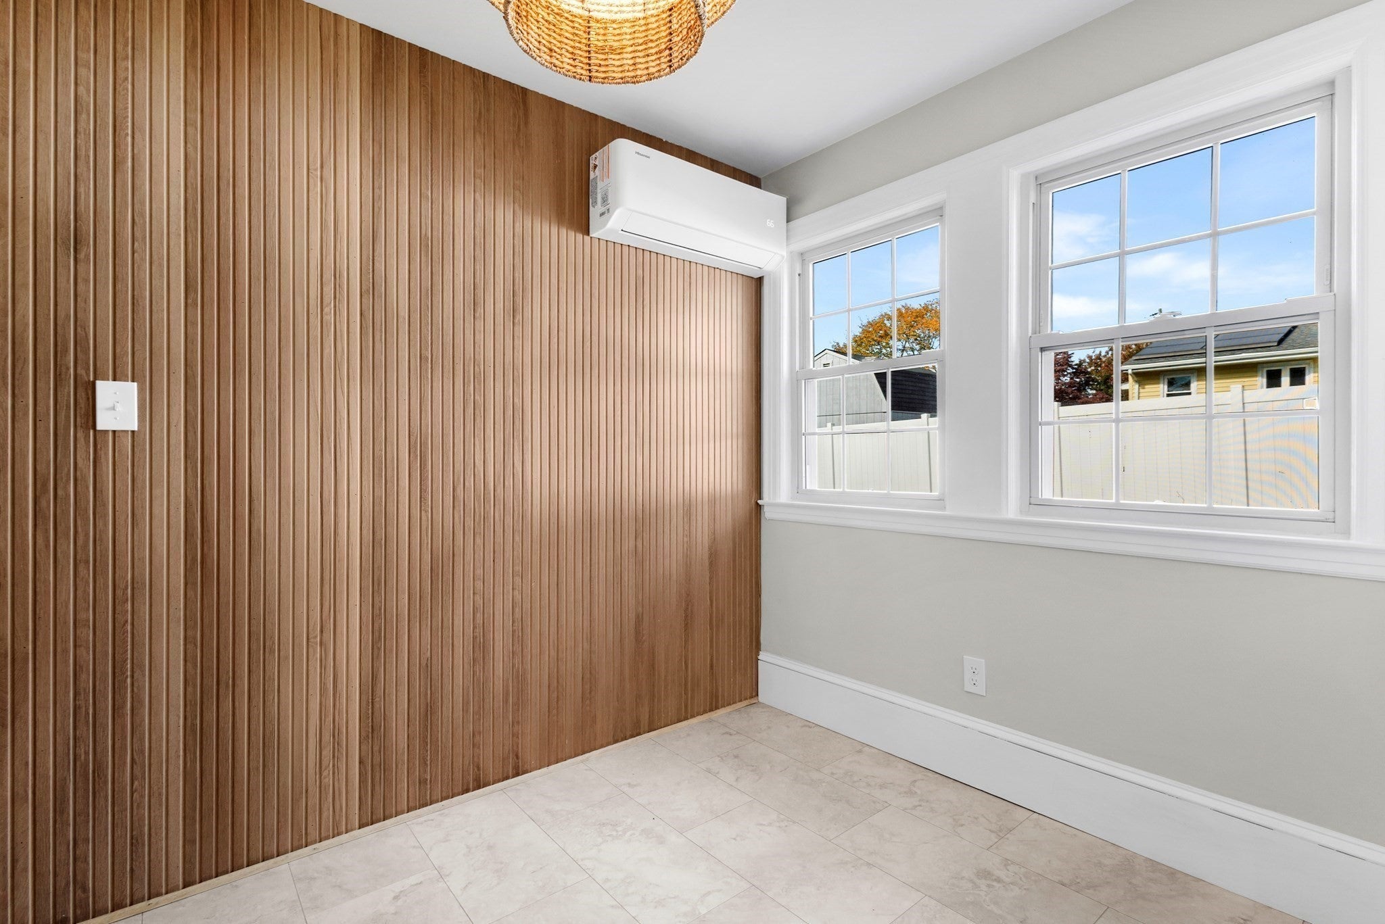
Situated at 24 Jesse St in Fairhaven, Massachusetts, this single-family Cape Cod residence offers a refined living experience. Originally constructed in 1952 and encompassing 1,215 square feet of interior space, the property has undergone a comprehensive remodeling to ensure it meets modern standards of comfort and aesthetic appeal. The heart of the home is a recently updated kitchen, which serves as a functional anchor for daily life. This space features sophisticated stone counters that offer generous preparation surfaces, paired with a distinctive wood wall that adds organic texture to the interior design. The living room serves as a comfortable retreat for relaxation and gatherings. Anchored by a fireplace that provides a focal point for the space, the area is finished with classic hardwood flooring, ensuring a cohesive and durable aesthetic throughout the main living quarters. Beyond the interior, the residence sits on a 9,779-square-foot lot that provides a private yard, extending the functional space of the home into the outdoors. This thoughtful layout includes three bedrooms and one full bathroom, completing the utility of this well-maintained residence. We invite you to schedule a private tour to appreciate the thoughtful updates and classic charm that define this exceptional Fairhaven property.
| 5 hours ago | Listing updated with changes from the MLS | |
| 5 hours ago | Listing first seen on site |

The property listing data and information, or the Images, set forth herein were provided to MLS Property Information Network, Inc. from third party sources, including sellers, lessors, landlords, and public records, and were compiled by MLS Property Information Network, Inc. The property listing data and information, and the Images, are for the personal, non-commercial use of consumers having a good faith interest in purchasing, leasing or renting listed properties of the type displayed to them and may not be used for any purpose other than to identify prospective properties which such consumers may have a good faith interest in purchasing, leasing or renting. MLS Property Information Network, Inc. and its subscribers disclaim any and all representations and warranties as to the accuracy of the property listing data and information, or as to the accuracy of any of the Images, set forth herein.
Last checked 2026-10-30 03:30 AM UTC