
19 AinsleyBoston, MA 02122
Due to Coronavirus health concerns, we're offering personal 1-1 online video walkthrough tours where possible.
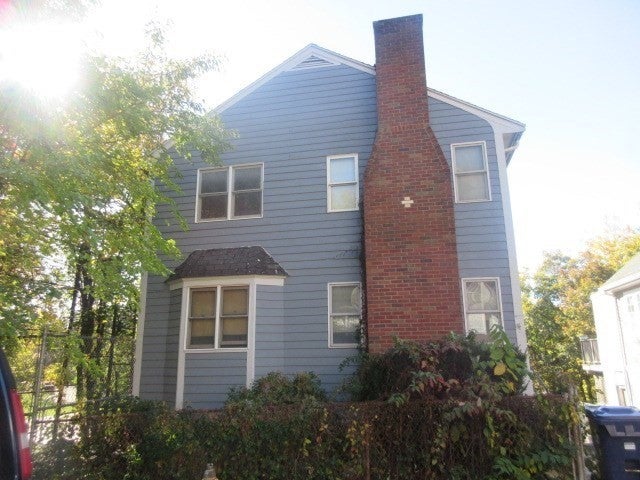
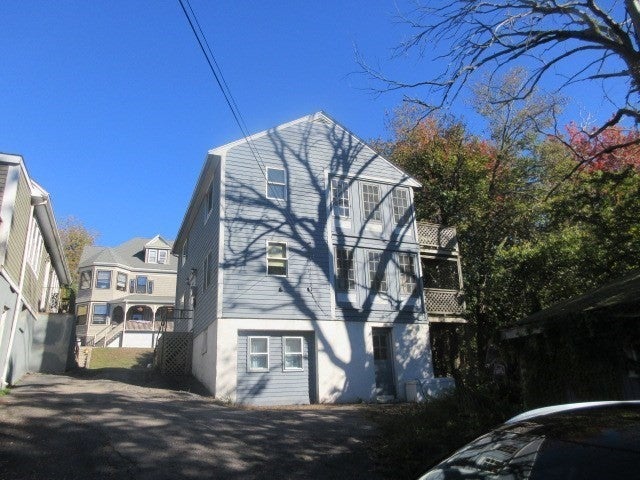
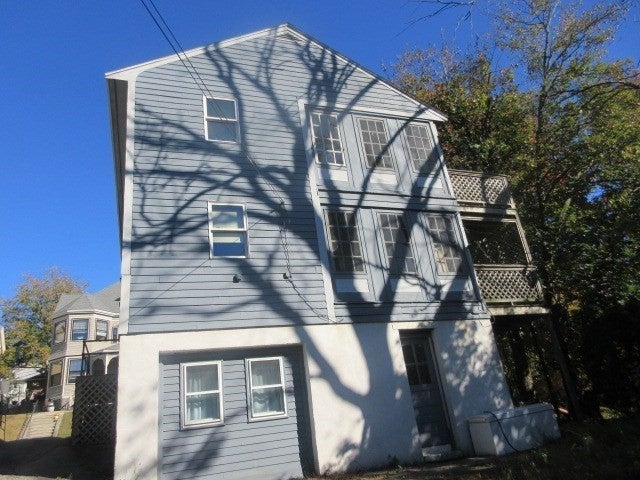
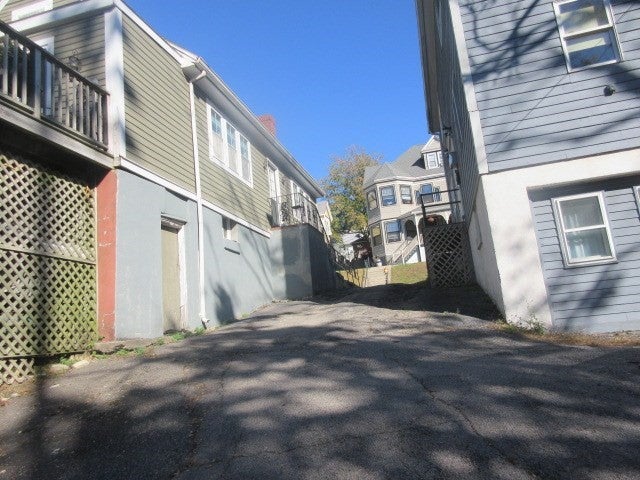
Two family considered to be a slight diamond in the rough. This home is situated in a great location, offering multi car off street parking with 2 additional 2 car detached garages. Both units contain 2 bedrooms, livings rooms are equipped with fireplaces ( function ability unknown ). Kitchens are slightly dated with newer appliances. Bathrooms considered to be up dated overtime with shower wall areas being protected with ceramic tile, Floors consist hardwood . Both units have individual gas fired heat and hot water systems. Basemet is partially finished with full walkout offering ADU POTENTIAL .This property offers multiple options with possible expansion of the existing home or possible development . Come on by and take a look !!!!!!
| 4 hours ago | Listing updated with changes from the MLS | |
| 4 hours ago | Listing first seen on site |

The property listing data and information, or the Images, set forth herein were provided to MLS Property Information Network, Inc. from third party sources, including sellers, lessors, landlords, and public records, and were compiled by MLS Property Information Network, Inc. The property listing data and information, and the Images, are for the personal, non-commercial use of consumers having a good faith interest in purchasing, leasing or renting listed properties of the type displayed to them and may not be used for any purpose other than to identify prospective properties which such consumers may have a good faith interest in purchasing, leasing or renting. MLS Property Information Network, Inc. and its subscribers disclaim any and all representations and warranties as to the accuracy of the property listing data and information, or as to the accuracy of any of the Images, set forth herein.
Last checked 2026-10-30 03:30 AM UTC