
Fountain Lane Condominiums65 Fountain Ln 2Weymouth, MA 02190
Due to Coronavirus health concerns, we're offering personal 1-1 online video walkthrough tours where possible.
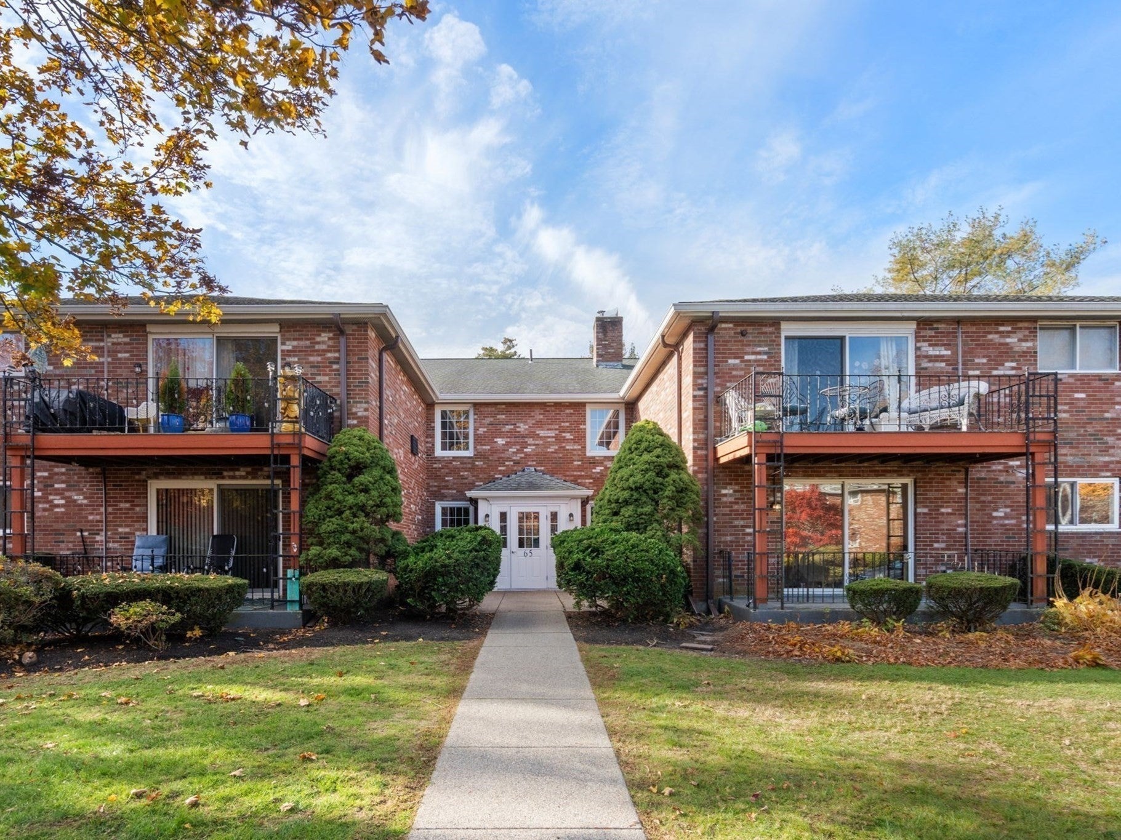
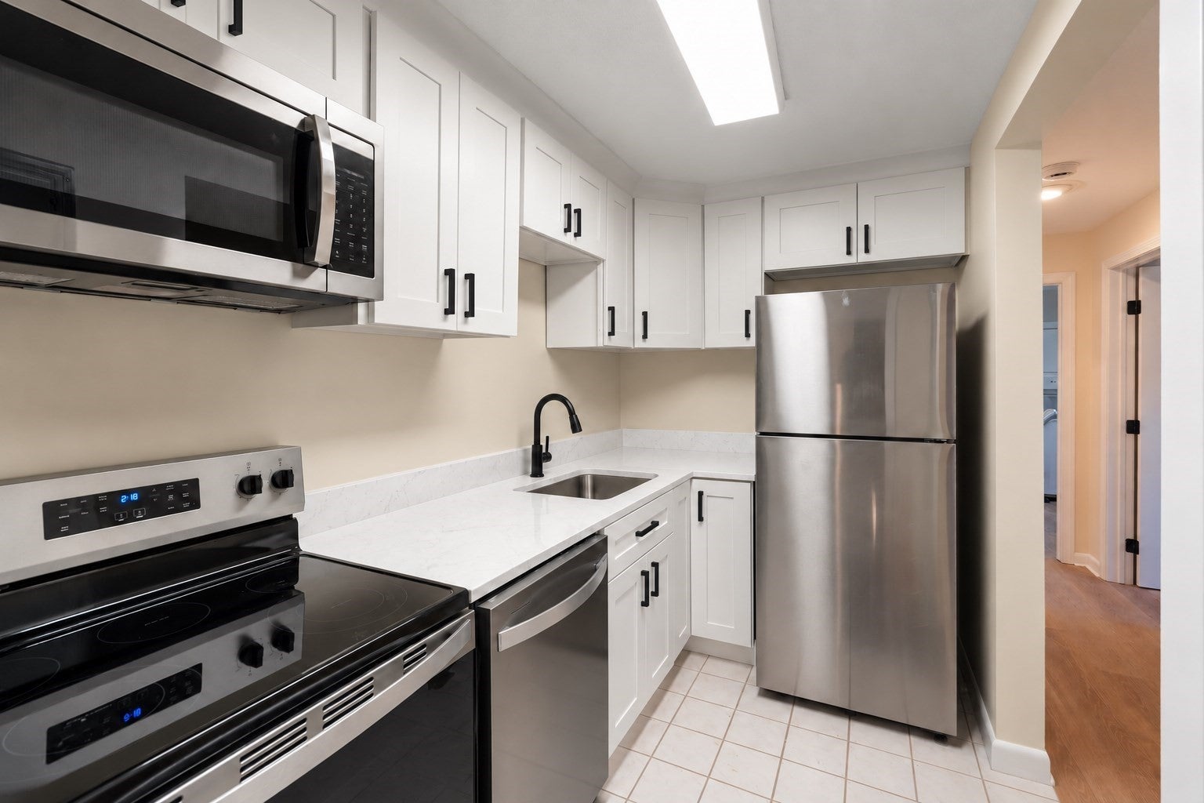
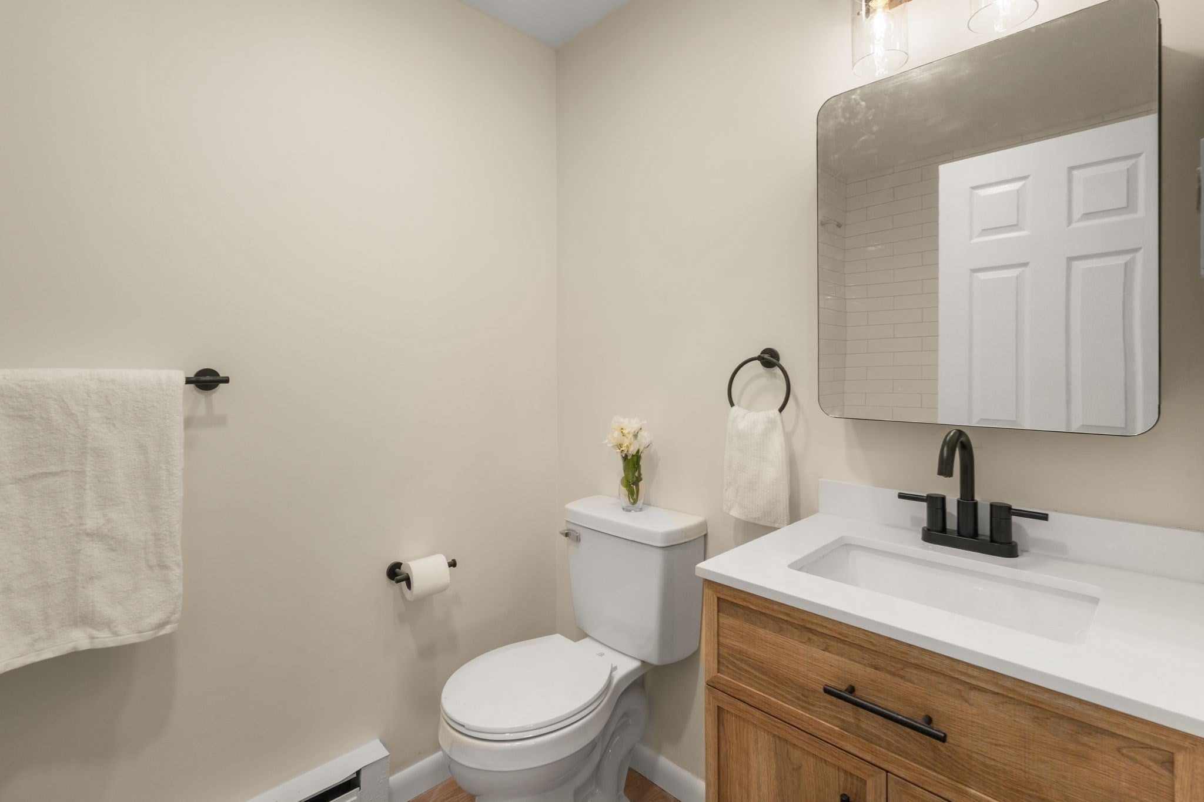
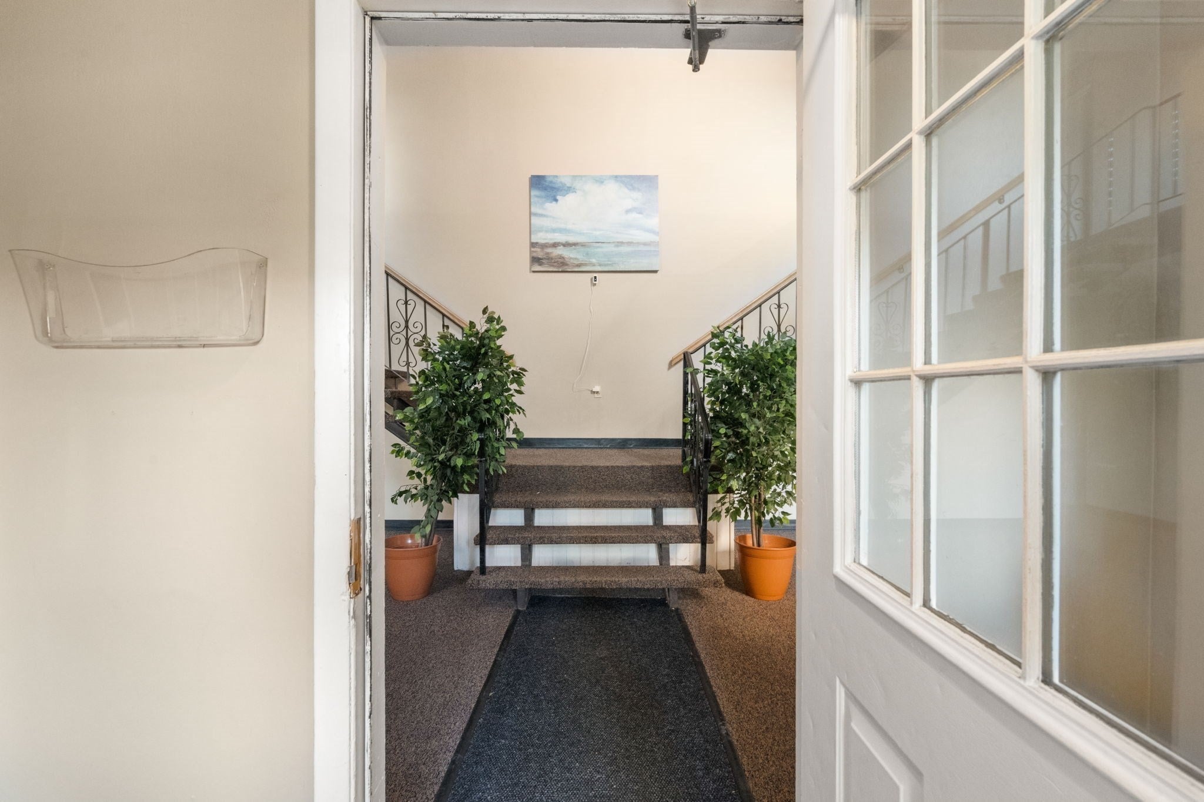
***Open House Sun 11/1 11am-12noon!*** Situated in a quiet, beautifully maintained community, this updated 2 bed, 1 bath condo is move-in ready. Recent improvements include a new kitchen with quartz countertops, stainless steel appliances and updated cabinetry, plus a renovated bath with a newly tiled tub/shower, new vanity and toilet. Fresh paint, luxury vinyl flooring, and a new in-unit washer and dryer complete the interior. The open dining area features a pass-through to the kitchen and flows into the living room with a slider leading to a private patio and convenient gate access to the front walkway. Enjoy two deeded parking spaces, additional storage, pet-friendly living (breed restrictions apply), and access to the community's in-ground pool, walking paths, open green spaces and beautifully landscaped grounds. Conveniently located near Derby Street Shoppes, major highways, restaurants, shopping and all the amenities Weymouth has to offer!
| 4 hours ago | Listing updated with changes from the MLS | |
| 10 hours ago | Listing first seen on site |

The property listing data and information, or the Images, set forth herein were provided to MLS Property Information Network, Inc. from third party sources, including sellers, lessors, landlords, and public records, and were compiled by MLS Property Information Network, Inc. The property listing data and information, and the Images, are for the personal, non-commercial use of consumers having a good faith interest in purchasing, leasing or renting listed properties of the type displayed to them and may not be used for any purpose other than to identify prospective properties which such consumers may have a good faith interest in purchasing, leasing or renting. MLS Property Information Network, Inc. and its subscribers disclaim any and all representations and warranties as to the accuracy of the property listing data and information, or as to the accuracy of any of the Images, set forth herein.
Last checked 2026-10-30 11:06 AM UTC