
40 Newell StPittsfield, MA 01201
Due to Coronavirus health concerns, we're offering personal 1-1 online video walkthrough tours where possible.
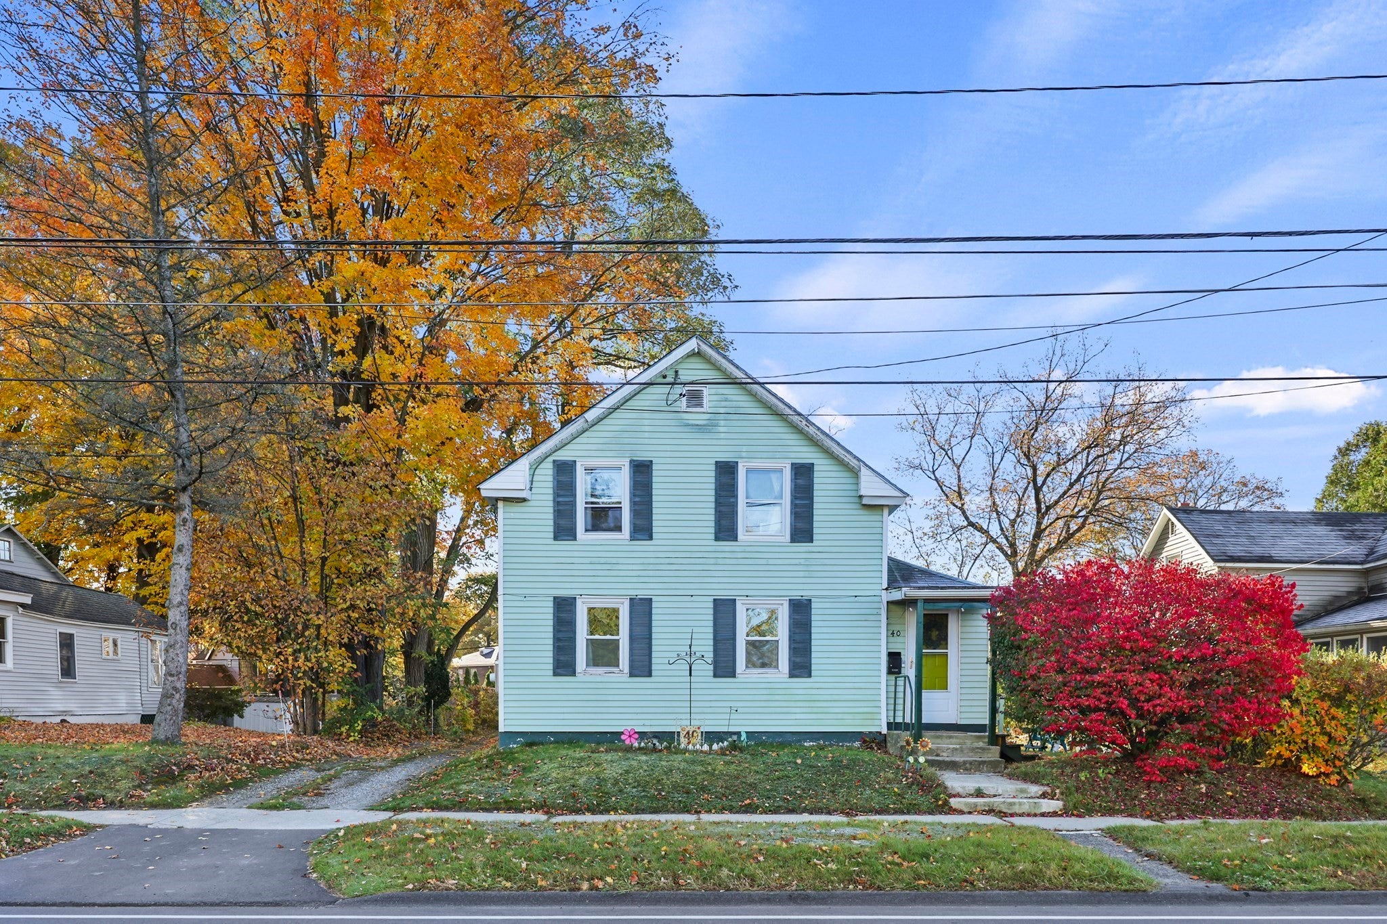
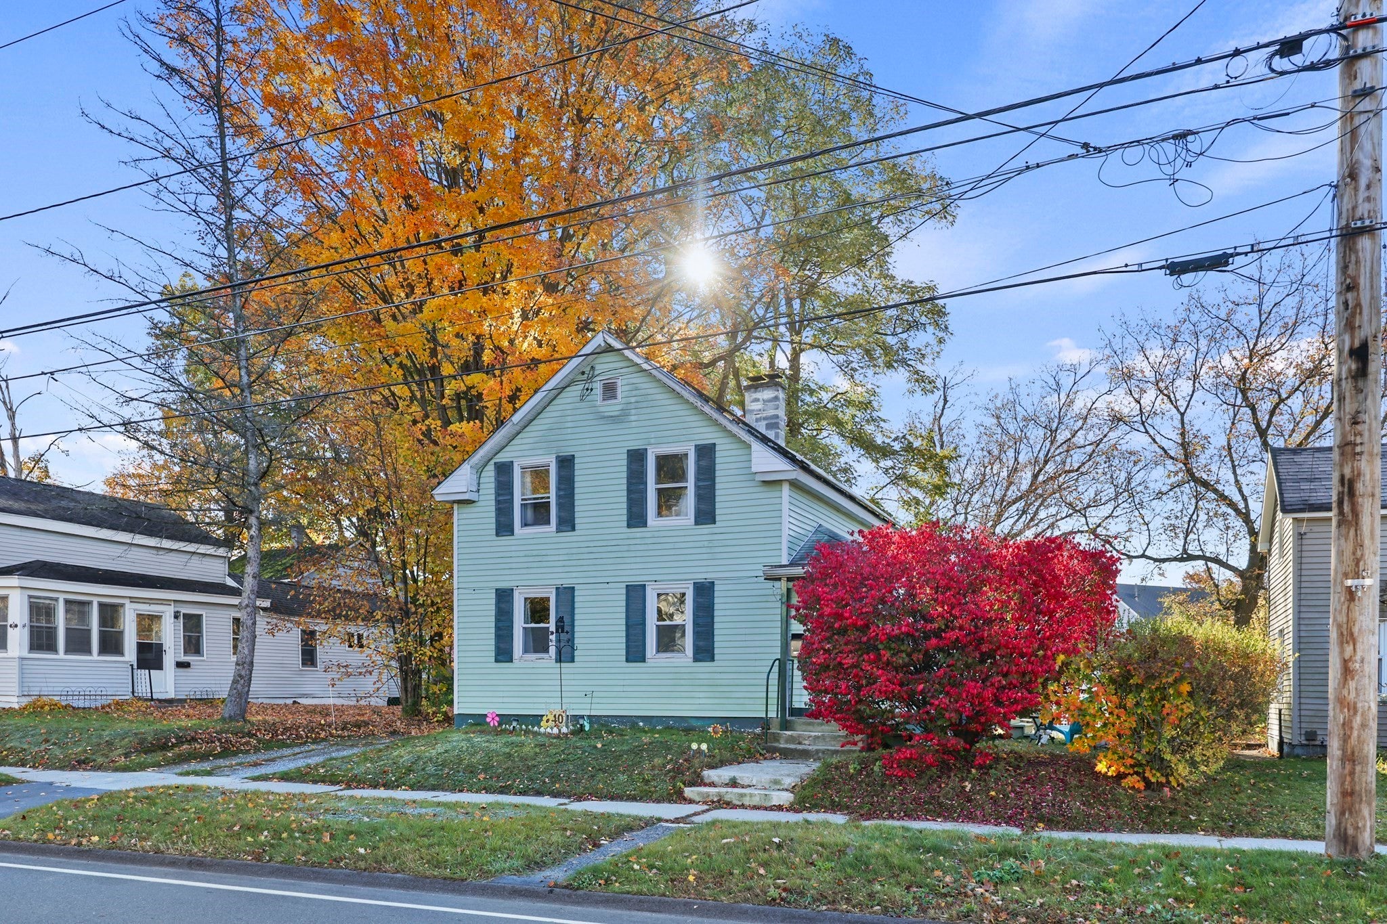
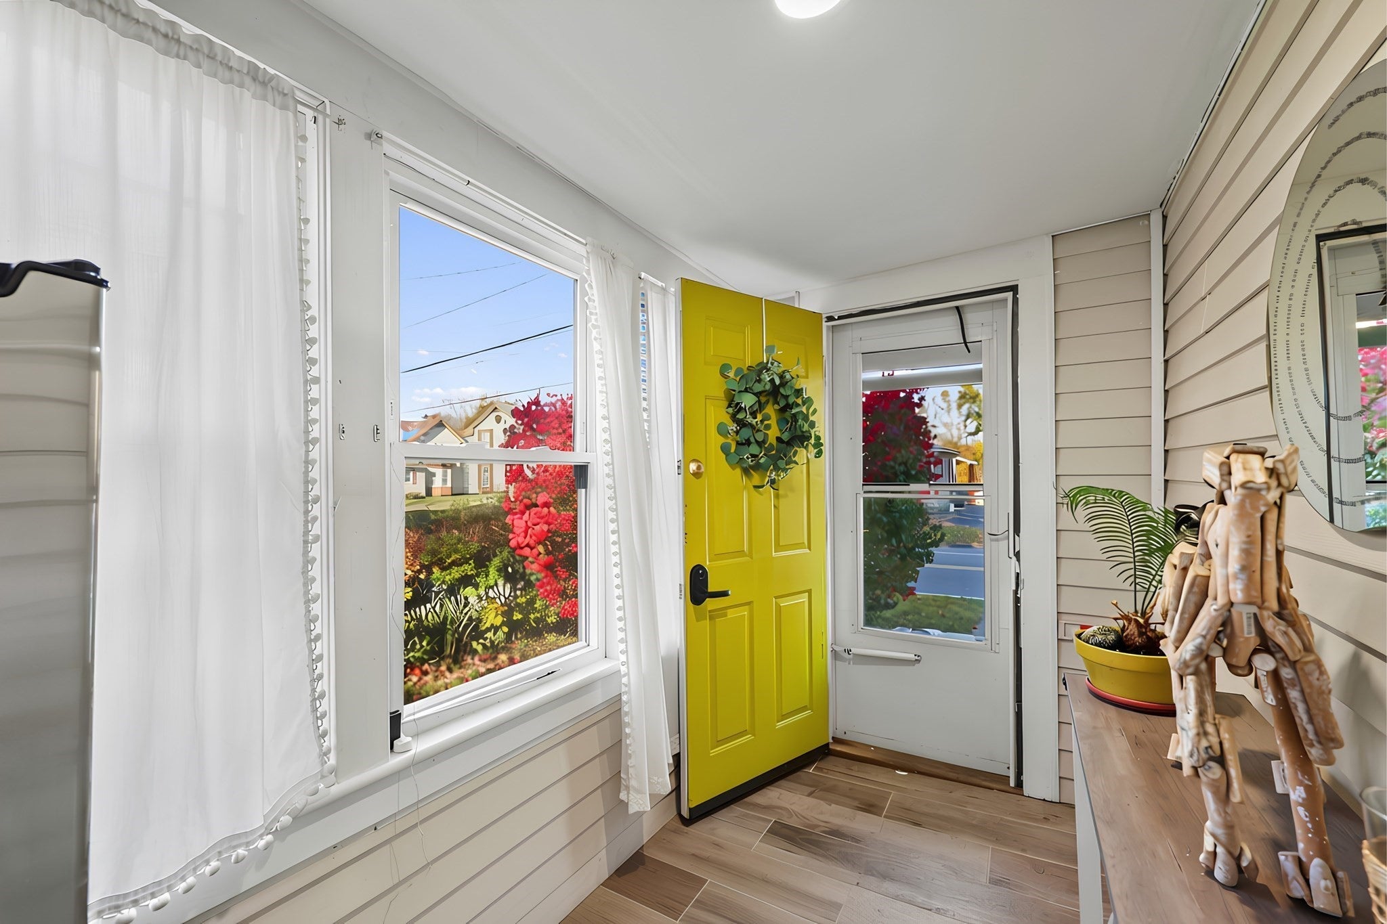
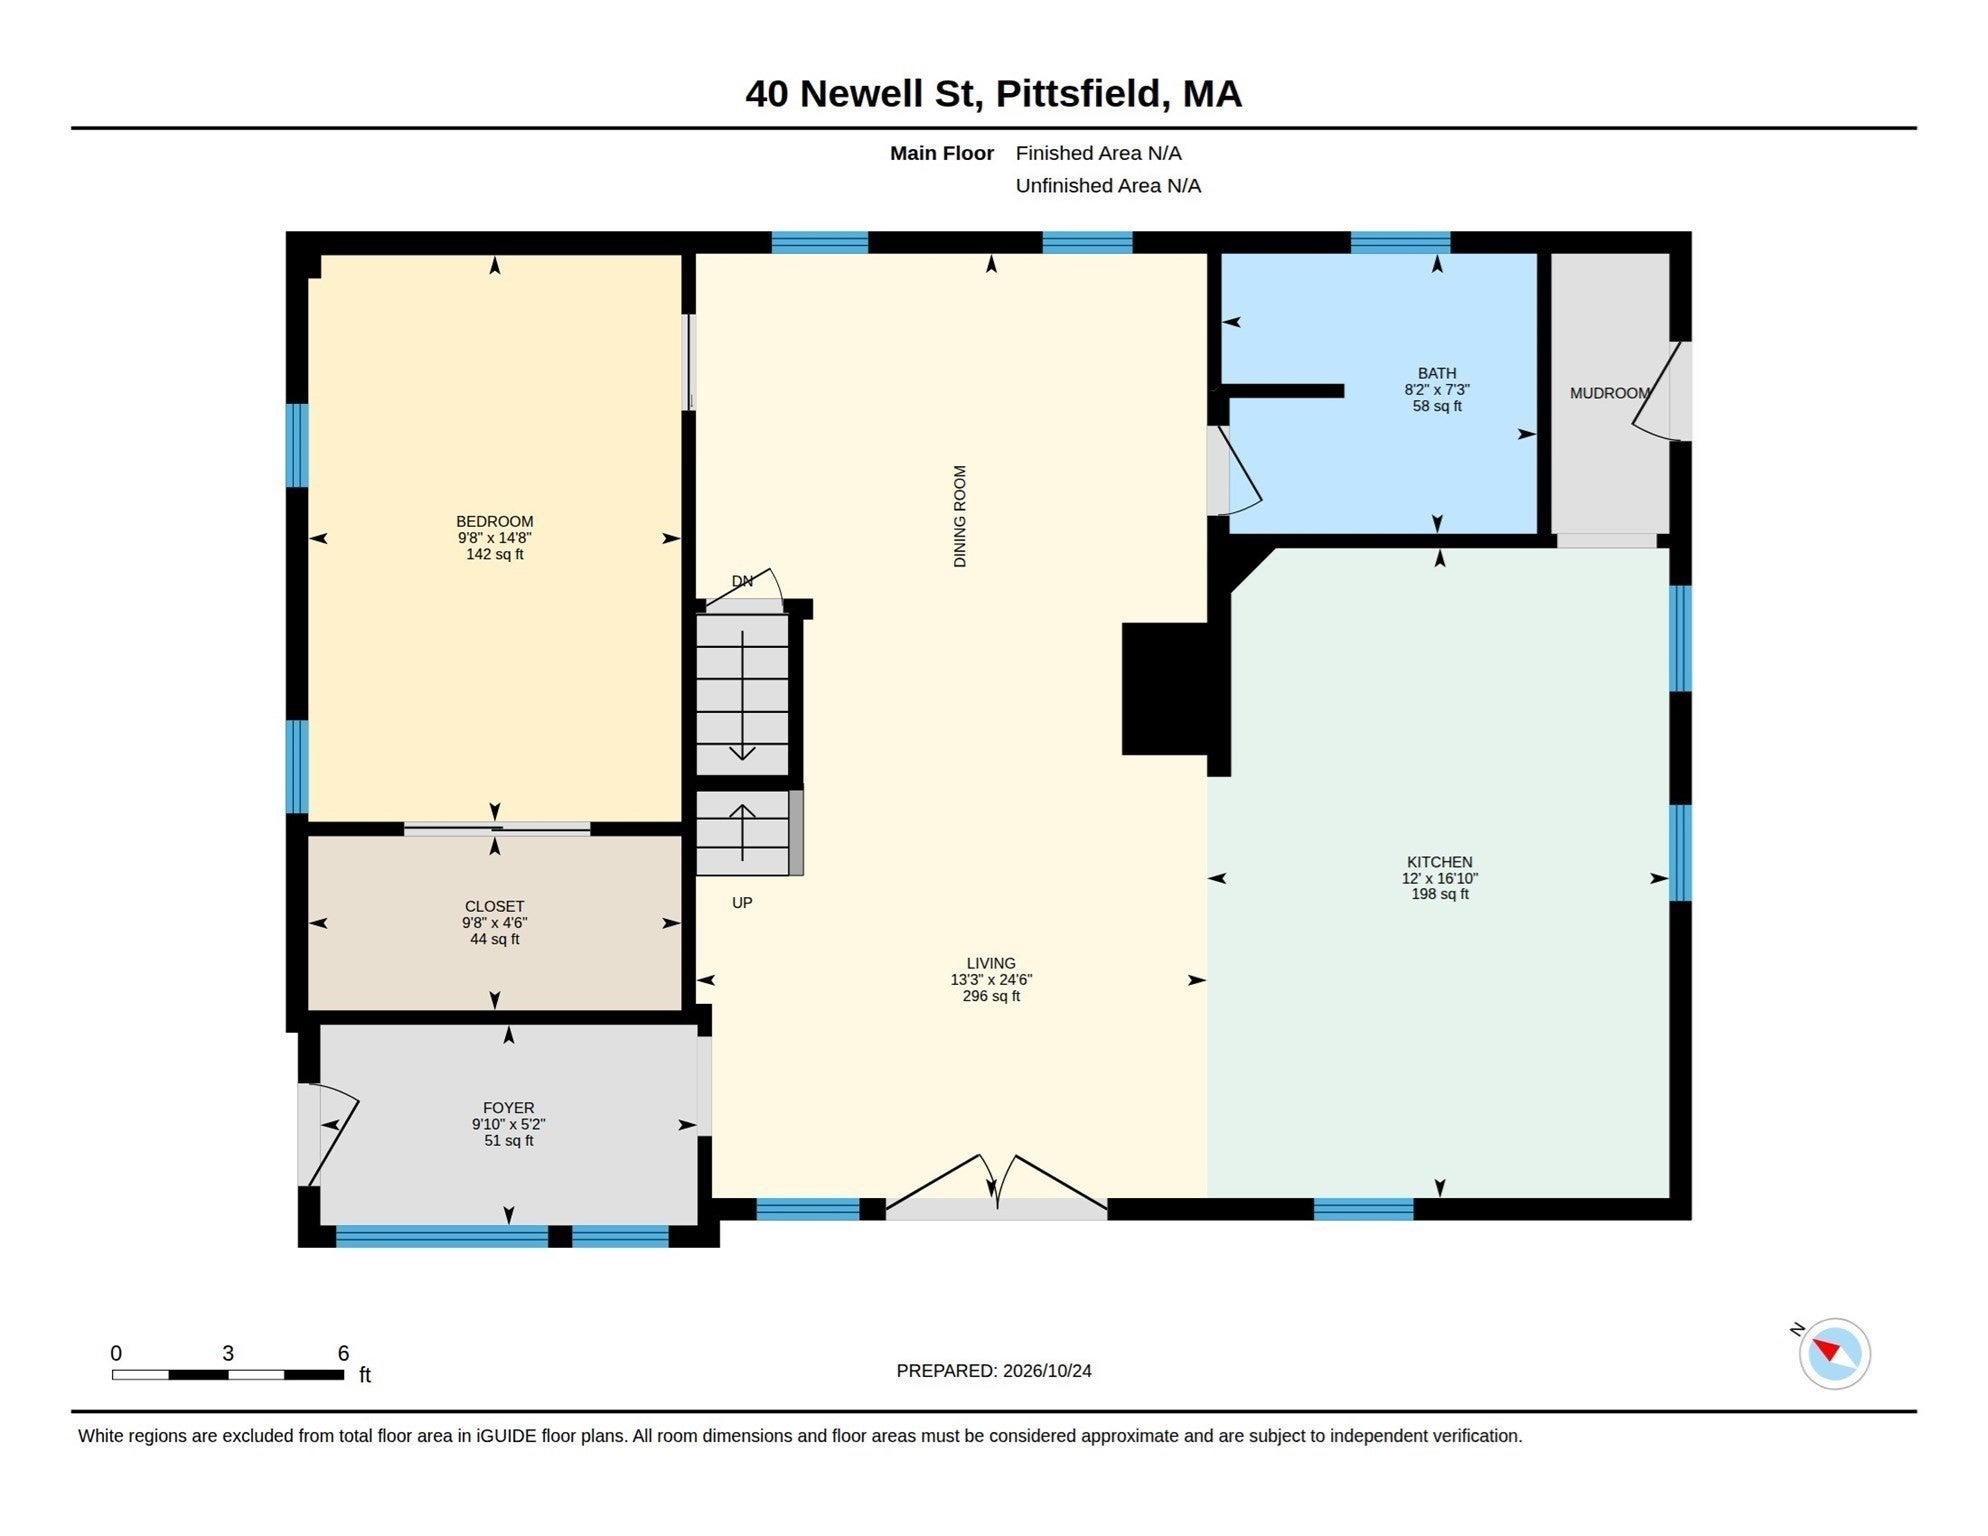
Beautiful and energy efficient, these are two great features of this home. In 2023 the owners had the property insulated through the MassSave program, and also had solar panels installed. The home offers a great floor plan! First, you will be welcomed by a mudroom that has tile floors, leading to an open floor plan consisting of living room, dining and kitchen with island. This area has glass doors to the side yard. The first floor also offers a renovated bathroom and large primary bedroom. Upstairs you will find to additional spacious bedrooms. The basement is partially finished with bonus rooms. On the back of the home there is a recently replaced deck off the kitchen, bringing you to the partially fenced-in backyard. A shed is also being included! All in a great southeast location, within walking distance to restaurants, pharmacies, businesses, the Elm Street Shops plaza and more!
| 4 hours ago | Listing updated with changes from the MLS | |
| 9 hours ago | Listing first seen on site |

The property listing data and information, or the Images, set forth herein were provided to MLS Property Information Network, Inc. from third party sources, including sellers, lessors, landlords, and public records, and were compiled by MLS Property Information Network, Inc. The property listing data and information, and the Images, are for the personal, non-commercial use of consumers having a good faith interest in purchasing, leasing or renting listed properties of the type displayed to them and may not be used for any purpose other than to identify prospective properties which such consumers may have a good faith interest in purchasing, leasing or renting. MLS Property Information Network, Inc. and its subscribers disclaim any and all representations and warranties as to the accuracy of the property listing data and information, or as to the accuracy of any of the Images, set forth herein.
Last checked 2026-10-30 11:06 AM UTC