Save
Ask
Tour
Hide
Share
$2,250,000
New Listing

161 Green St
Shrewsbury, MA 01545

For Sale|Single Family Residence|Active
4
Beds
5
Total Baths
4
Full Baths
1
Partial Bath
6,125
SqFt
$367
/SqFt
2013
Built
County:
Worcester

Due to Coronavirus health concerns, we're offering personal 1-1 online video walkthrough tours where possible.
161 Green St161 Green St161 Green St161 Green St
Save
Ask
Tour
Hide
Share

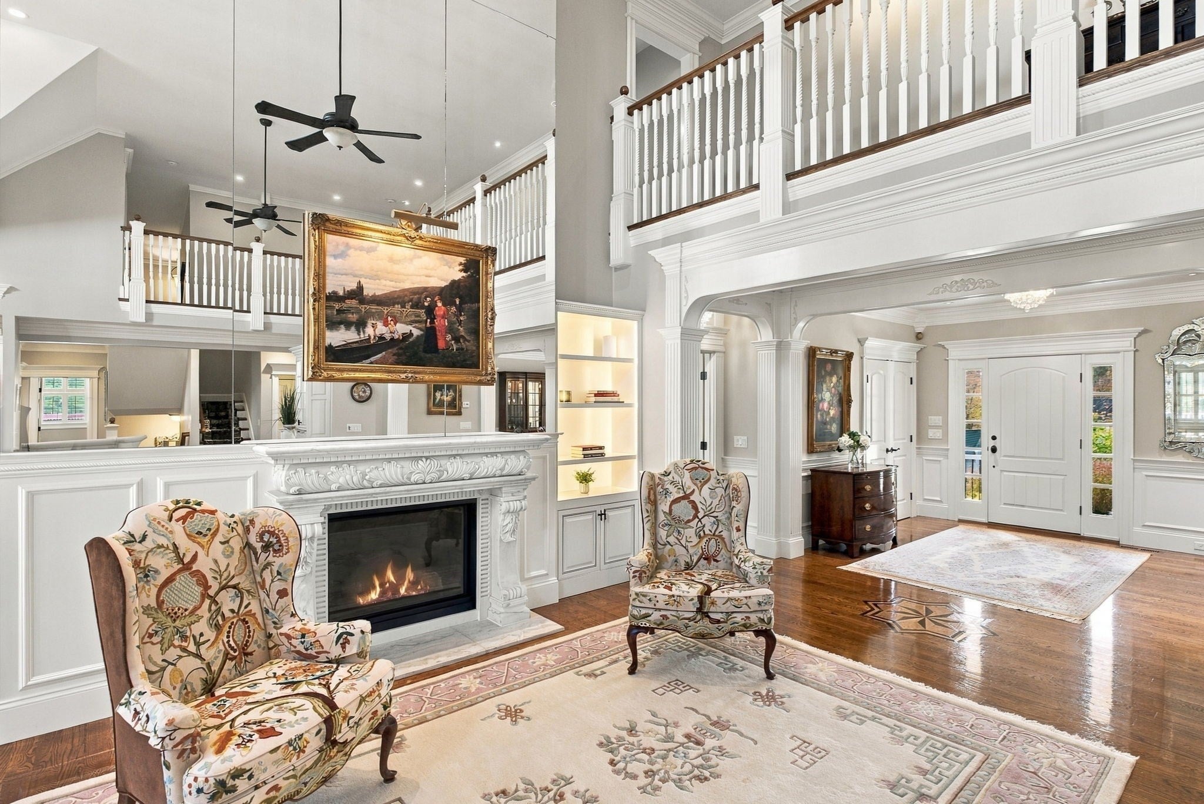
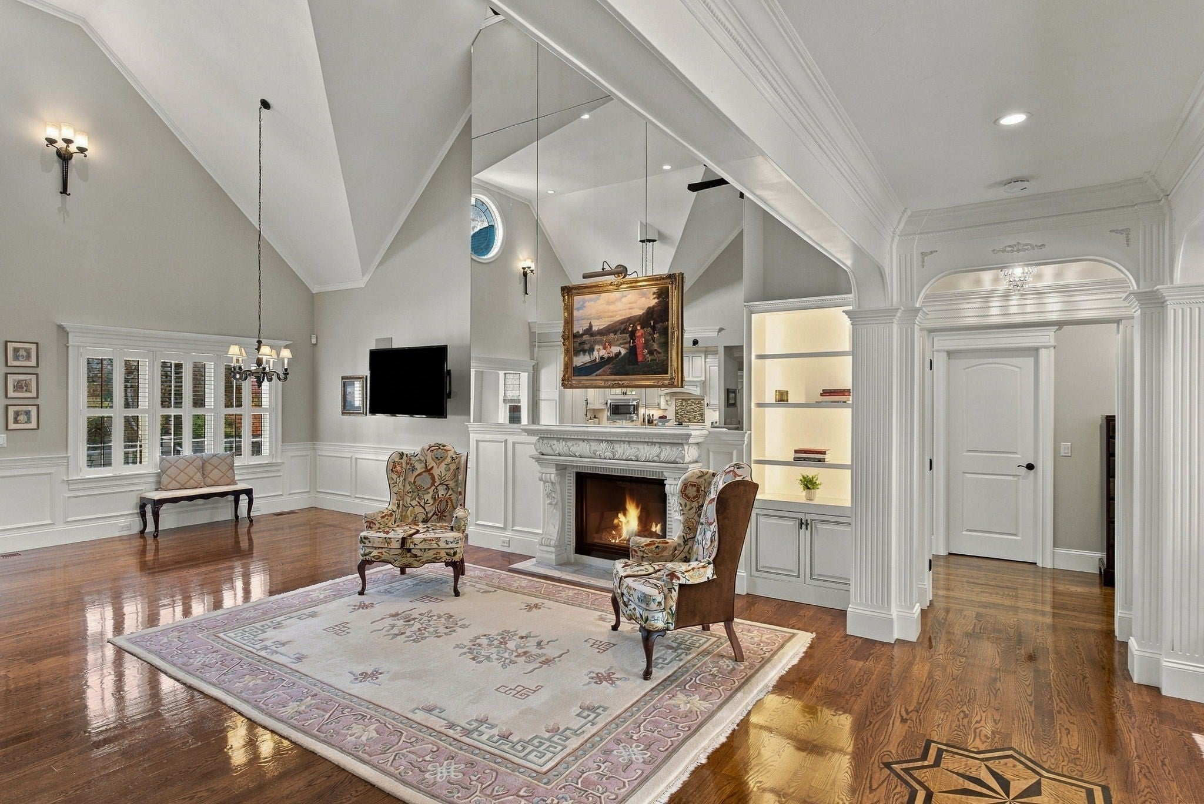
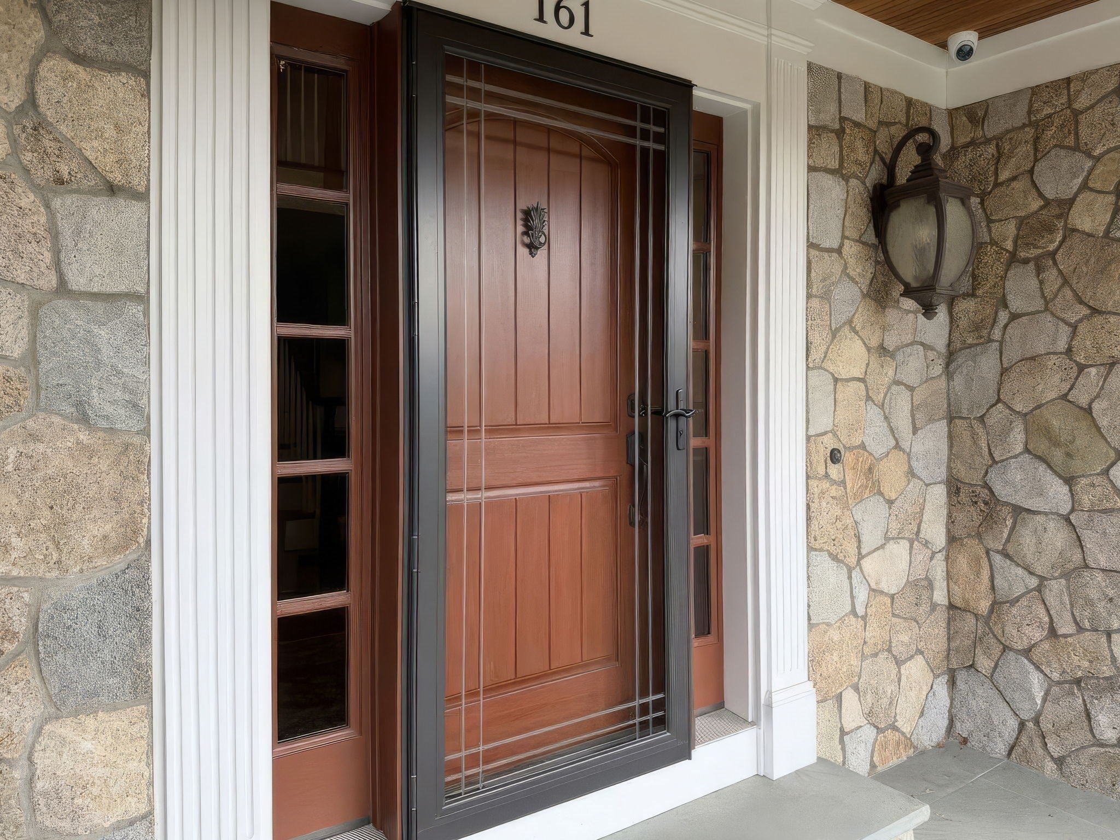
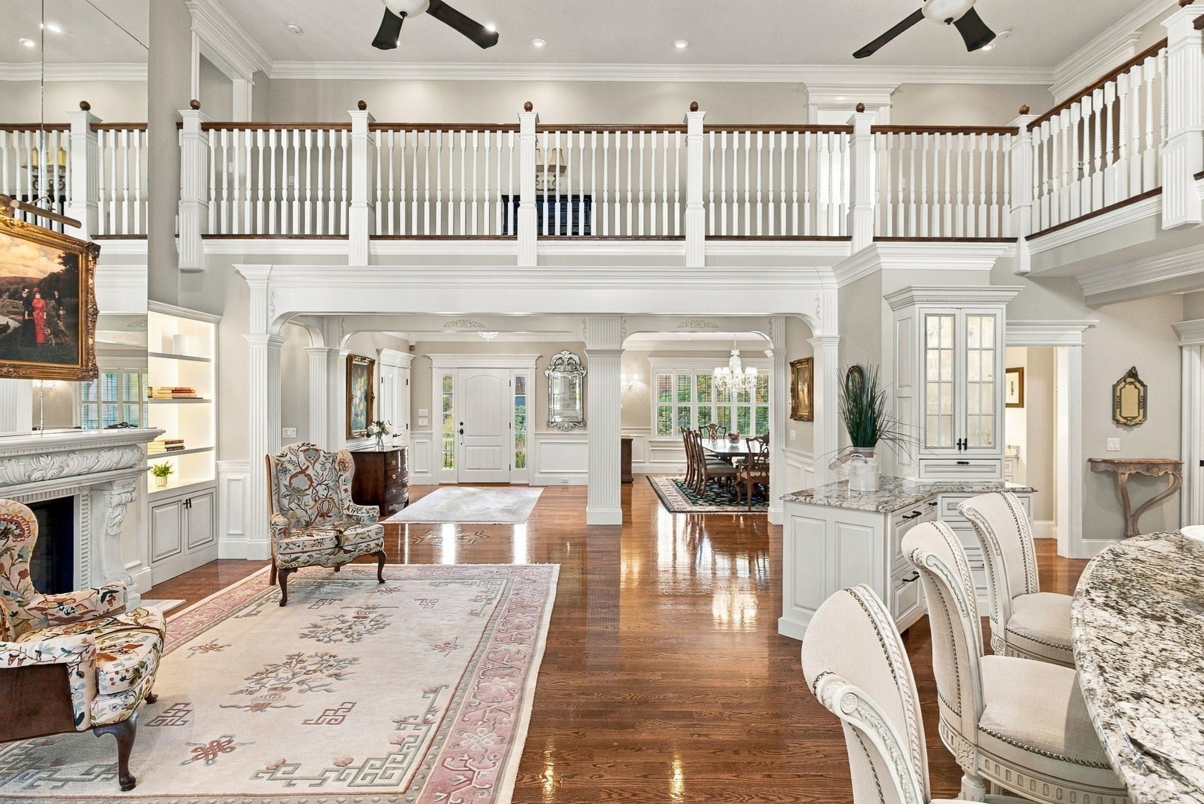
**No detail overlooked, no expense spared!** This exceptional custom-built home reflects an extraordinary commitment to quality, thoughtful design and meticulous care. Lovingly maintained and enhanced by its original owner, pride of ownership shines throughout! A grand entry welcomes you into a dramatic two-story living and dining area featuring gleaming hardwood floors, extensive custom millwork, elegant gas fireplace and exquisite lighting. The spectacular chef's kitchen features top-of-the-line Thermador appliances, two granite islands, beverage refrigerator, double ovens and an impressive walk-in pantry with sink. An inviting family room offers a stone-faced gas fireplace, tray ceiling and access to the composite deck. The luxurious first-floor primary suite is a private retreat with its own fireplace, sitting area, generous closets and spa-inspired bath featuring a soaking tub and custom tiled shower. A formal dining room, private office, spacious laundry room and mudroom complete the main level. Upstairs, three generously sized bedrooms, including one with a private bath, plus a versatile craft room provide wonderful flexibility. The expansive finished walkout lower level offers over 1,600 SF of additional living space with radiant heated floors, kitchenette, full bath and access to the patio—ideal for entertaining or extended living. Outdoors, enjoy exceptional landscaping, hundreds of feet of custom stone walls, granite-accented front porch, a shed, privacy fencing and your own three-hole putting green! Additional highlights include a whole-house generator, central vacuum, integrated speakers, heated garage and new roof in 2025. A remarkable property where uncompromising quality, thoughtful amenities and exceptional care come together to create a truly special place to call home!

Save
Ask
Tour
Hide
Share
Listing Snapshot
Price 
$2,250,000
Days On Site 
0 Days
Bedrooms 
4
Inside Area (SqFt) 
6,125 sqft
Total Baths 
5
Full Baths 
4
Partial Baths 
1
Lot Size 
0.65 Acres
Year Built 
2013
MLS Number 
73596818
Status 
Active
Property Tax 
$19,525
HOA/Condo/Coop Fees 
N/A
Sq Ft Source 
Public Records
Friends & Family
Recent Activity
7 hours agoListing updated with changes from the MLS
8 hours agoListing first seen on site
General Features
Acres 
0.65
Attached Garage 
Yes
Disclosures 
Much too much to put in listing - see attachments for more details. Buyer's must be preapproved and proof of such to LA before showing. A few photos have been virtually staged - orig shot also in listing.
Foundation 
Concrete Perimeter
Garage 
Yes
Garage Spaces 
2
Parking 
PavedAttachedGarage Door OpenerHeated GarageWorkshop in GarageGarage Faces SideOversizedOff StreetGarage
Parking Spaces 
8
Property Sub Type 
Single Family Residence
Security 
Security System
Sewer 
Private Sewer
SqFt Above 
4504
SqFt Below 
1621
SqFt Total 
6125
Style 
Colonial
Water Source 
Public
Zoning 
RUR B
Interior Features
Appliances 
Gas Water HeaterWater HeaterRangeOvenDishwasherDisposalMicrowaveRefrigeratorWasherDryer
Basement 
FullPartially FinishedWalk-Out AccessInterior EntryConcrete
Cooling 
Central AirZoned
Electric 
GeneratorCircuit Breakers
Fireplace 
Yes
Fireplace Features 
Family RoomLiving RoomMaster Bedroom
Fireplaces 
3
Flooring 
TileHardwood
Heating 
Natural GasForced AirZoned
Interior 
Entrance FoyerRecessed LightingOpen FloorplanCedar Closet(s)Wet BarCentral VacuumWired for SoundMaster DownstairsPantryWalk-In Closet(s)Ceiling Fan(s)Vaulted Ceiling(s)Crown MoldingTray Ceiling(s)
Laundry Features 
Main LevelWasher Hookup
Main Level Bedrooms 
1
Window Features 
Insulated WindowsScreens
Bathroom 1 
Dimensions - 16x13Level - MainArea - 208
Bathroom 2 
Dimensions - 8x7.5Level - MainArea - 60
Bathroom 3 
Dimensions - 9x8Level - SecondArea - 72
Bedroom 2 
Dimensions - 26.5x15.5Level - SecondArea - 410
Bedroom 3 
Dimensions - 16x15Level - SecondArea - 240
Bedroom 4 
Dimensions - 21x16Level - SecondArea - 336
Dining Room 
Dimensions - 16x15Level - MainArea - 240
Family Room 
Dimensions - 17x13Level - MainArea - 221
Kitchen 
Dimensions - 24x17Level - MainArea - 408
Living Room 
Dimensions - 24x15Level - MainArea - 360
Master Bedroom 
Dimensions - 23x16Level - MainArea - 368
Office 
Dimensions - 11x8.5Level - MainArea - 93
Save
Ask
Tour
Hide
Share
Exterior Features
Construction Details 
Frame
Exterior 
Rain GuttersStorage
Fencing 
Stone
Lot Features 
ClearedLevelLandscaped
Other Structures 
Storage
Patio And Porch 
PorchDeck
Roof 
Shingle
View 
Scenic
Waterview 
Scenic
Windows/Doors 
Insulated WindowsScreens
Community Features
Roads 
Paved
Listing courtesy of Cheryl Eidinger-Taylor of ERA Key Realty Services


The property listing data and information, or the Images, set forth herein were provided to MLS Property Information Network, Inc. from third party sources, including sellers, lessors, landlords, and public records, and were compiled by MLS Property Information Network, Inc. The property listing data and information, and the Images, are for the personal, non-commercial use of consumers having a good faith interest in purchasing, leasing or renting listed properties of the type displayed to them and may not be used for any purpose other than to identify prospective properties which such consumers may have a good faith interest in purchasing, leasing or renting. MLS Property Information Network, Inc. and its subscribers disclaim any and all representations and warranties as to the accuracy of the property listing data and information, or as to the accuracy of any of the Images, set forth herein.

Last checked 2026-10-30 11:06 AM UTC

Neighborhood & Commute
Source: Walkscore
Disclosure: Community information and market data powered by Constellation Data Labs. Information is deemed reliable but not guaranteed.
Save
Ask
Tour
Hide
Share