
55 School StAuburn, MA 01501
Due to Coronavirus health concerns, we're offering personal 1-1 online video walkthrough tours where possible.
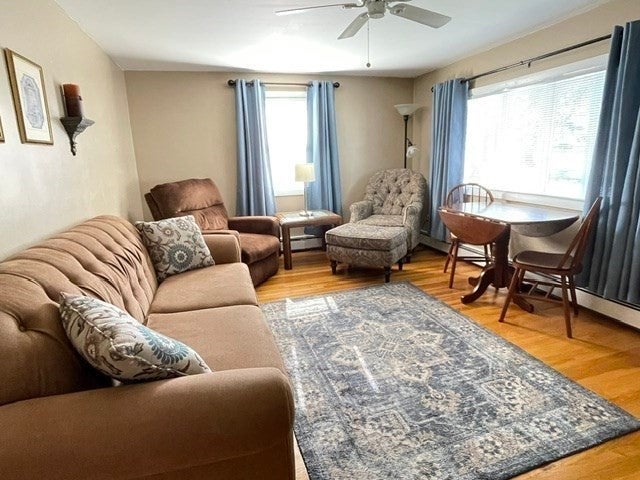
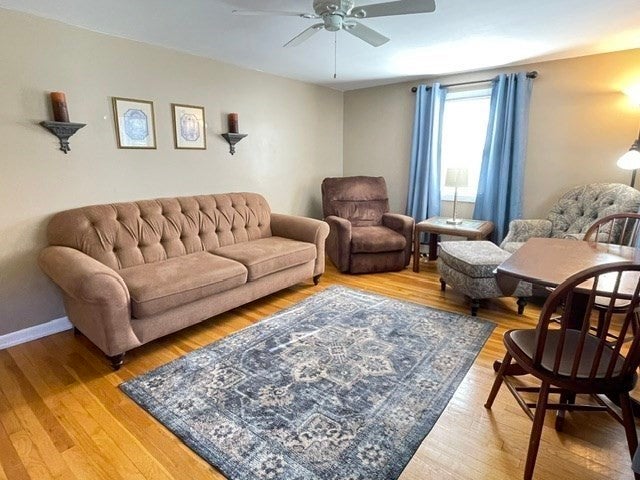
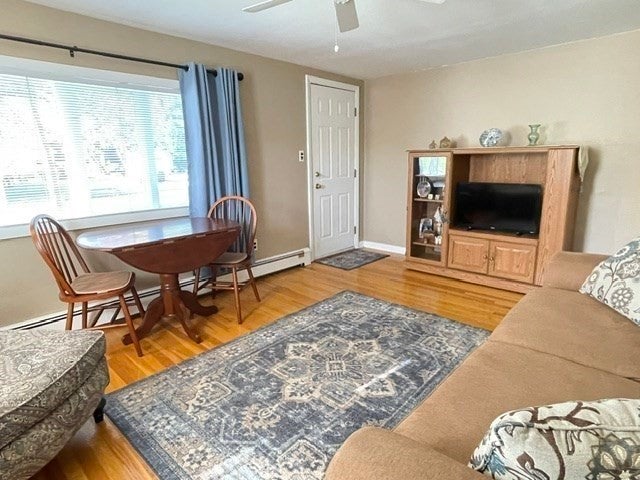
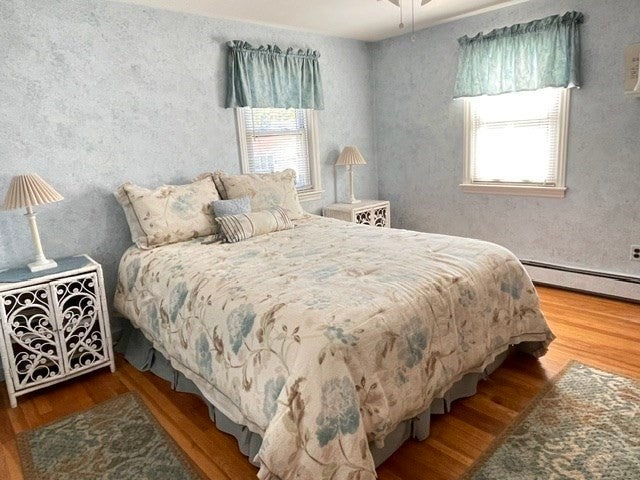
Charming and full of appeal, this adorable 2-bedroom, 1-bath home has been lovingly cared for by the same owners for 53 years! Offering a warm and inviting feel, with its beautiful hardwood floors, this home is perfect for first-time buyers, downsizers, or anyone looking for a special place to call home. The bright and cheery bedrooms are equipped with ceiling fans. Enjoy your meals in the cozy kitchen dining nook or in the airy breezeway which leads to a large yard, perfect for spending time outdoors. The walkout basement offers additional space. Bring your fresh ideas to create your version of comfort and charm. The large 2 car garage allows for storage and workspace. Updates: roof (2021), furnace and water heater (2016). Conveniently located with easy access to major routes, shopping, dining, and everyday amenities. A wonderful opportunity to own a home filled with years of love and care. Sale is subject to probate. Estate sale. Sold as is. Don’t miss out on this gem!
| 4 hours ago | Listing updated with changes from the MLS | |
| 7 hours ago | Listing first seen on site |

The property listing data and information, or the Images, set forth herein were provided to MLS Property Information Network, Inc. from third party sources, including sellers, lessors, landlords, and public records, and were compiled by MLS Property Information Network, Inc. The property listing data and information, and the Images, are for the personal, non-commercial use of consumers having a good faith interest in purchasing, leasing or renting listed properties of the type displayed to them and may not be used for any purpose other than to identify prospective properties which such consumers may have a good faith interest in purchasing, leasing or renting. MLS Property Information Network, Inc. and its subscribers disclaim any and all representations and warranties as to the accuracy of the property listing data and information, or as to the accuracy of any of the Images, set forth herein.
Last checked 2026-10-30 11:06 AM UTC