
16 Valhalla DriveNashua, NH 03062
Due to Coronavirus health concerns, we're offering personal 1-1 online video walkthrough tours where possible.
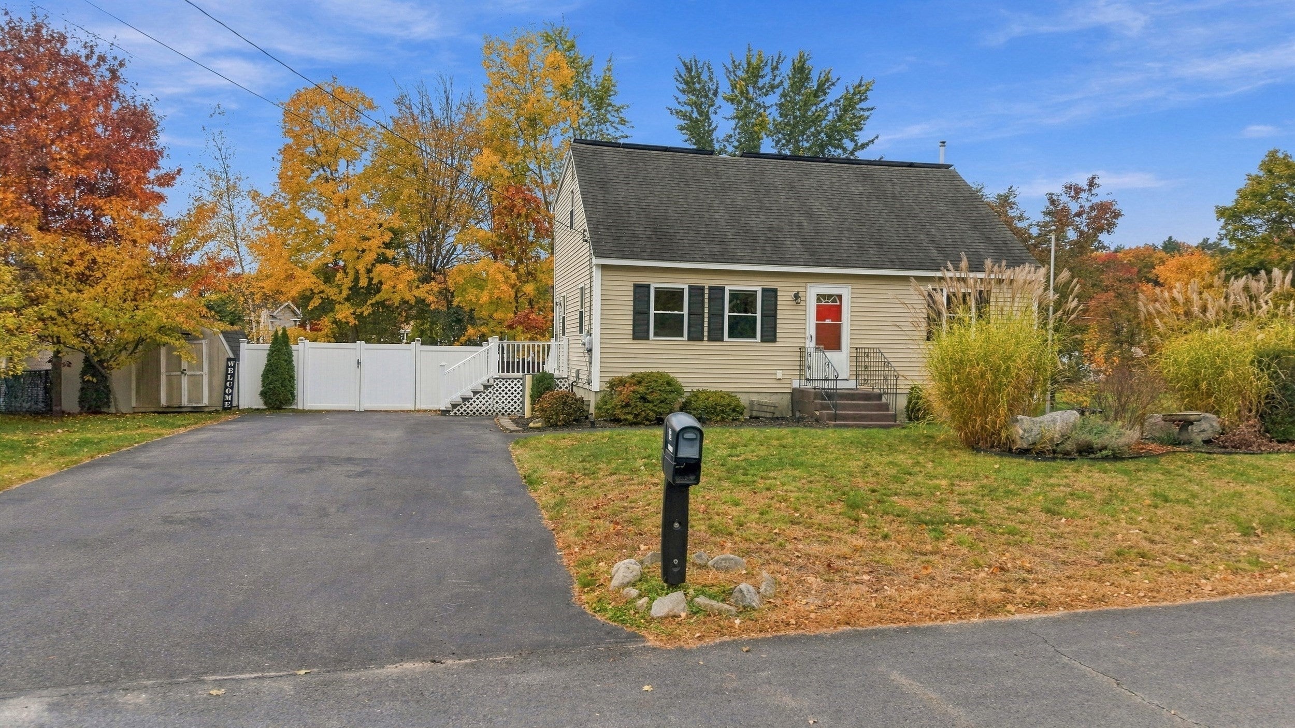
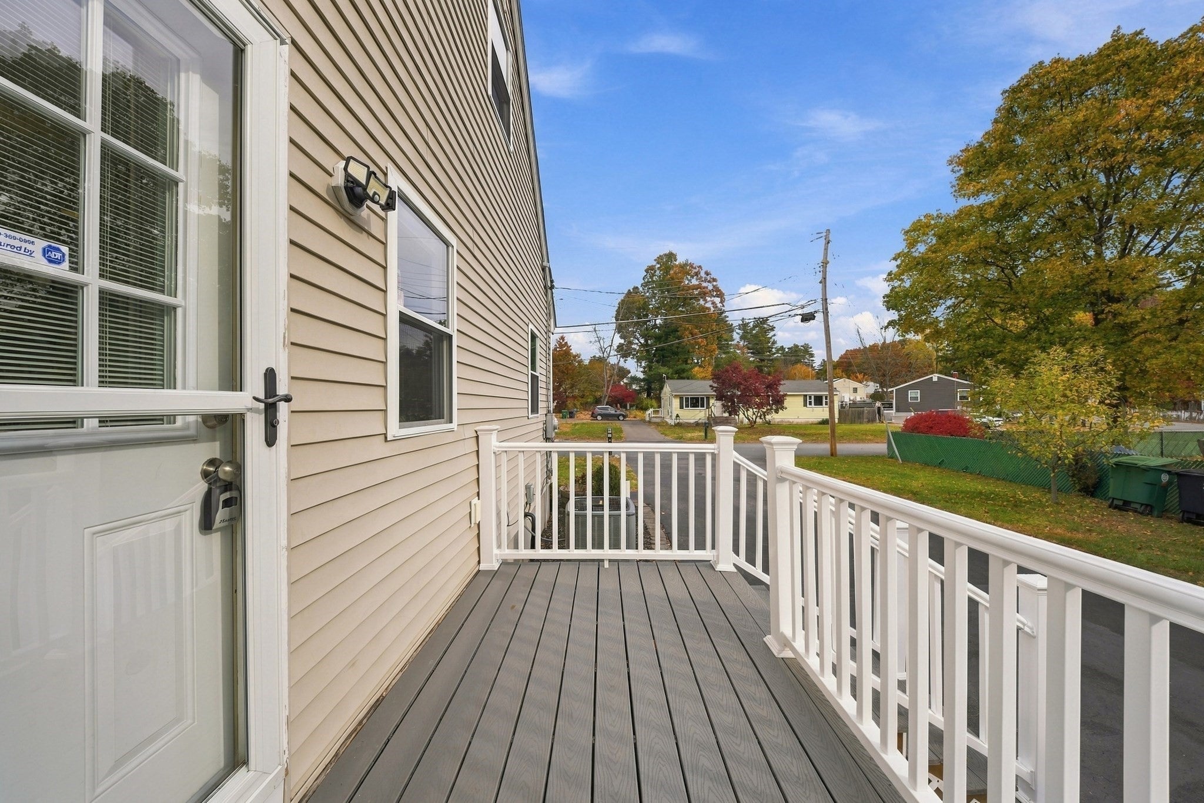
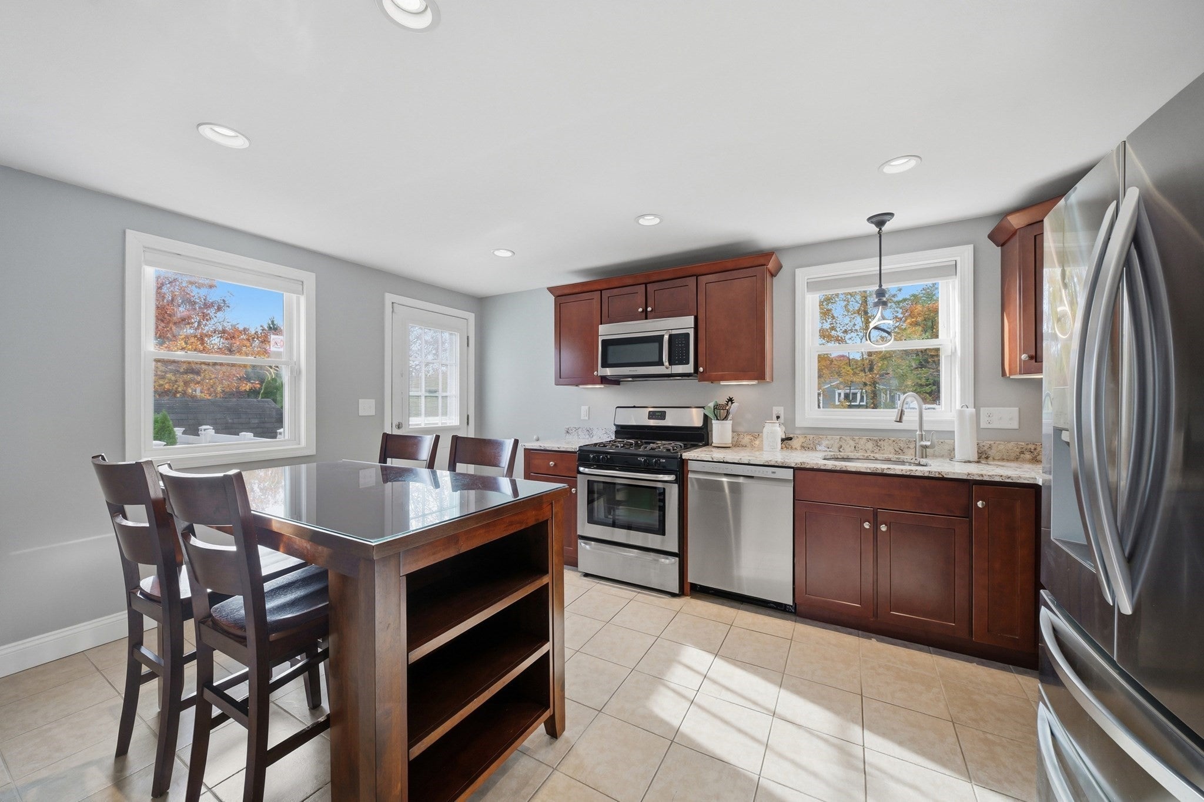
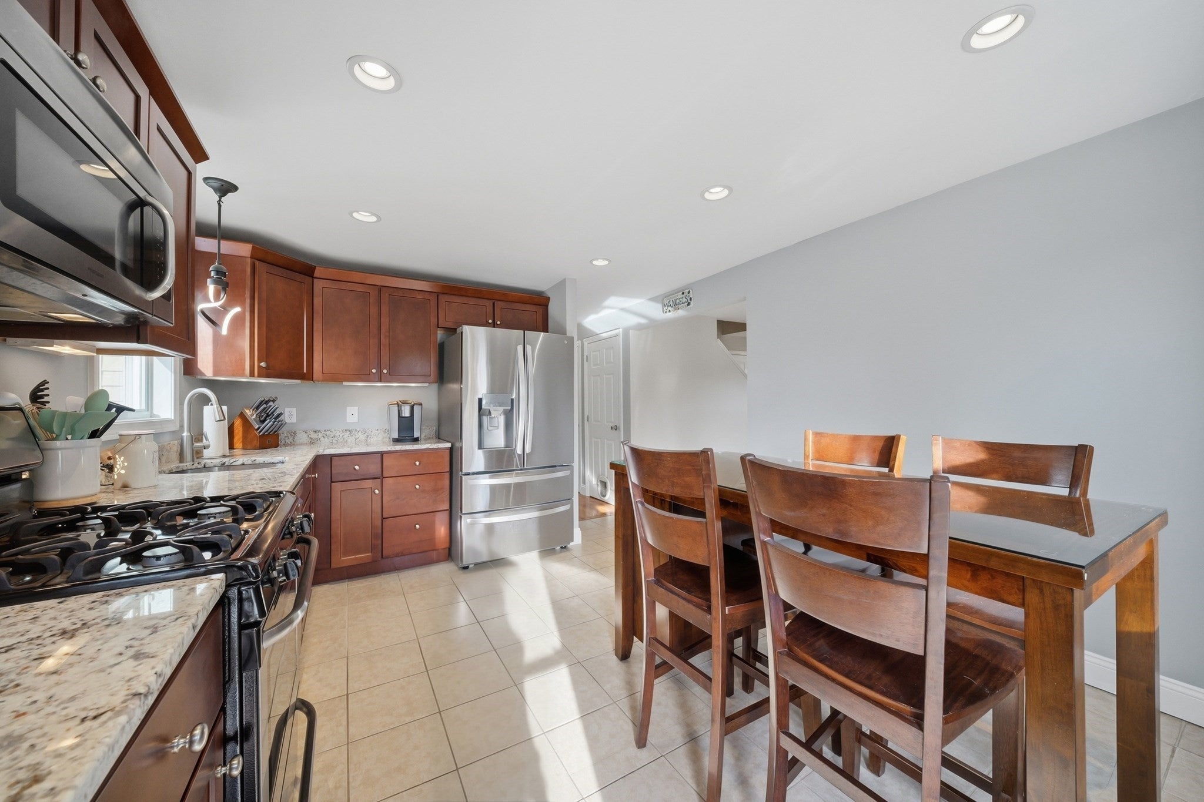
Welcome to this spacious 5 bedroom, 2 full bath Cape nestled in a desirable Nashua neighborhood! Offering a wonderful combination of comfortable living spaces, thoughtful updates, and outdoor amenities, this home has something for everyone. The inviting living room features beautiful hardwood floors and recessed lighting, leading into an eat-in kitchen complete with granite countertops, stainless steel appliances, and a new refrigerator and dishwasher (2025). Two generously sized bedrooms, a convenient separate laundry room, and a full bathroom complete the first floor. Upstairs, the spacious primary bedroom features brand new carpeting (2026) and is accompanied by two additional bedrooms and a second full bathroom. Step outside to discover a beautifully maintained, level yard with mature landscaping and a fully fenced backyard designed for outdoor enjoyment. Spend your summers relaxing by the above-ground pool, unwinding in the hot tub, or entertaining family and friends. This home also offers numerous updates and improvements, including a new heating system and central air conditioning (2022), hot water tank (2023), freshly painted interior (2026), and a pellet stove installed in the unfinished basement (2024) for supplemental heat. A generator hookup with an interlock switch provides additional convenience. The seller-owned 8 kW solar energy system, installed in 2021, offers the added benefit of helping reduce electricity expenses with no solar loan or lease payments to assume! Conveniently located just minutes from Route 3, shopping, restaurants, and everyday amenities, this property offers the space, features, and location you've been looking for. Schedule your showing and come experience all this home has to offer!
| 7 hours ago | Listing updated with changes from the MLS | |
| 7 hours ago | Listing first seen on site |

The property listing data and information, or the Images, set forth herein were provided to MLS Property Information Network, Inc. from third party sources, including sellers, lessors, landlords, and public records, and were compiled by MLS Property Information Network, Inc. The property listing data and information, and the Images, are for the personal, non-commercial use of consumers having a good faith interest in purchasing, leasing or renting listed properties of the type displayed to them and may not be used for any purpose other than to identify prospective properties which such consumers may have a good faith interest in purchasing, leasing or renting. MLS Property Information Network, Inc. and its subscribers disclaim any and all representations and warranties as to the accuracy of the property listing data and information, or as to the accuracy of any of the Images, set forth herein.
Last checked 2026-10-30 06:11 PM UTC