
49 StaticeBarnstable, MA 02601
Due to Coronavirus health concerns, we're offering personal 1-1 online video walkthrough tours where possible.
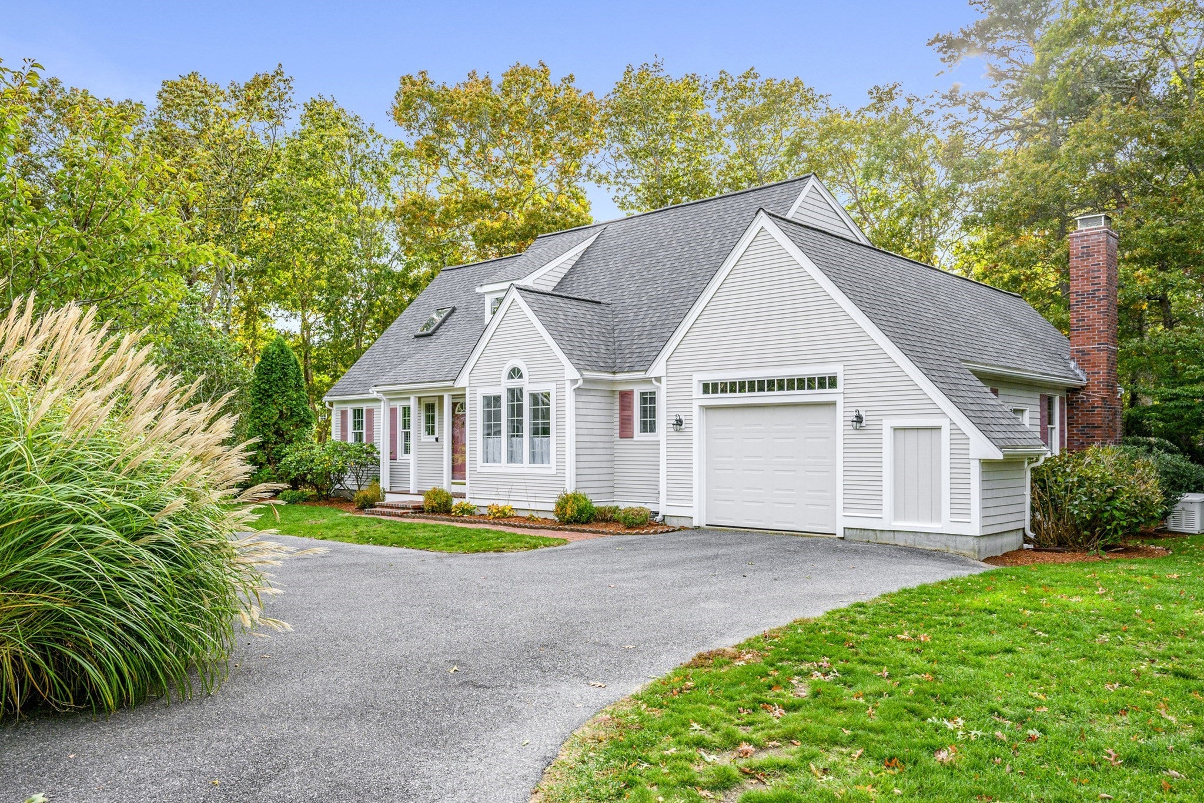
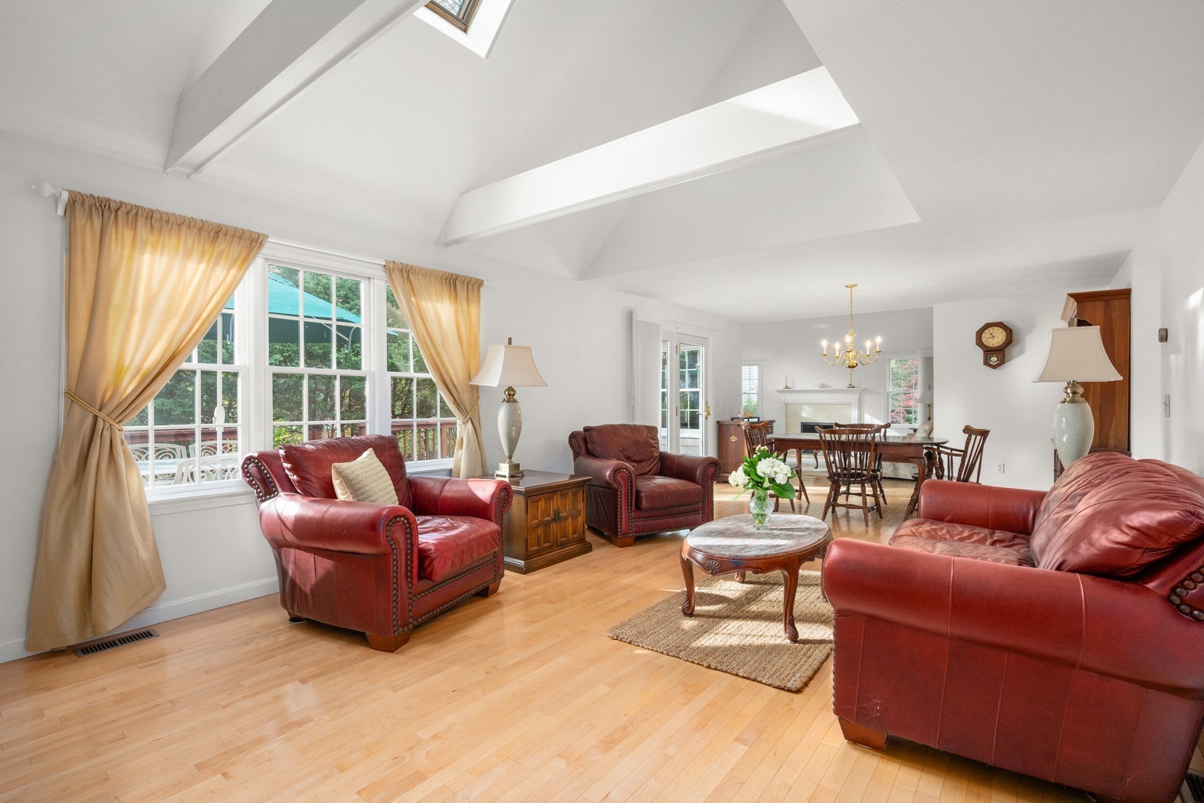
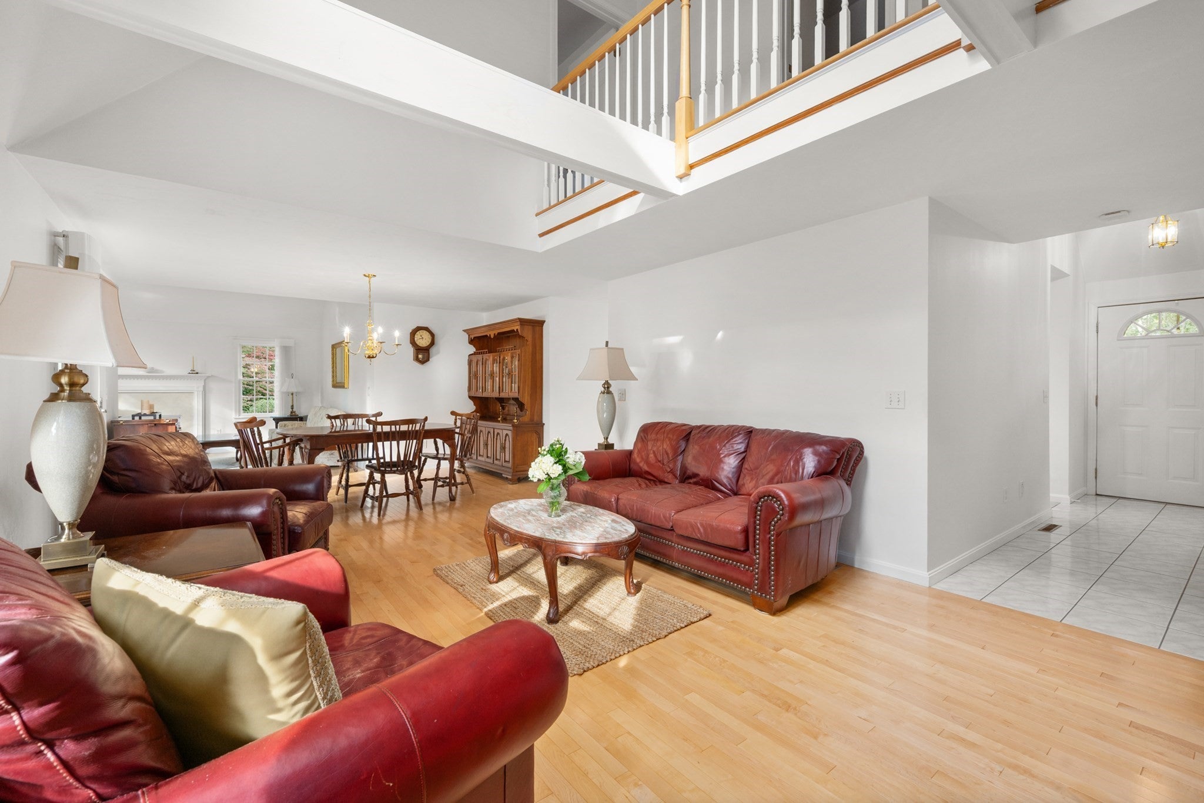
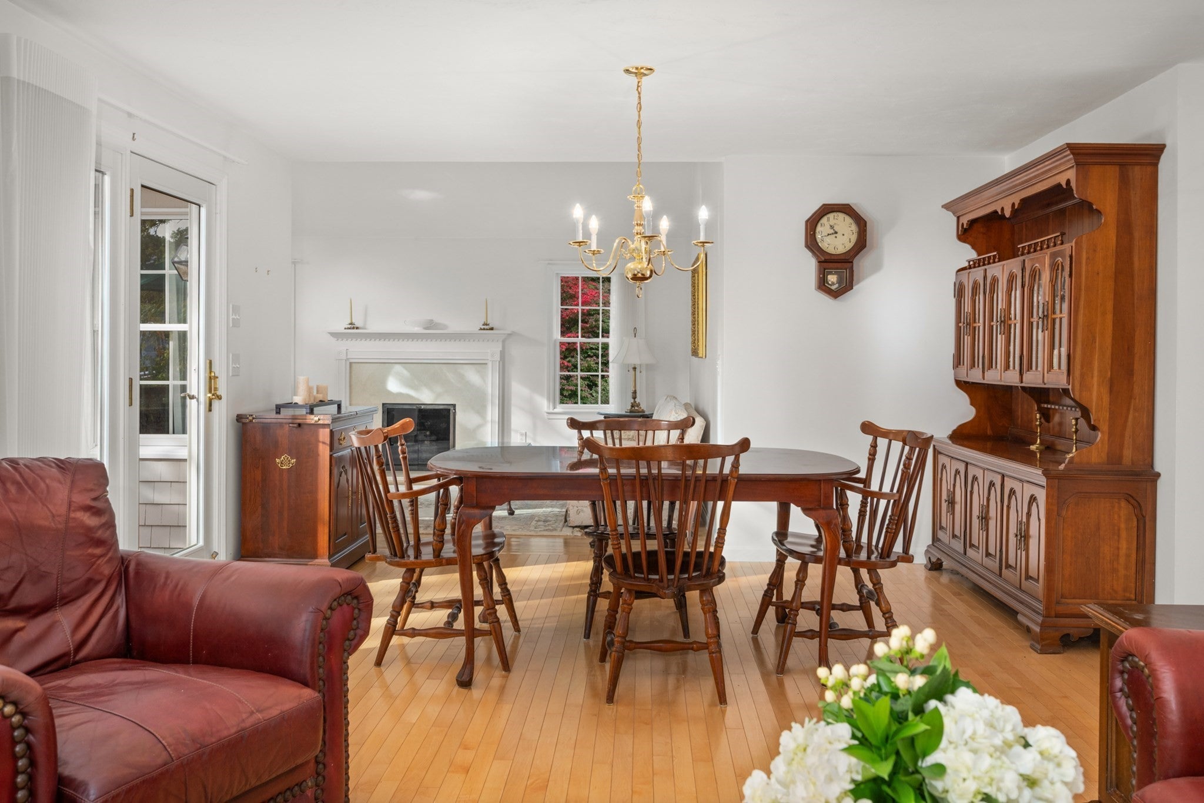
Timeless style and easy living at Bayberry Place! This bright and spacious Cape-style home sits on a corner lot, framed by beautiful plantings that make the outdoor space feel like a private retreat. The exterior is well-maintained, featuring a newer roof and generator so you can move in with peace of mind. Inside, the open floor plan is all about flow and light. There is a large living room anchored by a gas fireplace, which leads into the dining area and TV room/den featuring gorgeous built-ins. Convenience is key here, starting with a 1st floor primary suite with walk-in closet and a private full bath. You'll also find the laundry and a pantry on the main level. Upstairs are two additional bedrooms, both boasting impressive storage. Outdoors, the large back deck is the ultimate spot for your morning coffee or weekend BBQs. Living here means enjoying fantastic association amenities, including a playground, tennis court, and a picnic area. With gas heat, central air conditioning, town water, and town sewer, this home is as low-maintenance as it gets. This ultimate location is tucked away, yet close to dining, shopping, and the best local beaches.
| 7 hours ago | Listing updated with changes from the MLS | |
| 7 hours ago | Listing first seen on site |

The property listing data and information, or the Images, set forth herein were provided to MLS Property Information Network, Inc. from third party sources, including sellers, lessors, landlords, and public records, and were compiled by MLS Property Information Network, Inc. The property listing data and information, and the Images, are for the personal, non-commercial use of consumers having a good faith interest in purchasing, leasing or renting listed properties of the type displayed to them and may not be used for any purpose other than to identify prospective properties which such consumers may have a good faith interest in purchasing, leasing or renting. MLS Property Information Network, Inc. and its subscribers disclaim any and all representations and warranties as to the accuracy of the property listing data and information, or as to the accuracy of any of the Images, set forth herein.
Last checked 2026-10-30 06:11 PM UTC