Save
Ask
Tour
Hide
Share
$619,500
New Listing

Pomeroy Place
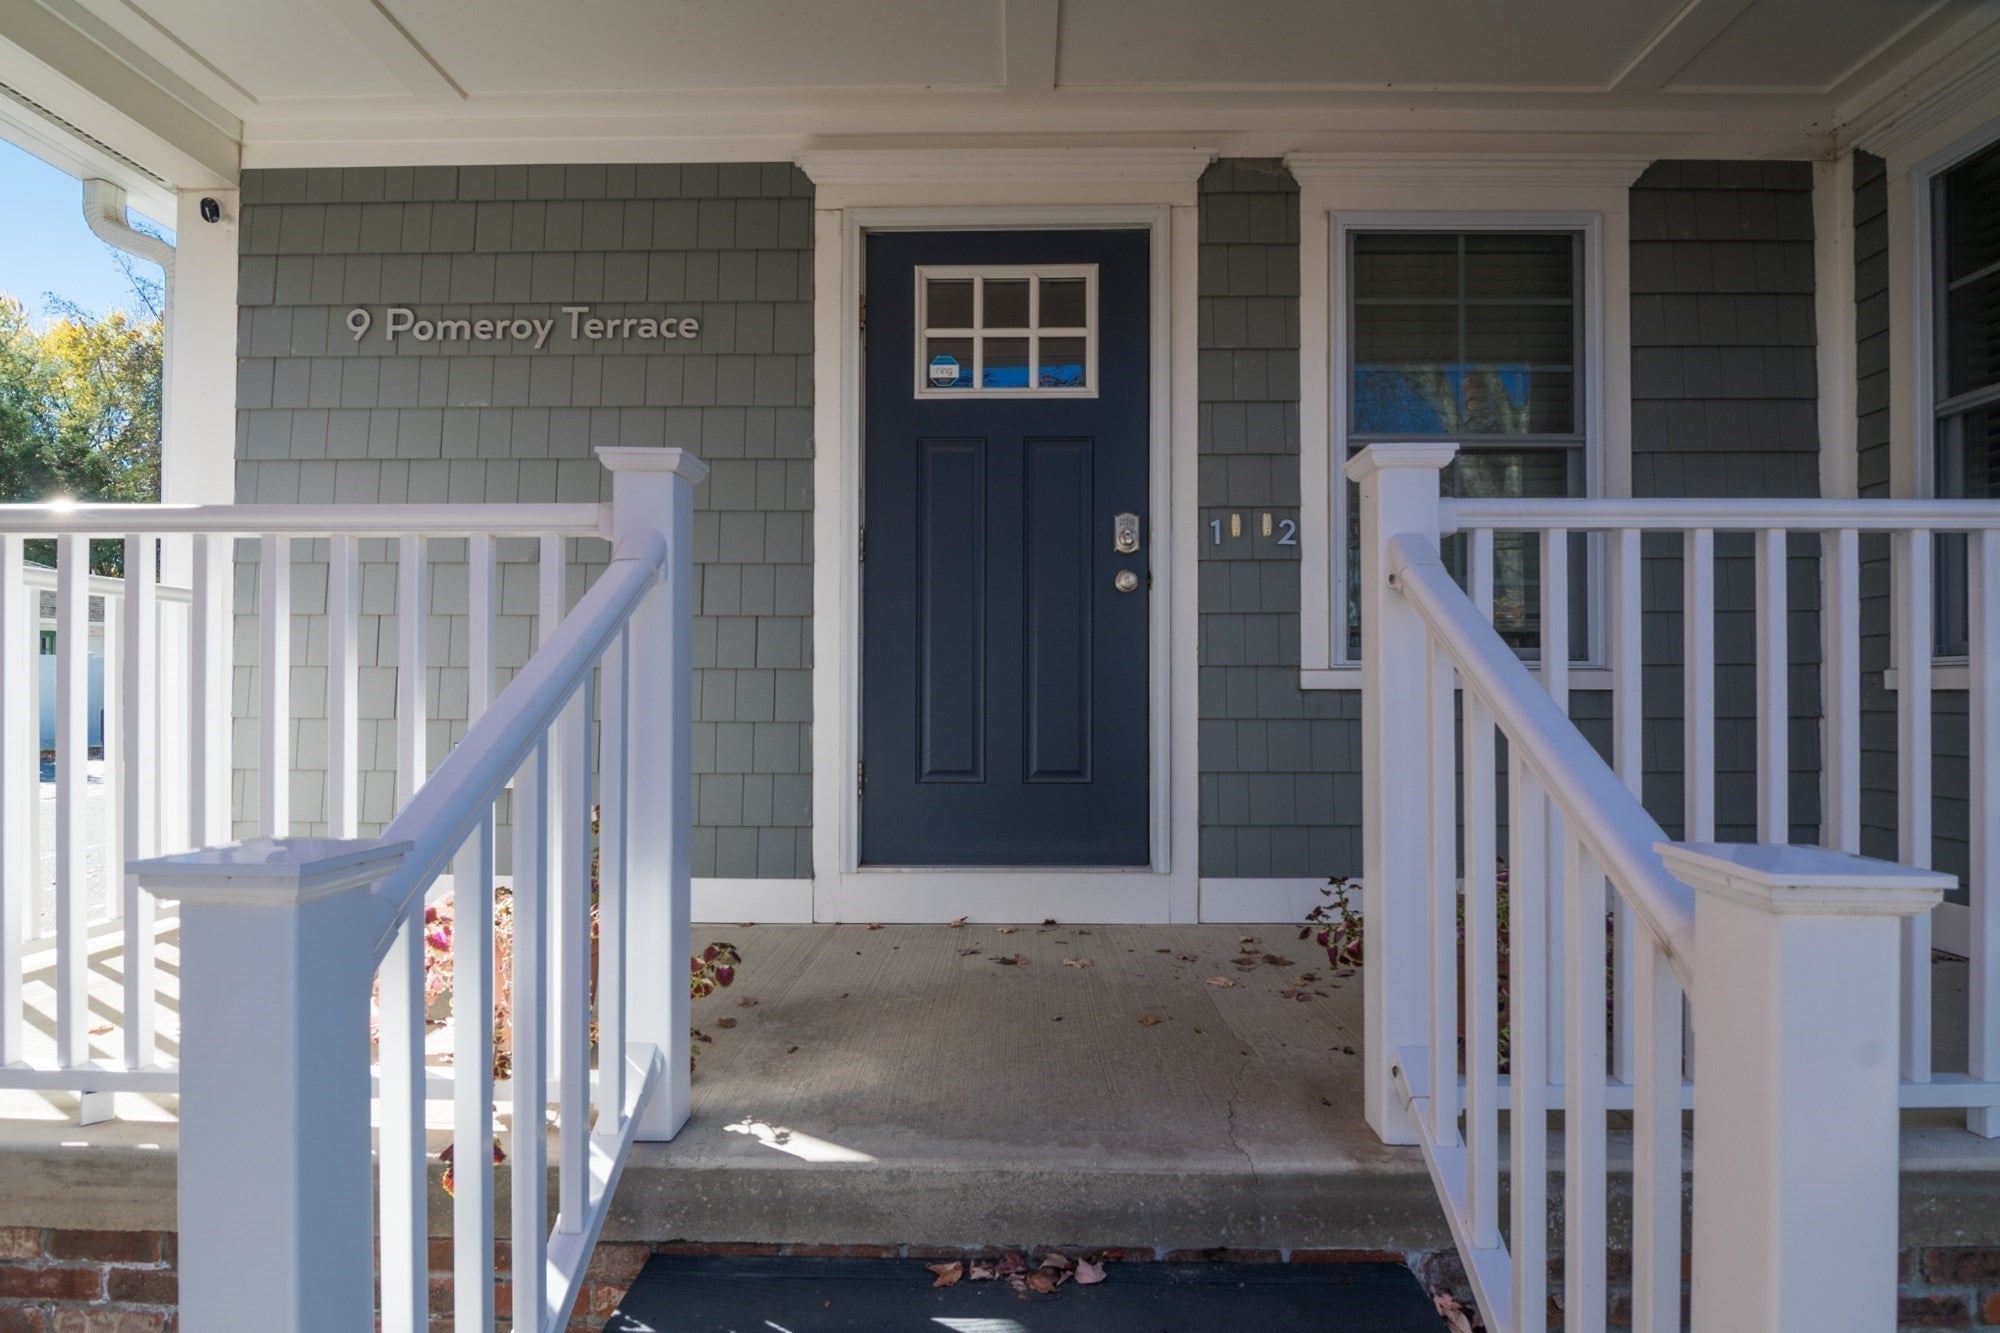
9 Pomeroy Terrace 2
Northampton, MA 01060

For Sale|Condominium|Active
2
Beds
2
Total Baths
2
Full Baths
1,319
SqFt
$470
/SqFt
2020
Built
County:
Hampshire

Due to Coronavirus health concerns, we're offering personal 1-1 online video walkthrough tours where possible.
9 Pomeroy Terrace 29 Pomeroy Terrace 29 Pomeroy Terrace 29 Pomeroy Terrace 2
Save
Ask
Tour
Hide
Share

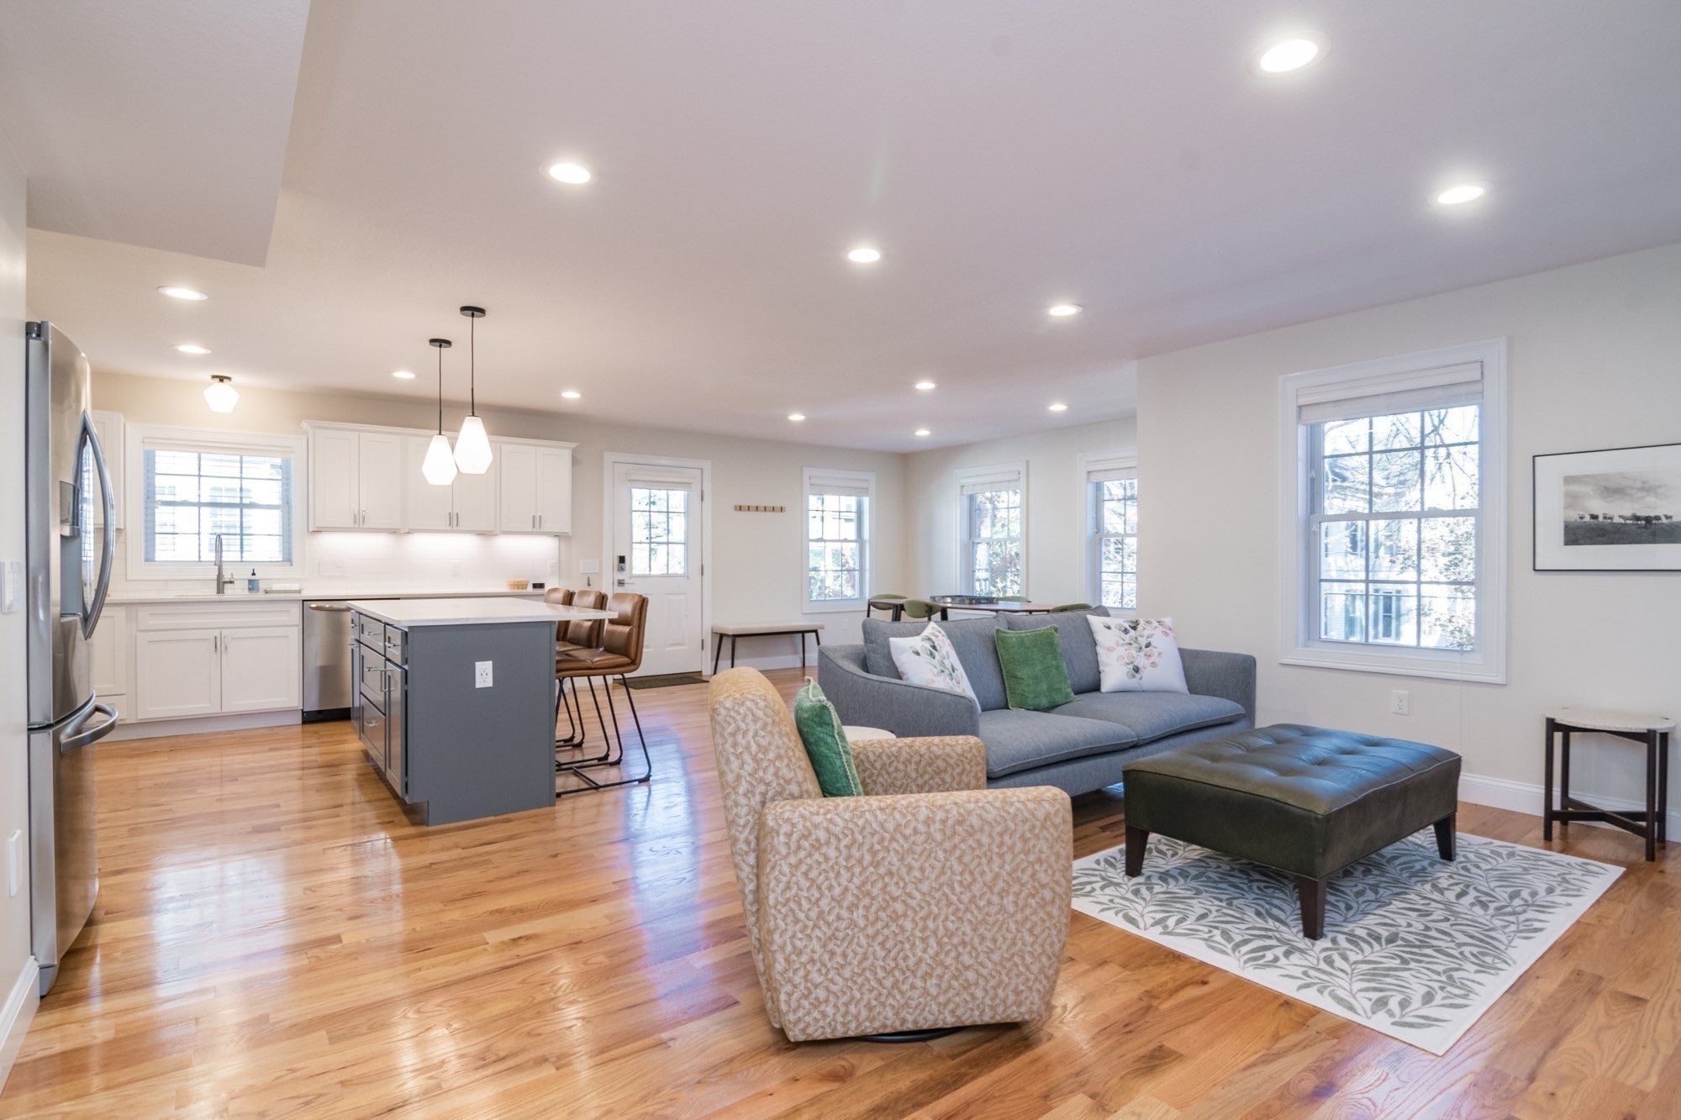
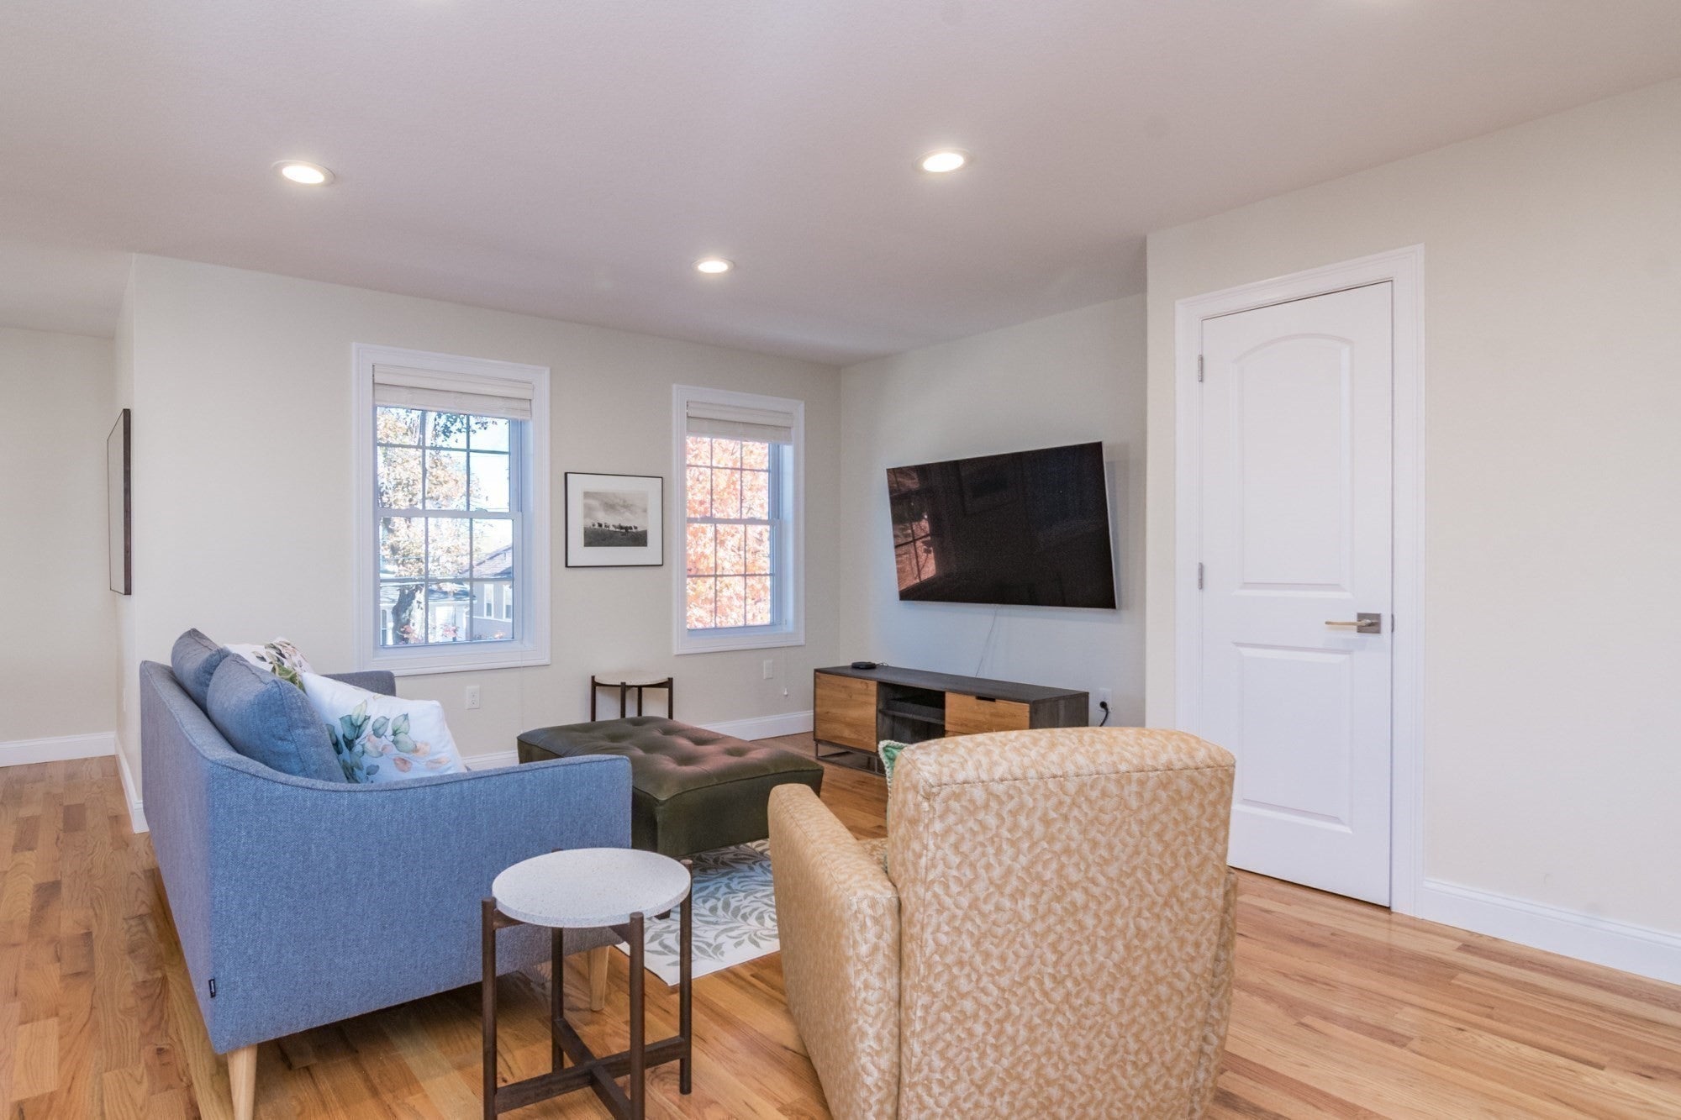
Encompassing the entire second level, this 2-bedroom, 2-bath condo, built in 2020, is modern and filled with natural light. Hardwood floors run throughout, and the open layout easily accommodates a formal dining area and a separate living room. The kitchen is anchored by a large island, perfect for easy entertaining, and a generous pantry with laundry and built-ins keeps everything organized. The primary suite offers a spacious walk-in closet with custom shelving and a tiled, walk-in shower. The second bedroom features custom closet built-ins and works equally well as a home office. Extend your living space outdoors on the spacious deck, all yours and ideal for lounging and enjoying whenever the weather allows. You'll find there is ample storage throughout the unit, with additional, secure space in the basement. This location is hard to beat: Terrace Trails and its 6+ acres of conservation land are on one side, and downtown Northampton on the other. Shops and restaurants are steps away, Amtrak is close for trips farther afield, and quick highway access puts the rest of the Valley within reach. So close to so much, you may rarely need your car - but two parking spots are included when you do!

Save
Ask
Tour
Hide
Share
Listing Snapshot
Price 
$619,500
Days On Site 
0 Days
Bedrooms 
2
Inside Area (SqFt) 
1,319 sqft
Total Baths 
2
Full Baths 
2
Partial Baths 
N/A
Lot Size 
N/A
Year Built 
2020
MLS Number 
73596837
Status 
Active
Property Tax 
$8,028
HOA/Condo/Coop Fees 
$499 monthly
Sq Ft Source 
Public Records
Friends & Family
Recent Activity
6 hours agoListing updated with changes from the MLS
6 hours agoListing first seen on site
General Features
Disclosures 
2 pets allowedmax 35 lbs each. No smoking in unit or in any indoor or outdoor common areas. No short term rentalsmin 12 month lease. Deeded unit # is 9200. Find condo docs at https://hpmgnoho.com/condominiums/pomeroy-place/
Green Energy Efficient 
Thermostat
Number Of Stories 
1
Parking 
Off StreetDeededGuestPaved
Parking Spaces 
2
Pets 
Yes
Property Sub Type 
Condominium
Sewer 
Public Sewer
SqFt Above 
1319
SqFt Total 
1319
Water Source 
Public
Zoning 
URC
Interior Features
Appliances 
RangeDishwasherDisposalMicrowaveRefrigeratorWasherDryerRange Hood
Cooling 
Central Air
Electric 
200+ Amp Service
Flooring 
TileHardwood
Heating 
CentralForced AirElectric
Interior 
Central VacuumPantryWalk-In Closet(s)Open FloorplanRecessed Lighting
Laundry Features 
Washer HookupIn UnitElectric Dryer Hookup
Window Features 
Insulated WindowsScreens
Bathroom 1 
Dimensions - 7.083333333x8.333333333Level - SecondArea - 59
Bathroom 2 
Dimensions - 9.833333333x4.916666666Level - SecondArea - 48
Bedroom 2 
Dimensions - 11.583333333x11.333333333Level - SecondArea - 131
Dining Room 
Dimensions - 9.083333333x15.416666666Level - SecondArea - 140
Kitchen 
Dimensions - 16.416666666x15.416666666Level - SecondArea - 253
Living Room 
Dimensions - 17.75x11.833333333Level - SecondArea - 210
Master Bedroom 
Dimensions - 12.916666666x14.25Level - SecondArea - 184
Save
Ask
Tour
Hide
Share
Exterior Features
Construction Details 
Frame
Patio And Porch 
Deck
Roof 
Shingle
Windows/Doors 
Insulated WindowsScreens
Community Features
Association Fee 
$499.0
Association Fee Frequency 
Monthly
Community Features 
PoolTennis Court(s)Park
Building Access 
Unit Placement(Upper)
Schools
School District
Unknown
Elementary School
Bridge
Middle School
Jfk
High School
Nhs/Svahs
Listing courtesy of Natasha Yakovlev of 5 College REALTORS® Northampton


The property listing data and information, or the Images, set forth herein were provided to MLS Property Information Network, Inc. from third party sources, including sellers, lessors, landlords, and public records, and were compiled by MLS Property Information Network, Inc. The property listing data and information, and the Images, are for the personal, non-commercial use of consumers having a good faith interest in purchasing, leasing or renting listed properties of the type displayed to them and may not be used for any purpose other than to identify prospective properties which such consumers may have a good faith interest in purchasing, leasing or renting. MLS Property Information Network, Inc. and its subscribers disclaim any and all representations and warranties as to the accuracy of the property listing data and information, or as to the accuracy of any of the Images, set forth herein.

Last checked 2026-10-30 06:11 PM UTC

Neighborhood & Commute
Source: Walkscore
Disclosure: Community information and market data powered by Constellation Data Labs. Information is deemed reliable but not guaranteed.
Save
Ask
Tour
Hide
Share