
Whitney Estates8 Alden Dr 8Berlin, MA 01503
Due to Coronavirus health concerns, we're offering personal 1-1 online video walkthrough tours where possible.
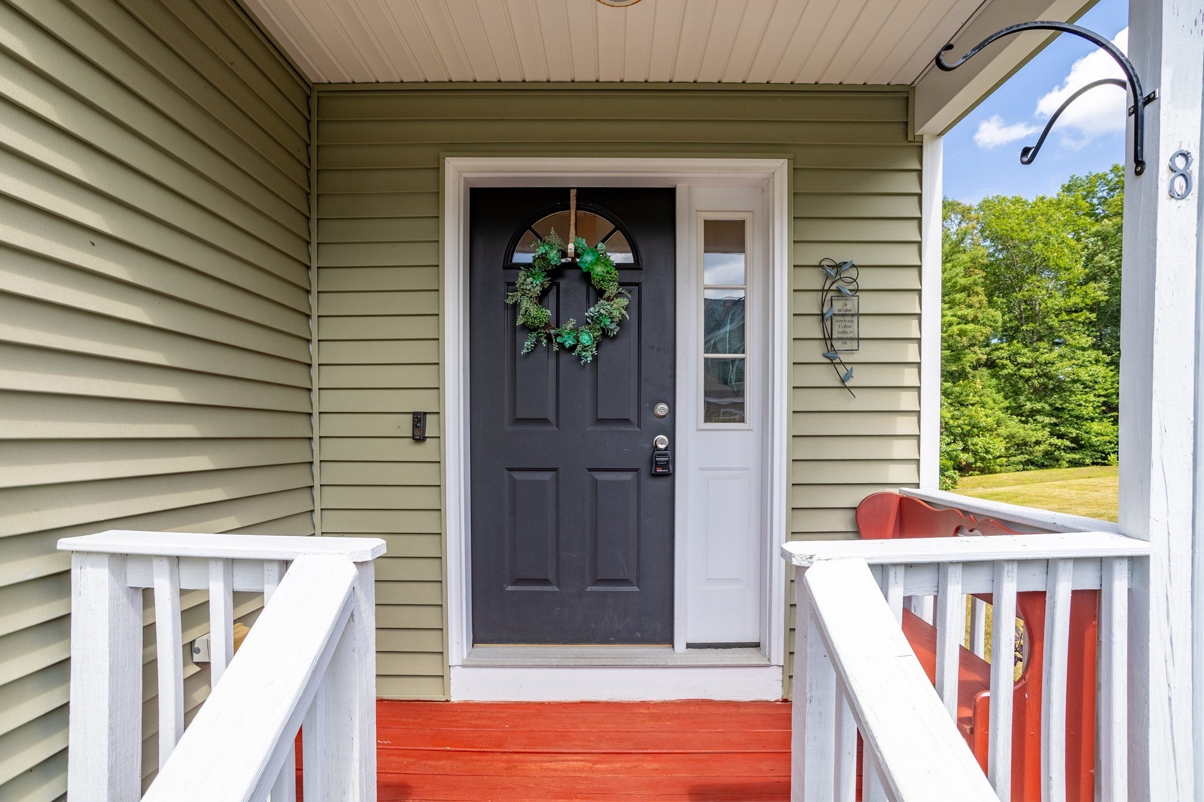
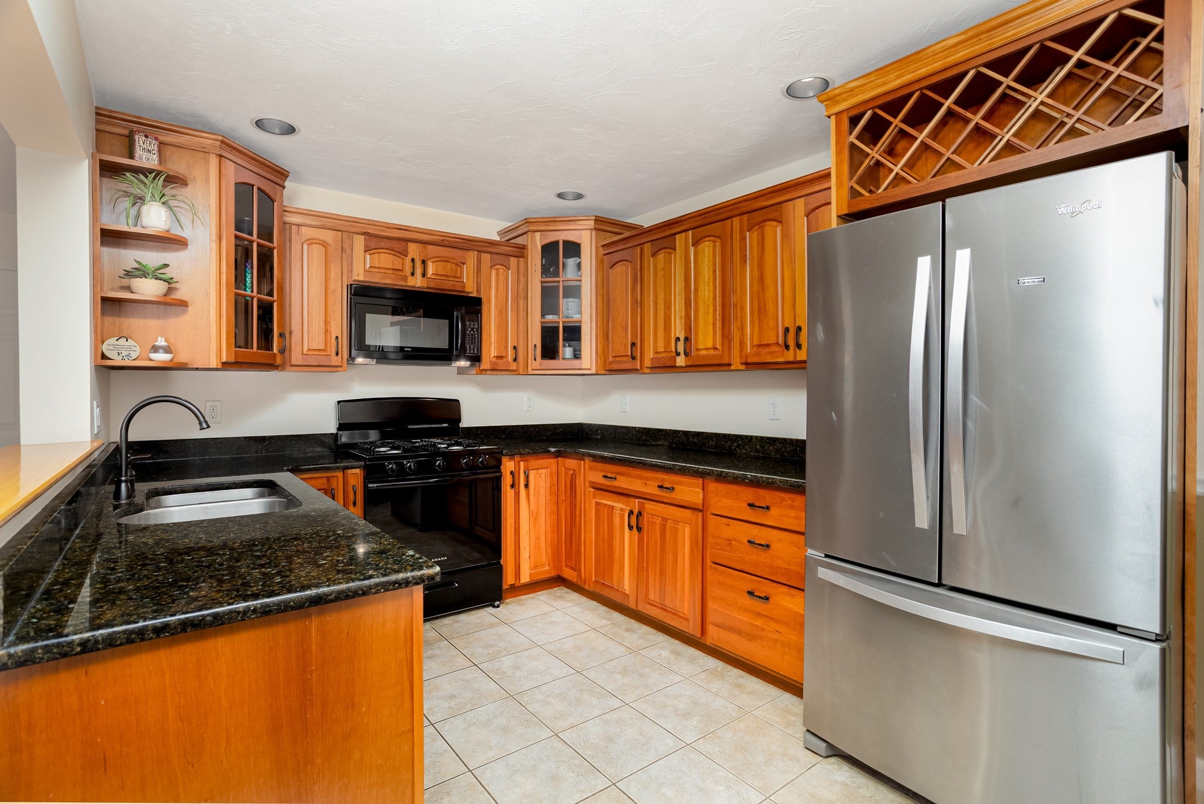
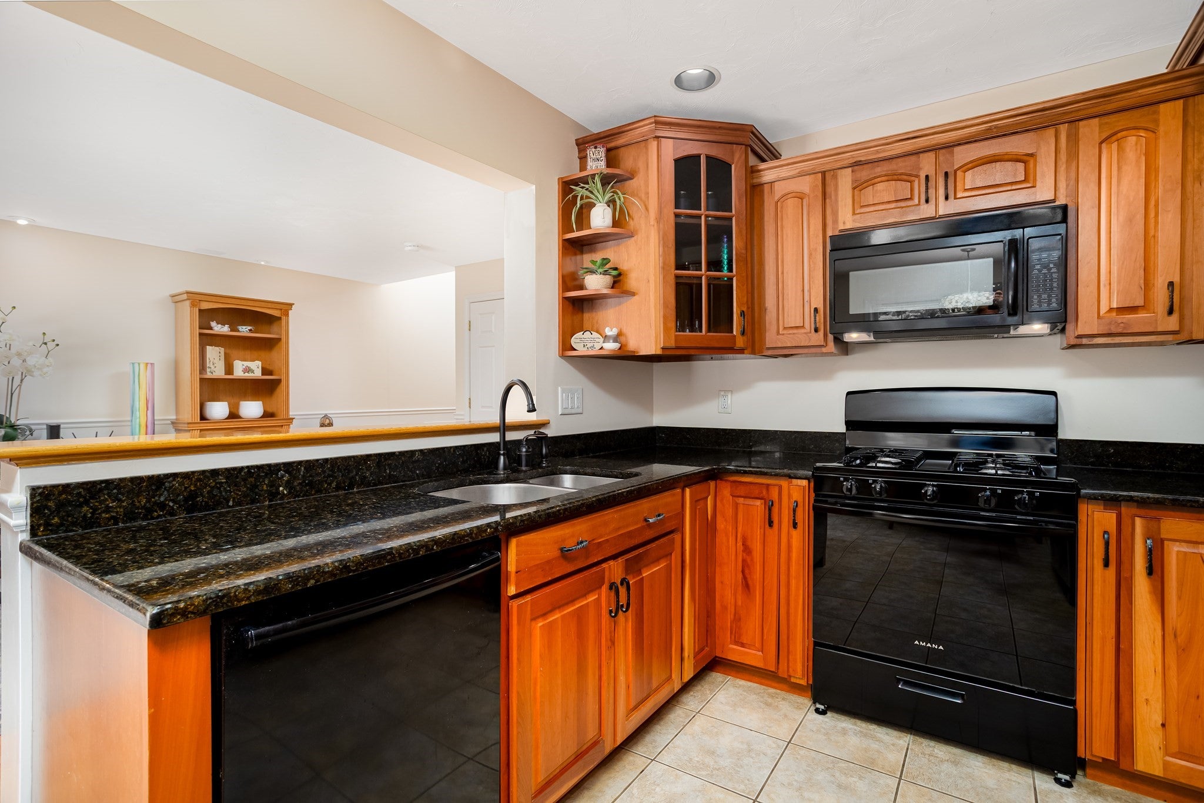
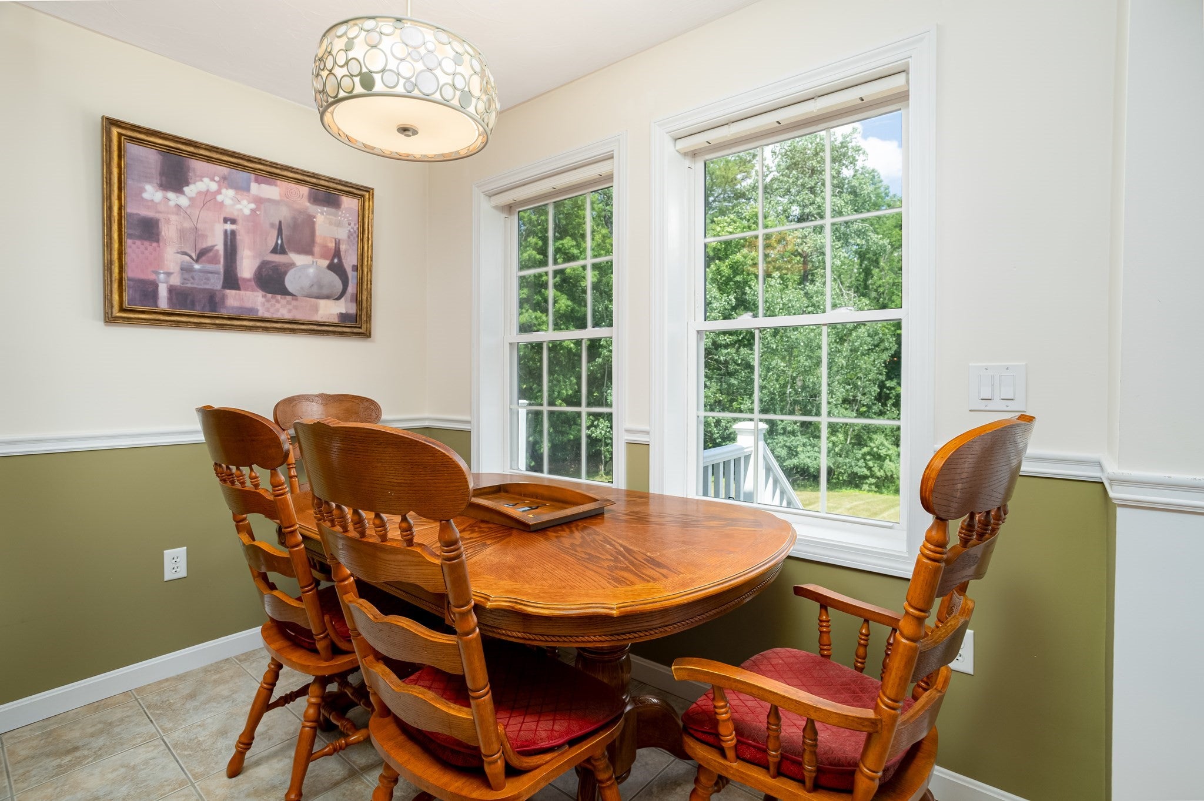
Immaculate 2 bed, 2.5 bath end unit at Whitney Estates in Berlin MA on the Northborough line. Well-designed kitchen with gas stove, cherry cabinets, granite counters & dining area overlooking the expansive backyard skirted by mature woodlands. Living room features shiny hardwood floors, recessed lighting & corner gas fireplace. Slider leads to private, high-rise composite deck only a year young. Upstairs the primary bedroom boasts 2 walk-in closets, one of them naturally lit with 2 full-size windows. En-suite bathroom with double vanity & oversized tub/shower. 2nd bedroom features vaulted ceiling & double closets. Laundry conveniently located on the second floor next to the second full bathroom. Unfinished walk-out basement provides ample storage, extra space & potential for buildouts tailored to your own desire! Attached one car garage & central air. Brand new hot water heater! Pet friendly HOA. Great commuter location right off Rt 290, 495 & 62, in conjunction with Northborough, Hudson & Marlborough!
| 6 hours ago | Listing updated with changes from the MLS | |
| 6 hours ago | Listing first seen on site |

The property listing data and information, or the Images, set forth herein were provided to MLS Property Information Network, Inc. from third party sources, including sellers, lessors, landlords, and public records, and were compiled by MLS Property Information Network, Inc. The property listing data and information, and the Images, are for the personal, non-commercial use of consumers having a good faith interest in purchasing, leasing or renting listed properties of the type displayed to them and may not be used for any purpose other than to identify prospective properties which such consumers may have a good faith interest in purchasing, leasing or renting. MLS Property Information Network, Inc. and its subscribers disclaim any and all representations and warranties as to the accuracy of the property listing data and information, or as to the accuracy of any of the Images, set forth herein.
Last checked 2026-10-30 06:11 PM UTC