Save
Ask
Tour
Hide
Share
$2,295,000
New Listing

2 Westlake Rd
Natick, MA 01760

For Sale|Single Family Residence|Active
4
Beds
5
Total Baths
4
Full Baths
1
Partial Bath
5,842
SqFt
$393
/SqFt
2026
Built
County:
Middlesex

Due to Coronavirus health concerns, we're offering personal 1-1 online video walkthrough tours where possible.
2 Westlake Rd2 Westlake Rd2 Westlake Rd2 Westlake Rd
Save
Ask
Tour
Hide
Share

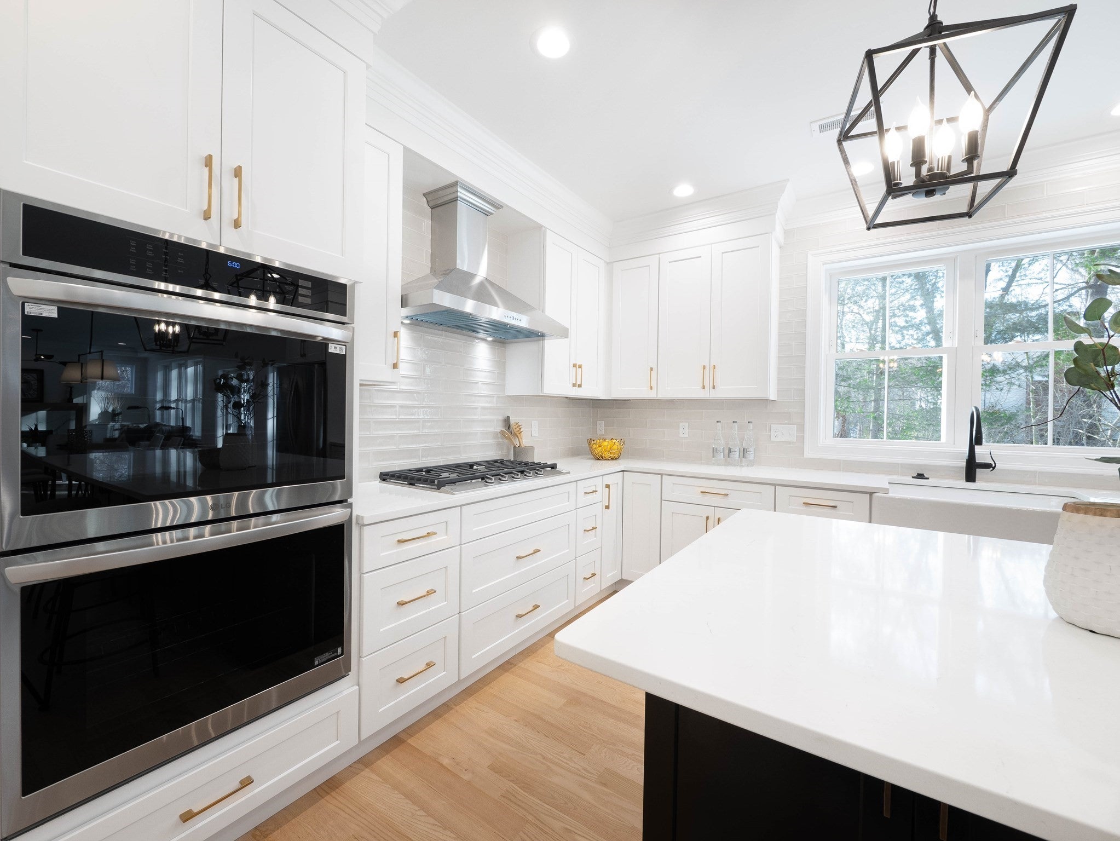
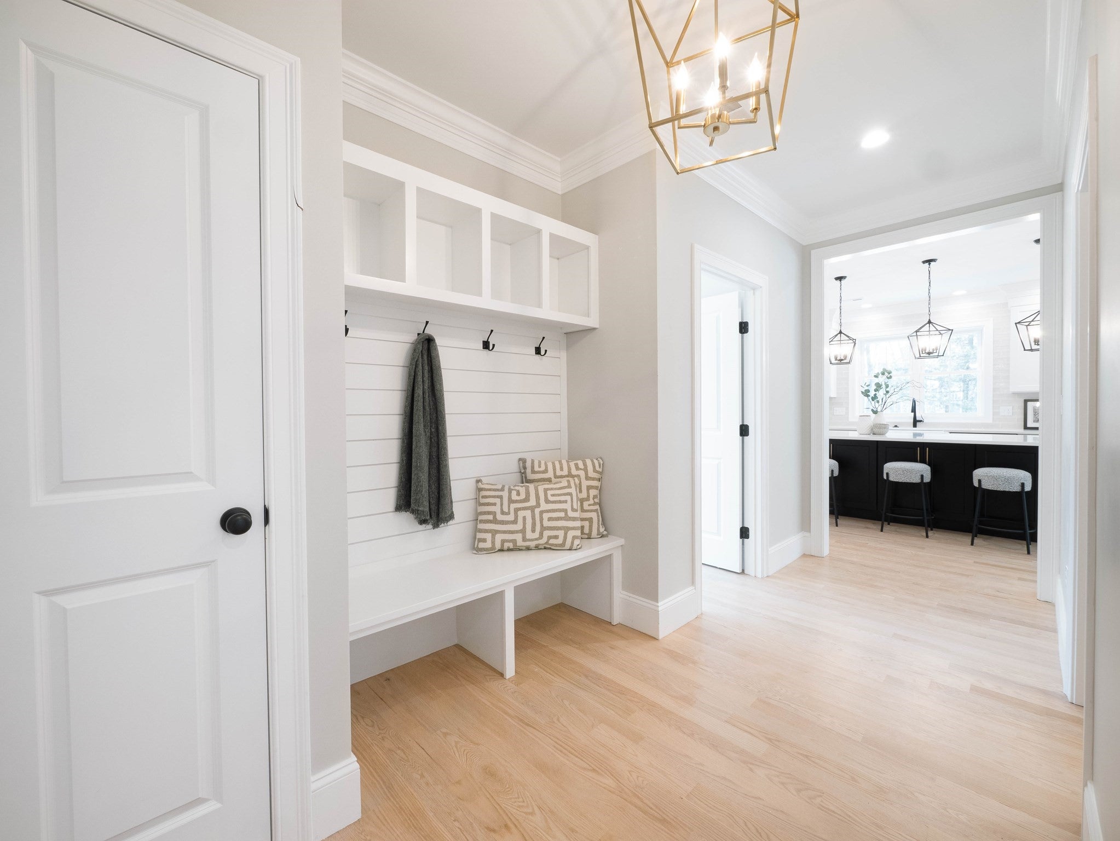
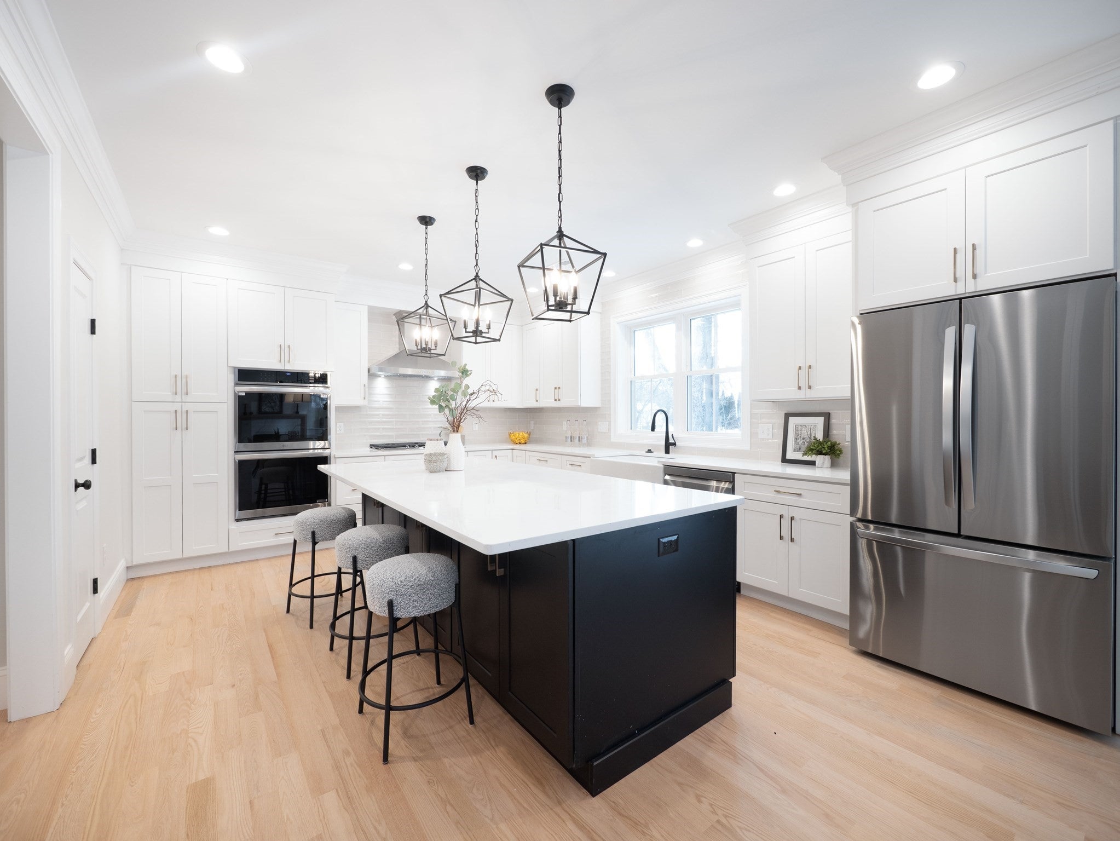
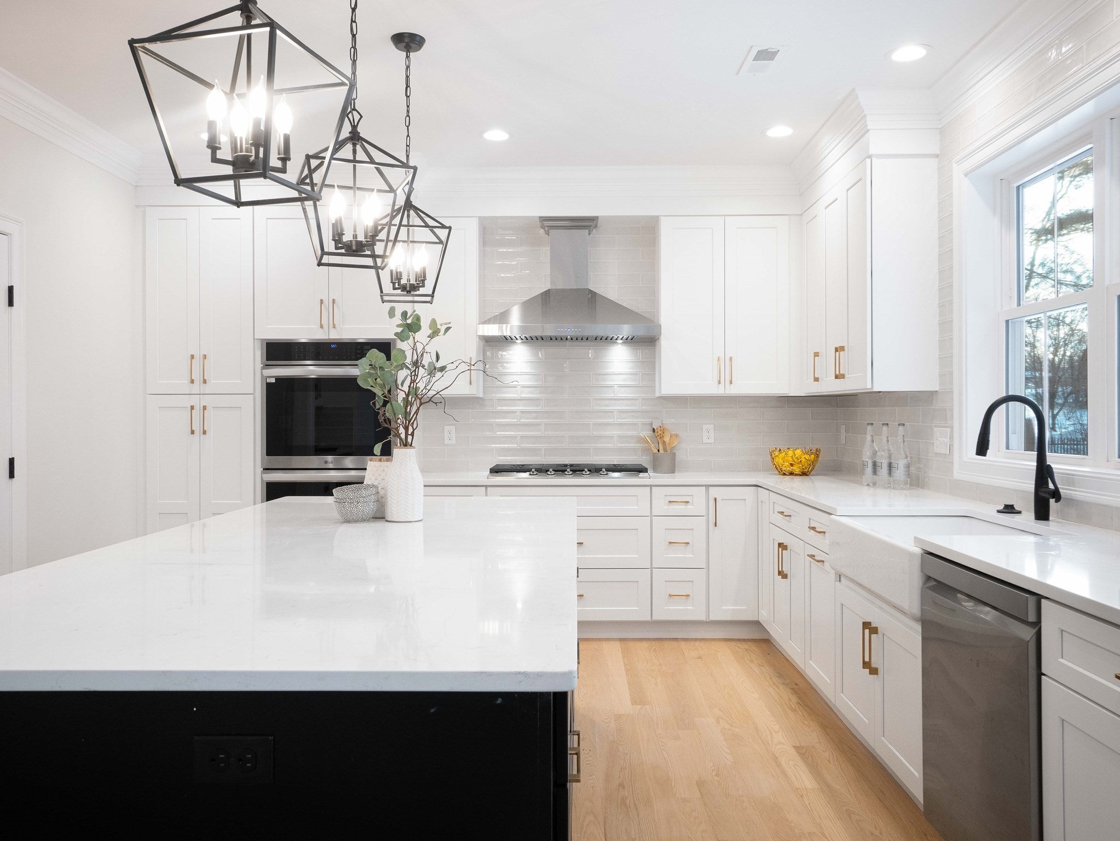
NEW CONSTRUCTION Feb1 Delivery. In the heart of Natick's coveted Wethersfield neighborhood sits this elegant but plentiful modern colonial. 2 Westlake Rd is home where natural light is abundant, thanks to its 9ft ceilings and tasteful windows, all while maintaining an attention to detail and craftmanship that punches well above its price point. This open concept provides an ideal entertaining space with the kitchen at the center, to be outfitted with bright white cabinetry and with oak accented island, a complete THERMADOR PACKAGE, dual ovens, beverage station, farmers sink, & much more. Warm up by the fireplace and enjoy the expansive family room, nicely complimented by its vaulted ceilings. The 2nd floor sports 4 large bedrooms each with its own walk-in closet. The primary suite provides the perfect sanctuary, complete with extra sound insulation, trey ceiling and plenty of space. The private bathroom is outfitted with a free standing tub, sparkling tile shower, & separate vanities. The expansive finished basement sports additional 9ft ceilings, complete 2nd kitchen and plenty of options to fit your lifestyle. Nestled on a quite side street within walking distance to schools! Purchase with confidence from a developer with over 30 years of experience and over 150 homes sold. Purchase with confidence with 1 year builders warranty. Finished pictures are from a similar home by same builder.

Save
Ask
Tour
Hide
Share
Listing Snapshot
Price 
$2,295,000
Days On Site 
0 Days
Bedrooms 
4
Inside Area (SqFt) 
5,842 sqft
Total Baths 
5
Full Baths 
4
Partial Baths 
1
Lot Size 
0.25 Acres
Year Built 
2026
MLS Number 
73596843
Status 
Active
Property Tax 
$8,372
HOA/Condo/Coop Fees 
N/A
Sq Ft Source 
Owner
Friends & Family
Recent Activity
6 hours agoListing updated with changes from the MLS
6 hours agoListing first seen on site
General Features
Acres 
0.25
Attached Garage 
Yes
Disclosures 
Agent related to seller. Feb 1 completion date. 1 Year Warranty
Foundation 
Concrete PerimeterSlab
Garage 
Yes
Garage Spaces 
2
Home Warranty 
Yes
Parking 
PavedAttachedGarage Door OpenerHeated GarageOff StreetGarage
Parking Spaces 
6
Property Sub Type 
Single Family Residence
Sewer 
Public Sewer
SqFt Above 
4270
SqFt Below 
1572
SqFt Total 
5842
Style 
Colonial
Water Source 
Public
Zoning 
RSA
Interior Features
Appliances 
Electric Water HeaterWater HeaterOvenDishwasherDisposalMicrowaveRangeRefrigeratorFreezerWine RefrigeratorRange HoodPlumbed For Ice Maker
Cooling 
Central AirDualWhole House FanZoned
Fireplace 
Yes
Fireplaces 
1
Flooring 
TileHardwood
Heating 
CentralForced AirHeat PumpElectricZoned
Interior 
Entrance FoyerRecessed LightingWet BarPantryWalk-In Closet(s)Vaulted Ceiling(s)Open FloorplanCoffered Ceiling(s)
Laundry Features 
Electric Dryer HookupWasher Hookup
Window Features 
Insulated WindowsScreens
Bathroom 1 
Dimensions - 17x11Level - FirstArea - 187
Bathroom 2 
Level - Second
Bathroom 3 
Level - Second
Bedroom 2 
Dimensions - 16x14Level - SecondArea - 224
Bedroom 3 
Dimensions - 16x14Level - SecondArea - 224
Bedroom 4 
Dimensions - 15x12Level - SecondArea - 180
Bedroom 5 
Level - Basement
Dining Room 
Dimensions - 28x17Level - MainArea - 476
Kitchen 
Dimensions - 17x14Level - MainArea - 238
Living Room 
Dimensions - 20x18Level - MainArea - 360
Master Bedroom 
Dimensions - 24x15Level - SecondArea - 360
Office 
Dimensions - 15x15Level - FirstArea - 225
Save
Ask
Tour
Hide
Share
Exterior Features
Construction Details 
Frame
Exterior 
Rain Gutters
Lot Features 
WoodedLandscaped
Patio And Porch 
Patio
Roof 
Shingle
Windows/Doors 
Insulated WindowsScreens
Schools
School District
Unknown
Elementary School
Ben Hem
Middle School
Wilson
High School
Nhs
Listing courtesy of Vincent Nardone of Engel & Volkers Wellesley


The property listing data and information, or the Images, set forth herein were provided to MLS Property Information Network, Inc. from third party sources, including sellers, lessors, landlords, and public records, and were compiled by MLS Property Information Network, Inc. The property listing data and information, and the Images, are for the personal, non-commercial use of consumers having a good faith interest in purchasing, leasing or renting listed properties of the type displayed to them and may not be used for any purpose other than to identify prospective properties which such consumers may have a good faith interest in purchasing, leasing or renting. MLS Property Information Network, Inc. and its subscribers disclaim any and all representations and warranties as to the accuracy of the property listing data and information, or as to the accuracy of any of the Images, set forth herein.

Last checked 2026-10-30 06:11 PM UTC

Neighborhood & Commute
Source: Walkscore
Disclosure: Community information and market data powered by Constellation Data Labs. Information is deemed reliable but not guaranteed.
Save
Ask
Tour
Hide
Share