
46 Lyman StWorcester, MA 01603
Due to Coronavirus health concerns, we're offering personal 1-1 online video walkthrough tours where possible.
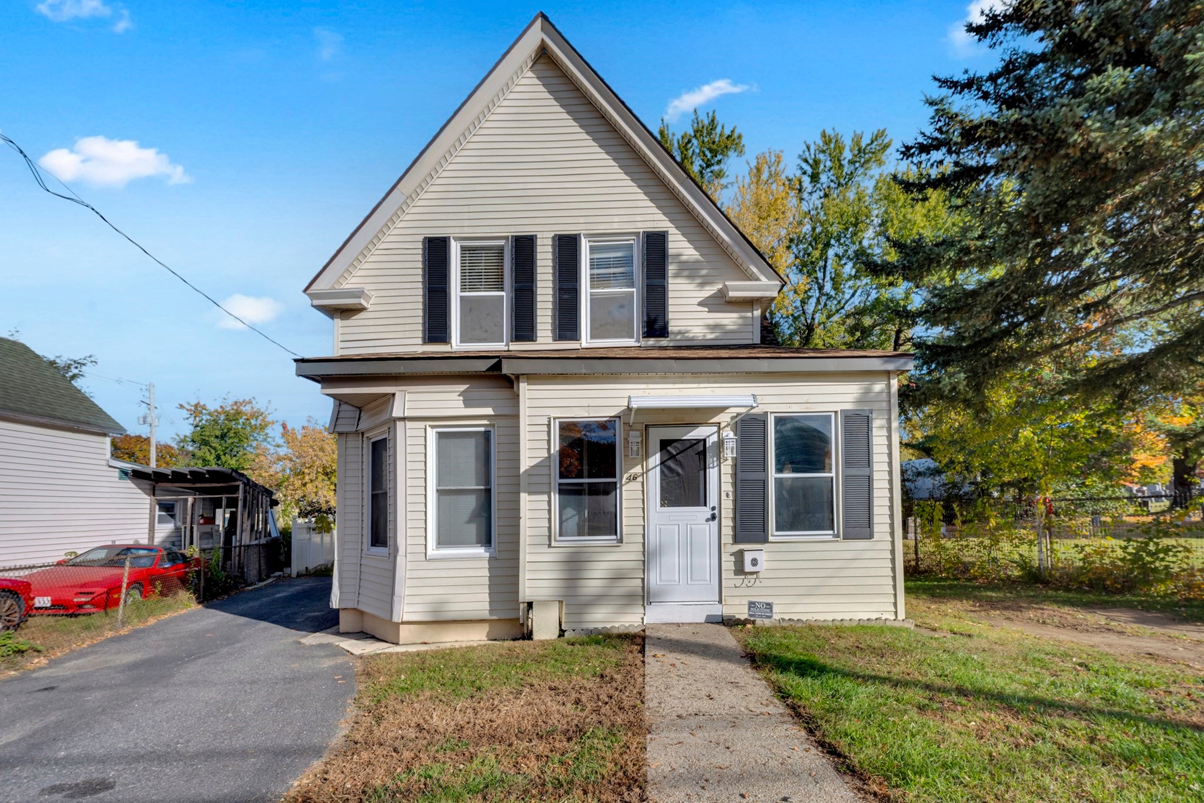
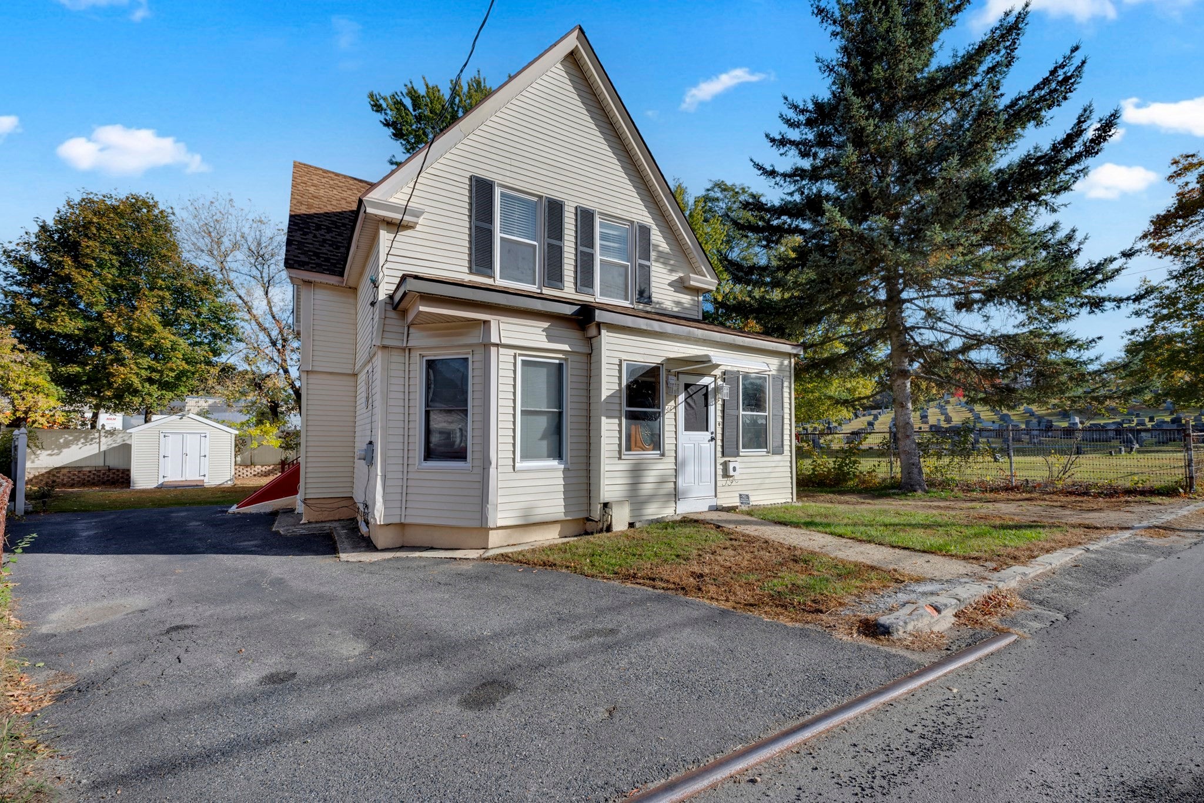
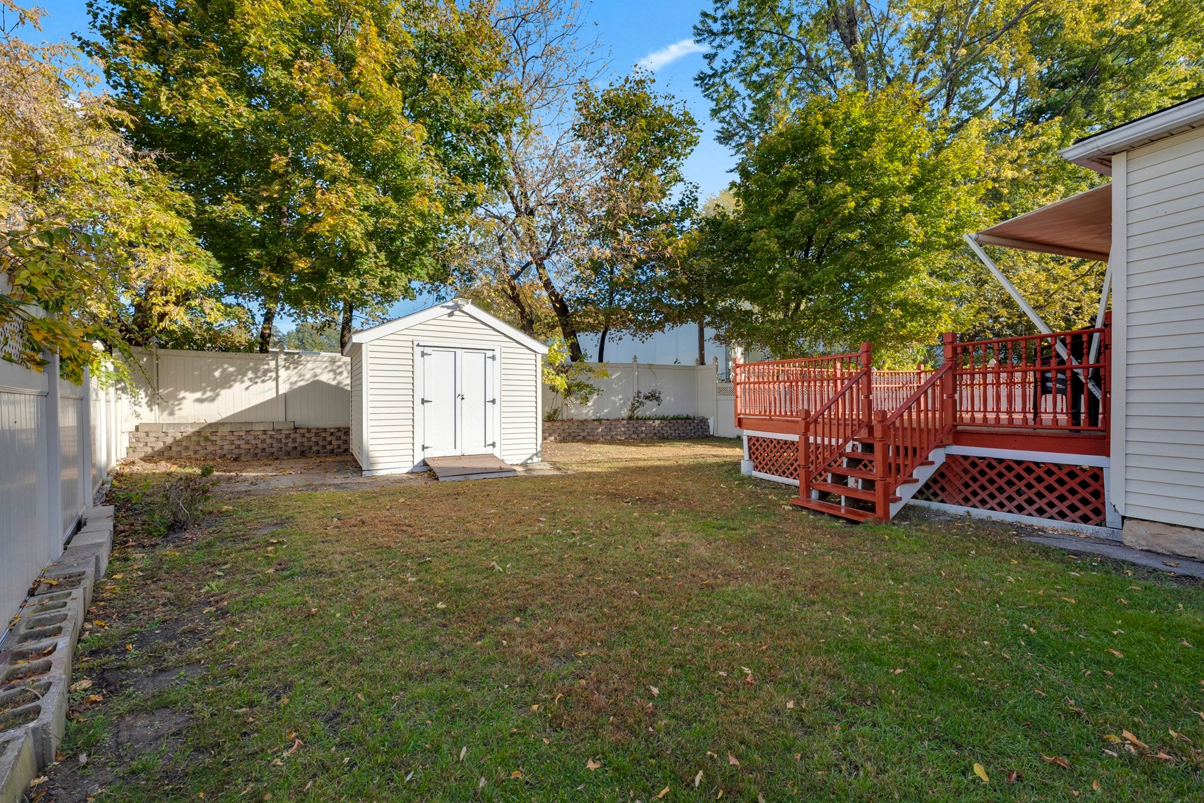
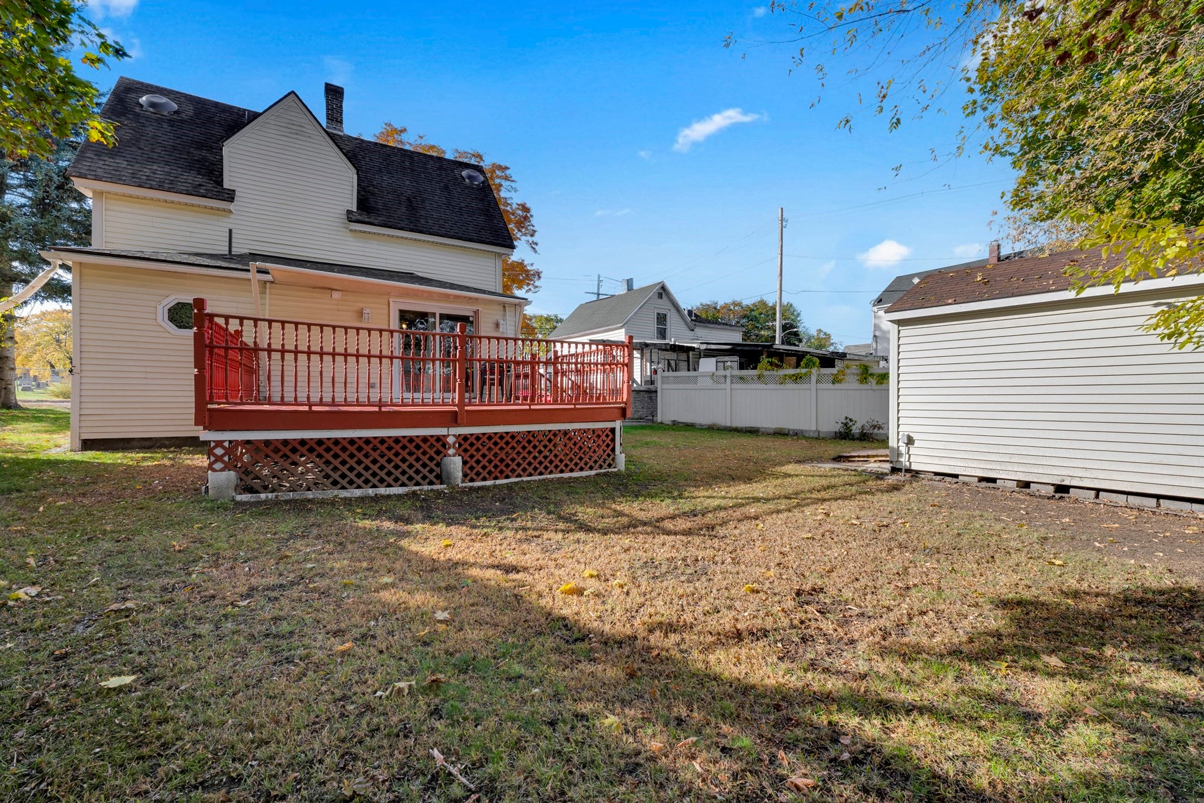
46 Lyman St in Worcester, Massachusetts, presents a refined opportunity to own a charming single-family residence originally constructed in 1890. Encompassing 1,382 square feet of living space, this home has been thoughtfully maintained and is ready for immediate occupancy, offering a seamless blend of historic character and contemporary comfort. The kitchen serves as the heart of the home, featuring elegant stone counters and a functional island that facilitates both meal preparation and casual social interaction. Adjacent to this space, the living room provides a warm and welcoming environment defined by its classic hardwood flooring, creating an ideal setting for daily relaxation. The three bedrooms also feature beautiful hardwood flooring, providing a consistent and durable aesthetic throughout the private quarters of the home. Complementing these spaces, the bathrooms are designed with practicality in mind, offering a walk-in shower and extensive storage solutions to ensure an organized and efficient morning routine. Beyond the primary living areas, this property includes a basement for additional utility, a private yard for outdoor engagement, and a dedicated workshop space for creative or hobby-based pursuits. We invite you to schedule a private viewing to experience the refined charm and functionality of this Worcester residence firsthand.
| 6 hours ago | Listing updated with changes from the MLS | |
| 6 hours ago | Listing first seen on site |

The property listing data and information, or the Images, set forth herein were provided to MLS Property Information Network, Inc. from third party sources, including sellers, lessors, landlords, and public records, and were compiled by MLS Property Information Network, Inc. The property listing data and information, and the Images, are for the personal, non-commercial use of consumers having a good faith interest in purchasing, leasing or renting listed properties of the type displayed to them and may not be used for any purpose other than to identify prospective properties which such consumers may have a good faith interest in purchasing, leasing or renting. MLS Property Information Network, Inc. and its subscribers disclaim any and all representations and warranties as to the accuracy of the property listing data and information, or as to the accuracy of any of the Images, set forth herein.
Last checked 2026-10-30 06:11 PM UTC