Save
Ask
Tour
Hide
Share
$699,000
New Listing

25 Howell Rd
Sudbury, MA 01776

For Sale|Single Family Residence|Active
3
Beds
1
Total Bath
1
Full Bath
960
SqFt
$728
/SqFt
1950
Built
County:
Middlesex

Due to Coronavirus health concerns, we're offering personal 1-1 online video walkthrough tours where possible.
25 Howell Rd25 Howell Rd25 Howell Rd25 Howell Rd
Save
Ask
Tour
Hide
Share

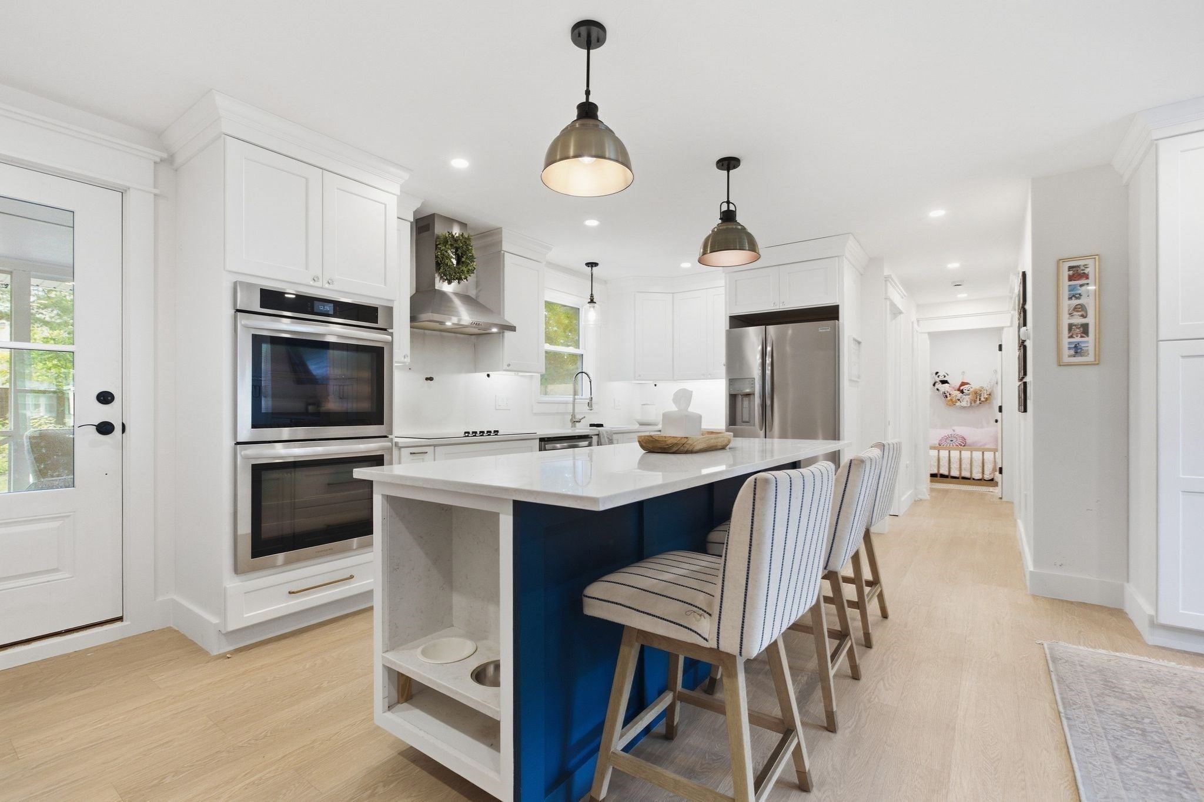
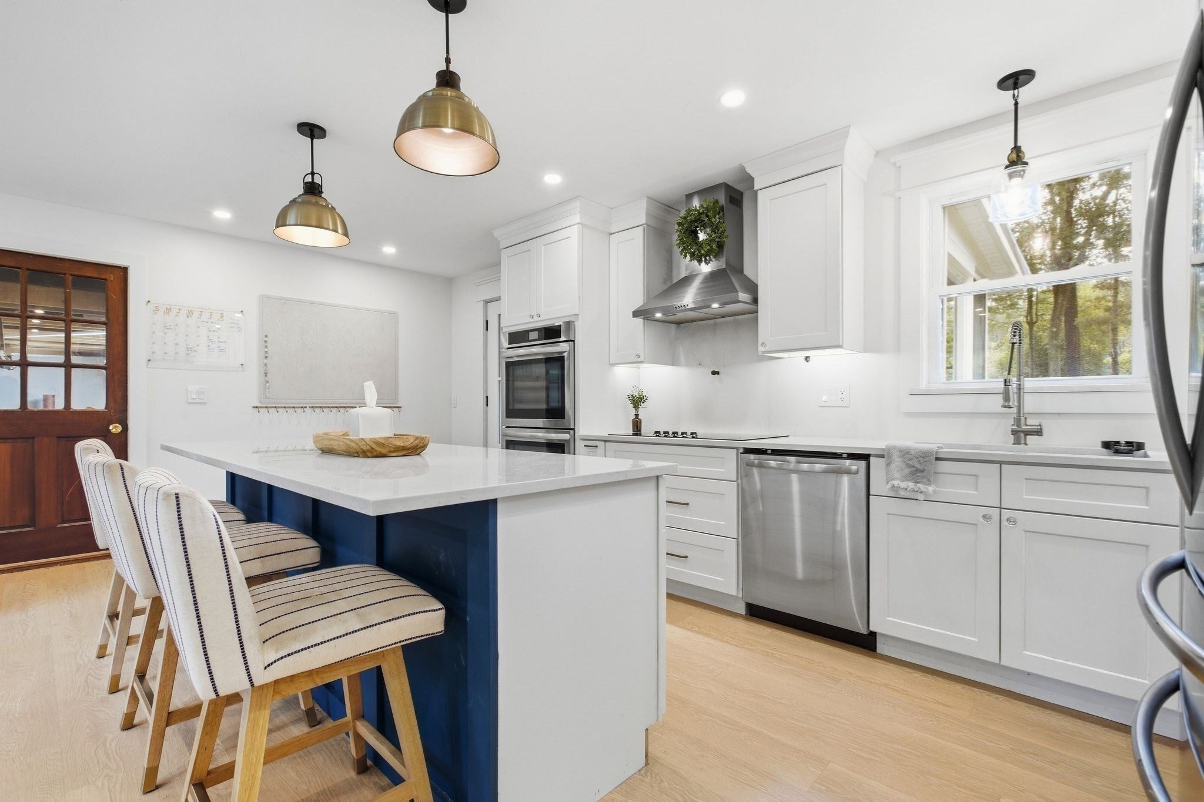
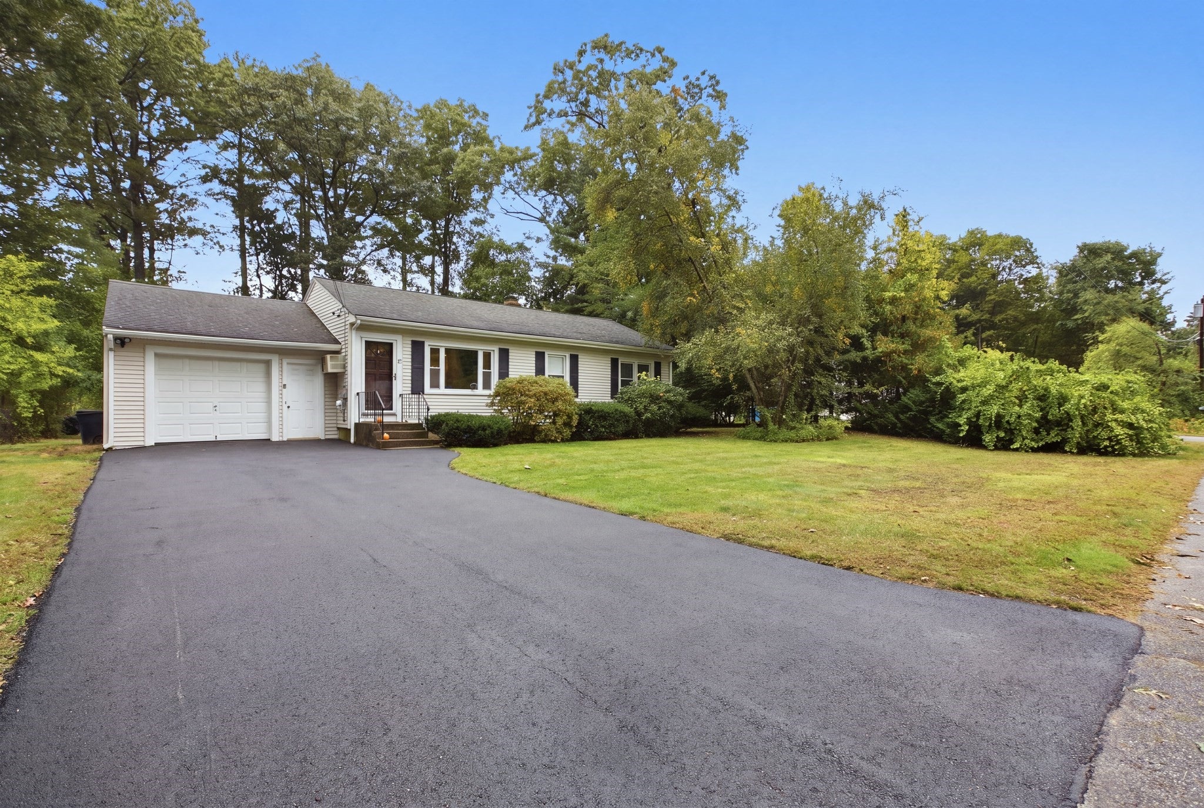
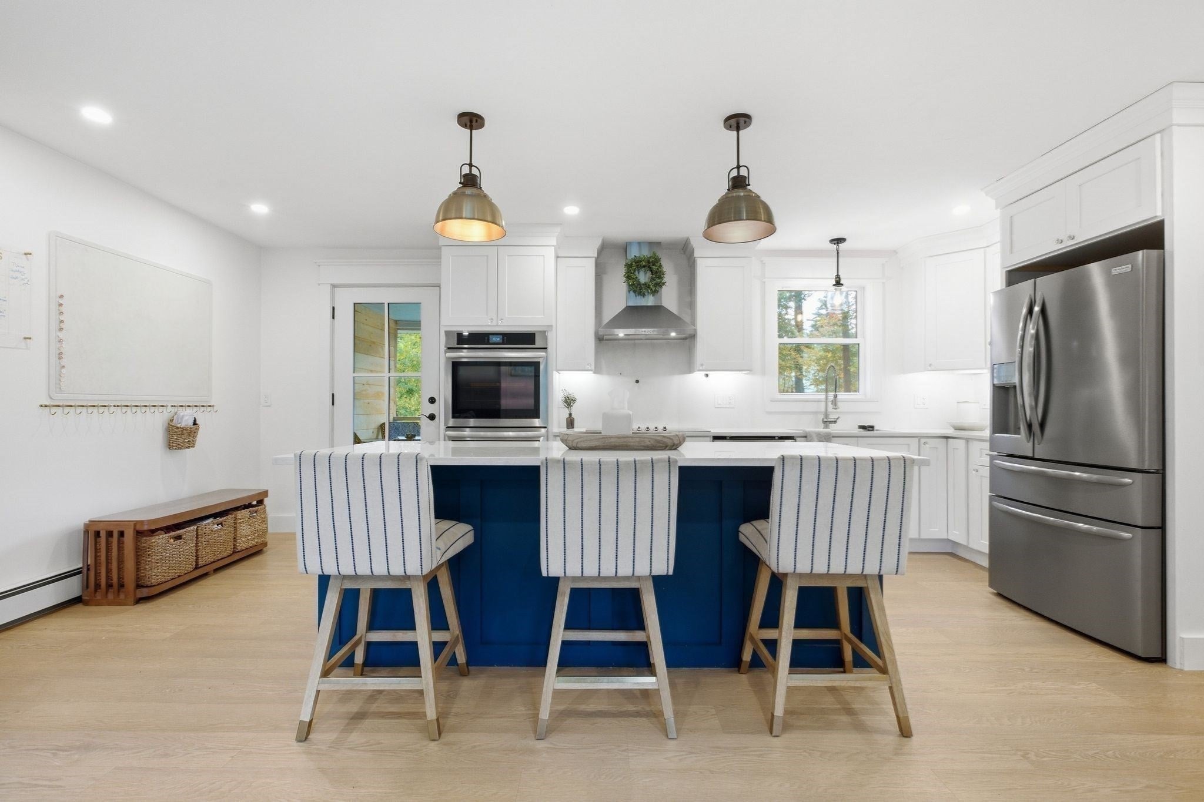
This single-family ranch style home offers easy one level living in a convenient south Sudbury neighborhood. Originally constructed in 1950, the home has undergone a complete remodel, featuring thoughtfully designed living spaces with modern amenities. The heart of the home is an open-plan kitchen equipped with stainless steel appliances, double ovens, beautiful quartz counters, a central island with seating, a cooktop and vent hood. The kitchen seamlessly connects to the main family room with built-in cabinetry and a beverage cooler as well as a tranquil screened porch overlooking an expansive rear yard and patio perfect for grilling, dining alfresco, gardening and play. The lower level of this home offers another 960 sf of space with great future finish potential, utilities and extra storage, while an attached garage includes secure parking, a workspace and direct entry to the home. Set on a generous 20,038-square-foot lot, this property is the perfect "Move-in-ready" opportunity with land, privacy and a walkable neighborhood. Make this your home for the holidays!

Save
Ask
Tour
Hide
Share
Listing Snapshot
Price 
$699,000
Days On Site 
0 Days
Bedrooms 
3
Inside Area (SqFt) 
960 sqft
Total Baths 
1
Full Baths 
1
Partial Baths 
N/A
Lot Size 
0.46 Acres
Year Built 
1950
MLS Number 
73596852
Status 
Active
Property Tax 
$8,301
HOA/Condo/Coop Fees 
N/A
Sq Ft Source 
Public Records
Friends & Family
Recent Activity
5 hours agoListing updated with changes from the MLS
6 hours agoListing first seen on site
General Features
Acres 
0.46
Attached Garage 
Yes
Disclosures 
4 Bedroom Septic installed in 1998. D Box Replaced April 2022. One room in the lower level is partially finished but not included in the square footage.
Foundation 
Block
Garage 
Yes
Garage Spaces 
1
Green Energy Efficient 
Thermostat
Parking 
PavedAttachedOff StreetDrivewayGarage
Parking Spaces 
7
Property Condition 
Updated/Remodeled
Property Sub Type 
Single Family Residence
Sewer 
Private Sewer
SqFt Above 
960
SqFt Below 
960
SqFt Total 
960
Style 
Ranch
Water Source 
Public
Zoning 
RESA
Interior Features
Appliances 
Water HeaterRangeOvenDishwasherRange Hood
Basement 
FullInterior EntryConcreteUnfinished
Cooling 
Wall Unit(s)
Electric 
Circuit Breakers100 Amp Service
Flooring 
Tile
Heating 
BaseboardOilZoned
Interior 
Master DownstairsOpen FloorplanRecessed LightingCrown Molding
Laundry Features 
In BasementElectric Dryer HookupWasher Hookup
Window Features 
Insulated Windows
Bathroom 1 
Level - First
Bedroom 2 
Dimensions - 12x10.2Level - FirstArea - 122
Bedroom 3 
Dimensions - 11.6x9.7Level - FirstArea - 112
Dining Room 
Level - First
Family Room 
Dimensions - 15x10Level - MainArea - 150
Kitchen 
Dimensions - 20x11.8Level - MainArea - 236
Master Bedroom 
Dimensions - 12x12Level - FirstArea - 144
Save
Ask
Tour
Hide
Share
Exterior Features
Construction Details 
Frame
Lot Features 
ClearedLevel
Patio And Porch 
ScreenedPorch
Roof 
Shingle
Windows/Doors 
Insulated Windows
Community Features
Community Features 
Tennis Court(s)ParkStable(s)Golf
Schools
School District
Unknown
Elementary School
Israel Loring
Middle School
Ephraim Curtis
High School
Lincoln-Sudbury
Listing courtesy of Denise Garzone of William Raveis R.E. & Home Services


The property listing data and information, or the Images, set forth herein were provided to MLS Property Information Network, Inc. from third party sources, including sellers, lessors, landlords, and public records, and were compiled by MLS Property Information Network, Inc. The property listing data and information, and the Images, are for the personal, non-commercial use of consumers having a good faith interest in purchasing, leasing or renting listed properties of the type displayed to them and may not be used for any purpose other than to identify prospective properties which such consumers may have a good faith interest in purchasing, leasing or renting. MLS Property Information Network, Inc. and its subscribers disclaim any and all representations and warranties as to the accuracy of the property listing data and information, or as to the accuracy of any of the Images, set forth herein.

Last checked 2026-10-30 06:11 PM UTC

Neighborhood & Commute
Source: Walkscore
Disclosure: Community information and market data powered by Constellation Data Labs. Information is deemed reliable but not guaranteed.
Save
Ask
Tour
Hide
Share