
Flint Pond Estates43 Flint Pond Drive 43Grafton, MA 01536
Due to Coronavirus health concerns, we're offering personal 1-1 online video walkthrough tours where possible.
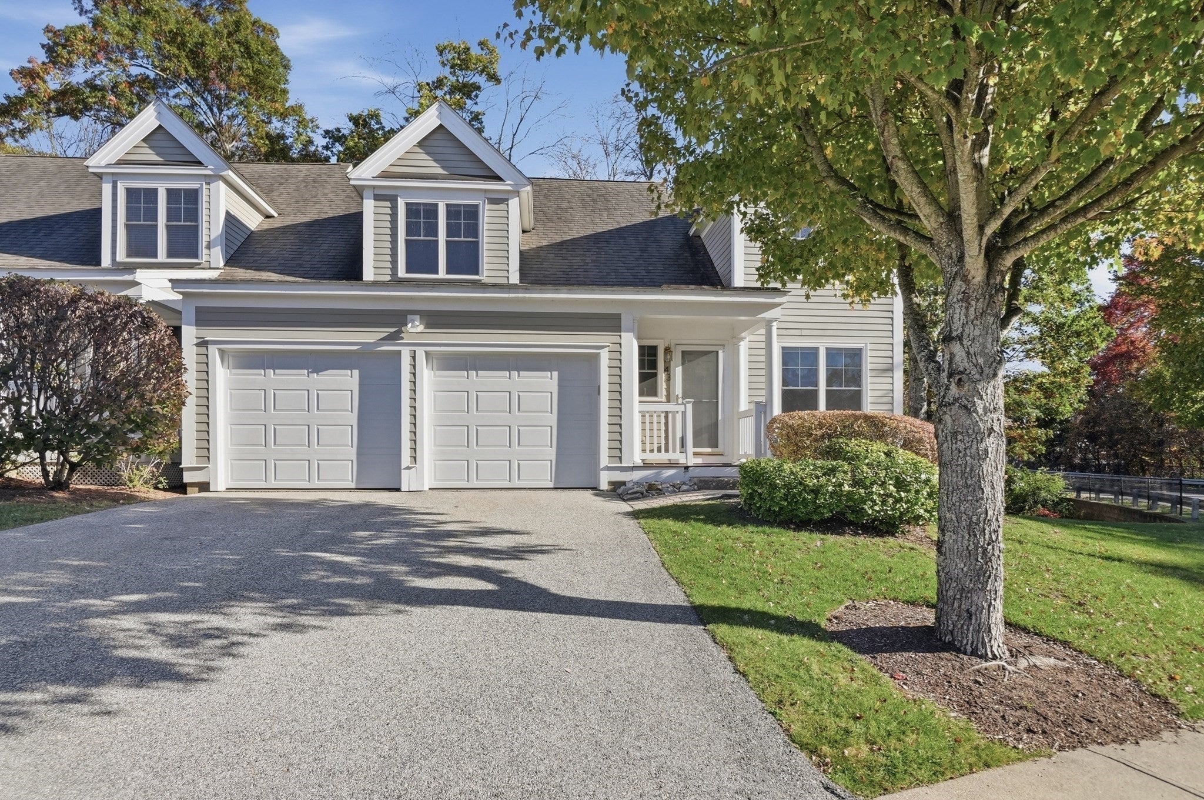
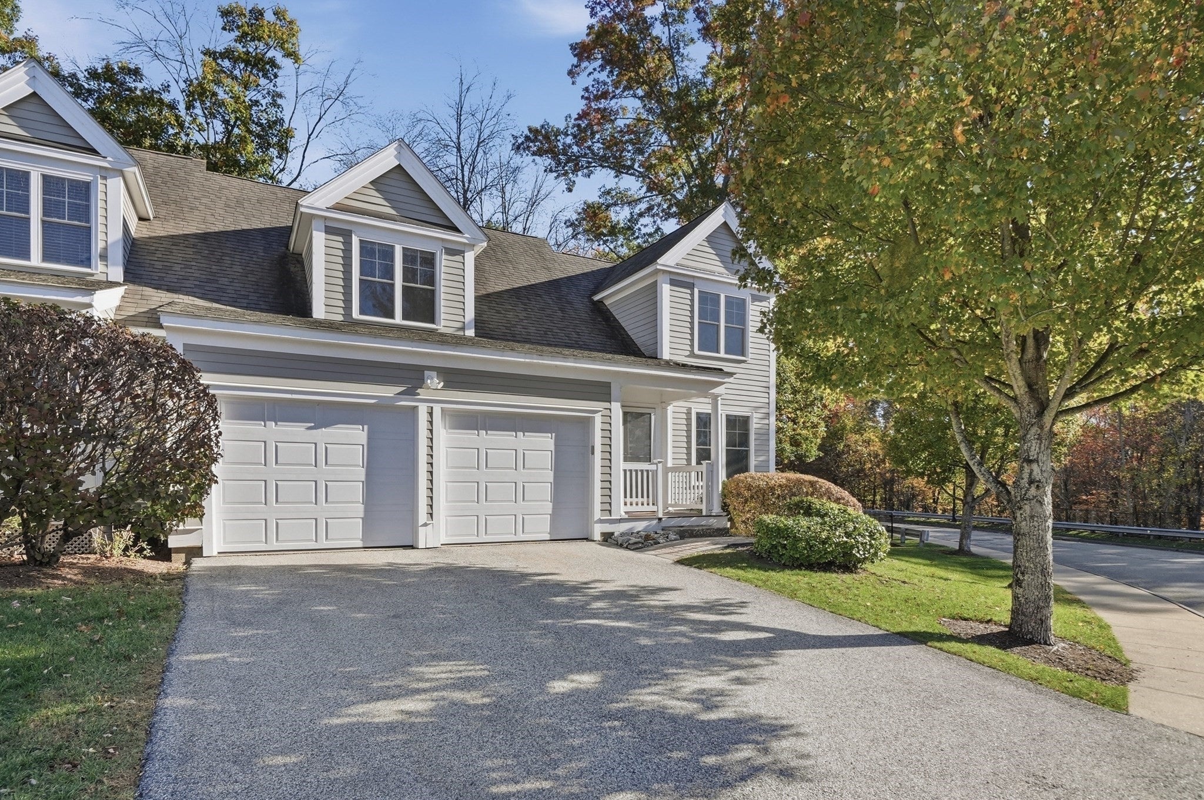
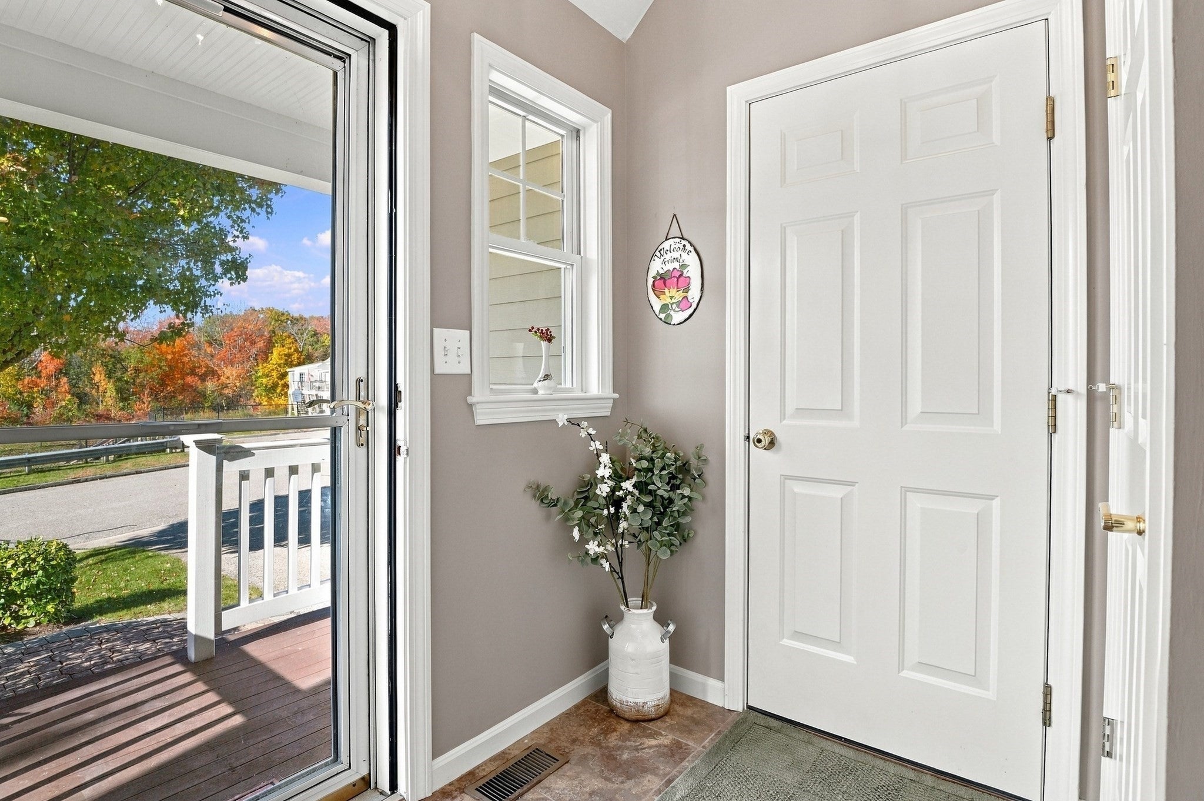
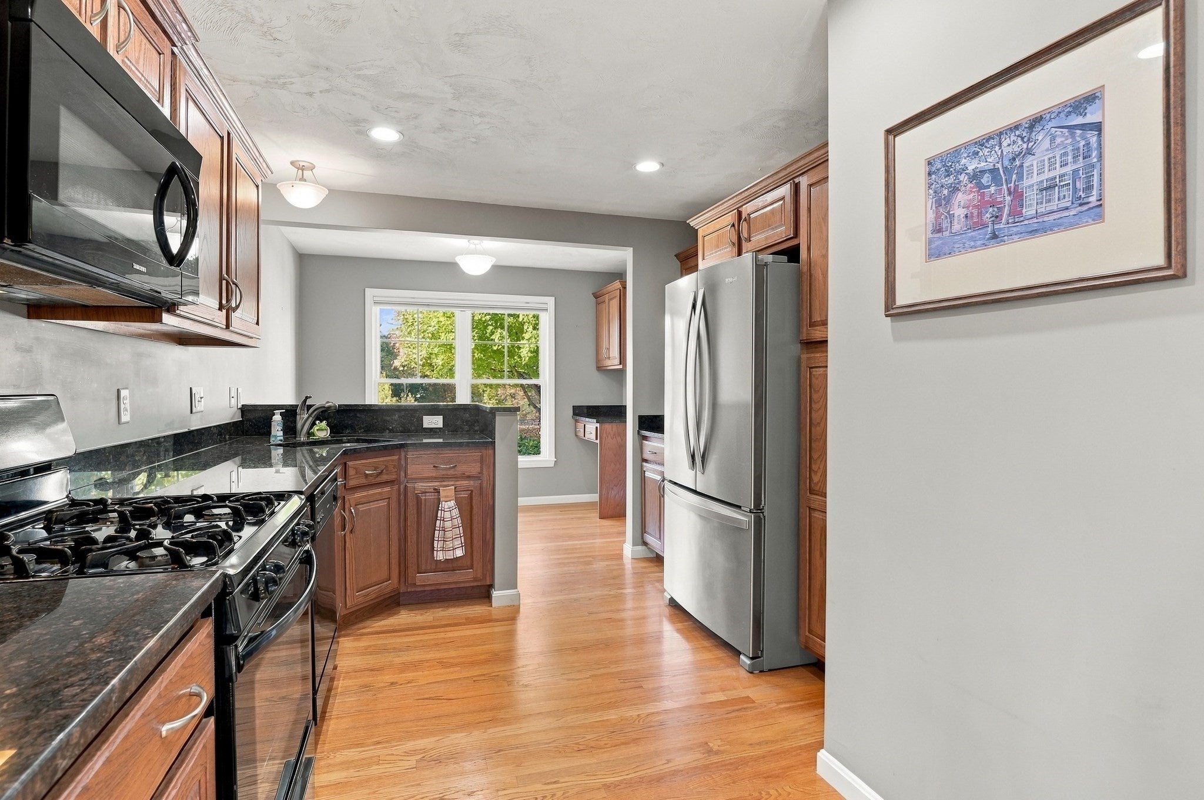
Pond views and thoughtfully arranged living space give this 3BR, 2.5BA end-unit townhouse at Flint Pond Estates a distinctive sense of space and serene lifestyle. The main level brings everyday living together with hardwood flooring, a kitchen featuring granite countertops, a breakfast bar, recessed lighting, and gas cooking which opens to the dining room with a slider to the deck. Nearby, the living room is an open concept, yet cozy with a fireplace, vaulted ceiling, skylight, and ceiling fan. The first-floor primary suite features another vaulted ceiling and skylight, a walk-in closet, ceiling fan, and private bath with a double vanity, stone countertop and shower. First-floor laundry adds practical convenience, while a half bath completes this level. On the second floor, you’ll find 2 additional bedrooms and a loft space, perfect for a home office or craft space. Also on the second floor you will find a full bathroom with a double vanity, stone counter, linen storage, and tub-and-shower combination. The full walk-out basement has a slider to the patio and has great possible potential to be finished. The spacious basement also offers an abundance of storage and workspace without drawing attention away from the finished living areas. Outdoor features include a porch, deck, patio, and common grounds. The two car attached garage, has two entrances into the home for ease of bringing things into the house. Central air, forced-air gas heat, and central vacuum support comfortable daily living. Located near the commuter rail, Routes 20 and 140, shopping, parks, and walking trails, this home pairs convenient townhouse living with great access to local amenities. This complex is pet friendly!
| 5 hours ago | Listing updated with changes from the MLS | |
| 5 hours ago | Listing first seen on site |

The property listing data and information, or the Images, set forth herein were provided to MLS Property Information Network, Inc. from third party sources, including sellers, lessors, landlords, and public records, and were compiled by MLS Property Information Network, Inc. The property listing data and information, and the Images, are for the personal, non-commercial use of consumers having a good faith interest in purchasing, leasing or renting listed properties of the type displayed to them and may not be used for any purpose other than to identify prospective properties which such consumers may have a good faith interest in purchasing, leasing or renting. MLS Property Information Network, Inc. and its subscribers disclaim any and all representations and warranties as to the accuracy of the property listing data and information, or as to the accuracy of any of the Images, set forth herein.
Last checked 2026-10-30 06:11 PM UTC