
18 Lakeway StMiddleboro, MA 02346
Due to Coronavirus health concerns, we're offering personal 1-1 online video walkthrough tours where possible.
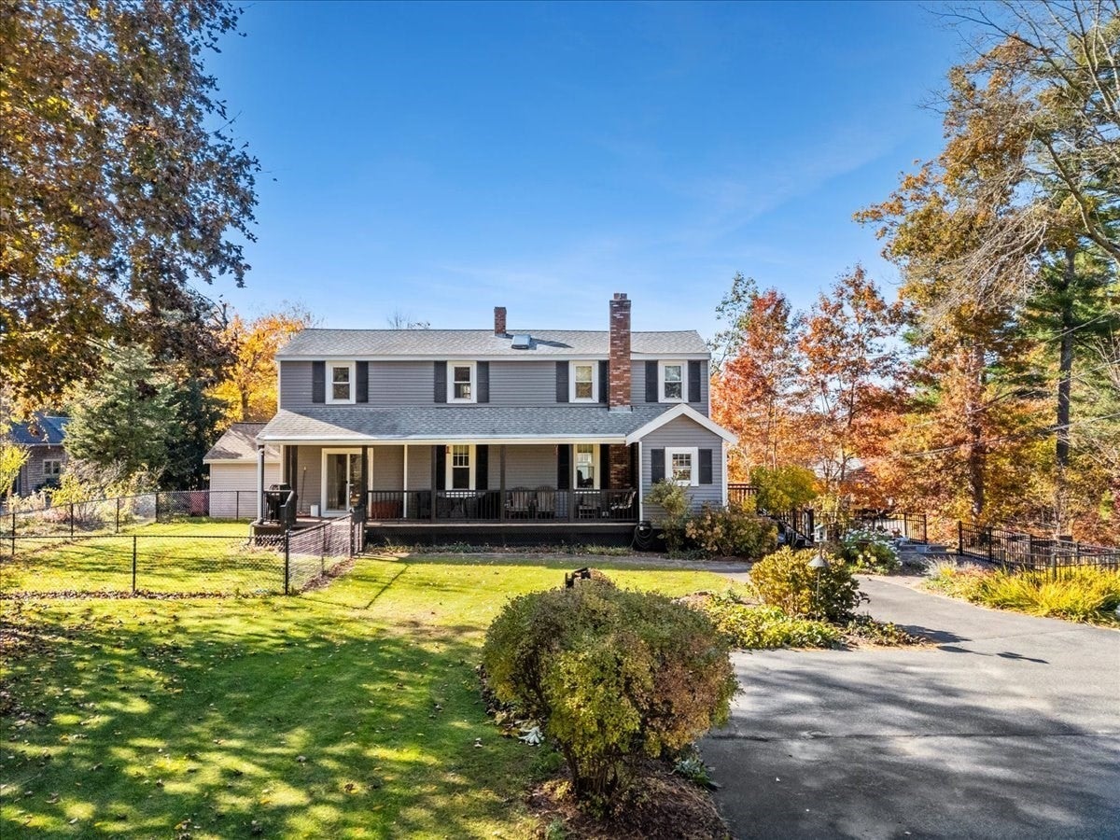
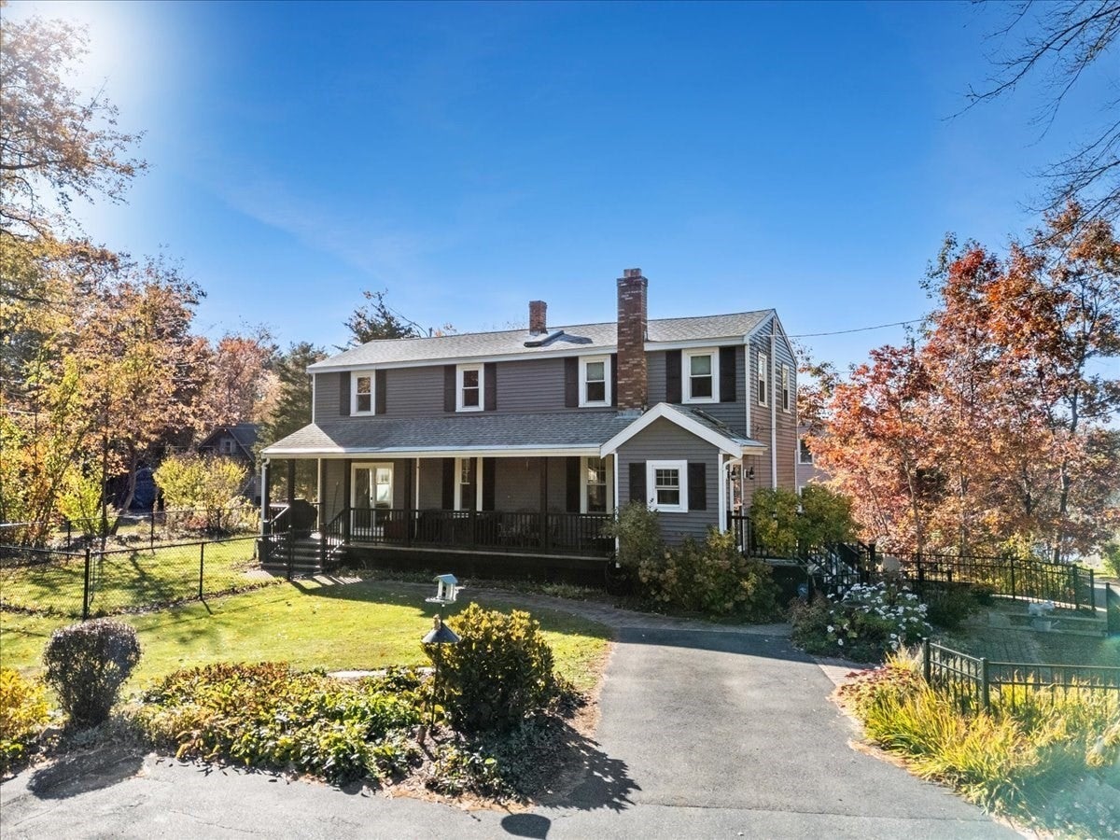
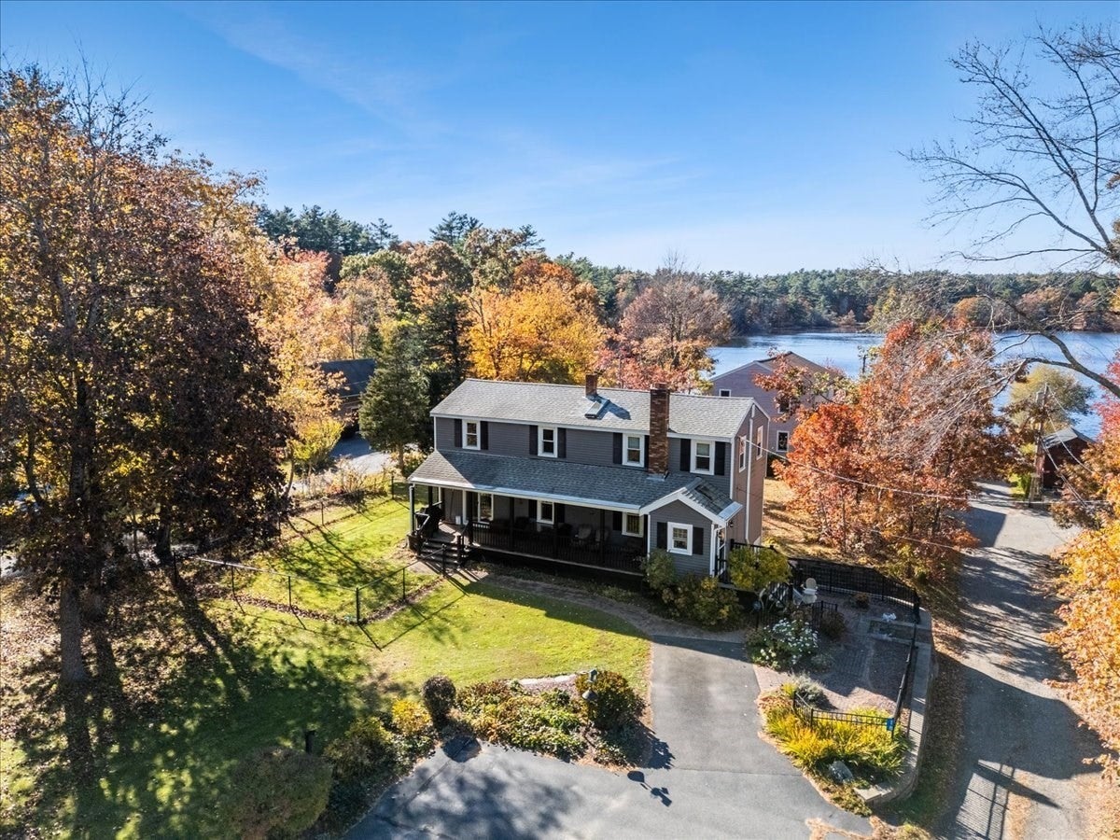
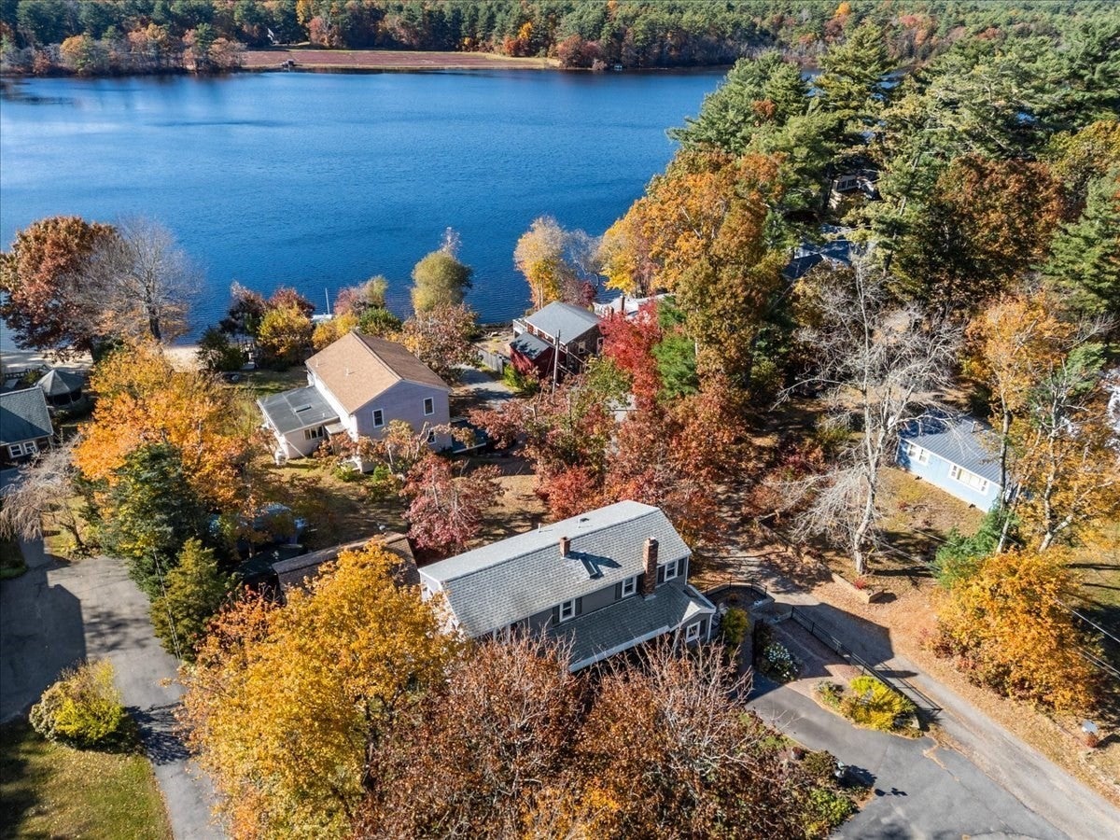
Have you been waiting for a Great Value in Middleboro? Look at this Affordable 3 BR with 1.5 Bath vinyl sided Colonial that is move in ready and set on a private road with the beautiful water views of Woods Pond. This home has waterfront access for boating, fishing, and swimming. Once you step inside this one you will feel right at home. Architectural beams, hardwood plank floors, and natural brick create a rustic but modern feel throughout this exceptional home. Crown molding throughout the main floor and bench window seating provide beautiful water views in several rooms. Added skylights also provide plenty of natural light throughout this home making it feel spacious and comfortable. Dining area offers a slider with access to the Farmer's porch providing a great outdoor living space perfect for grilling or entertaining outside under mature woodlands surrounding the area. This Home really is the perfect place for anyone who enjoys natural serenity, privacy, and water activities. Three large bedrooms are accented with hardwood floors. The master has beamed ceilings, and each bedroom also offers plenty of closet space. Main bathroom features a beautifully tiled walk-in shower. This home is also equipped with some handicap accessible features including lifts and shower chair. Full basement is partially finished with a utility room, workshop, and a bonus room for potential gaming or media room. There is also a walkout from the basement for easy access. Several upgrades over the past 5 years include new furnace, heated gutters, split unit heat/ac units, hot water heater, and oil tank. Roof is also 10 years old and heated gutters were added to prevent ice dams. Fresh water well and Middleboro Electric both provide you added savings. There is also a propane generator, and the tanks are leased at $46 a month. Pet friendly yard is partially fenced and also has a spacious 10x12 storage shed housing a canoe that will also be left for the new owners. Gorgeous garden areas and perennials adorn this yard during the summer. All appliances will also convey with the sale. $250 yearly HOA covers road cost. Seller has identified a property and is willing to help make your dream of home ownership a reality, Seller is offering an upfront $5000 credit to help pay your closing cost or help with a rate buy down. Commuters delight located just minutes to RT 495/24/44 and MBTA. Make your appointment today to visit this exceptional home. Make this one yours today!
| 2 hours ago | Listing updated with changes from the MLS | |
| 5 hours ago | Listing first seen on site |

The property listing data and information, or the Images, set forth herein were provided to MLS Property Information Network, Inc. from third party sources, including sellers, lessors, landlords, and public records, and were compiled by MLS Property Information Network, Inc. The property listing data and information, and the Images, are for the personal, non-commercial use of consumers having a good faith interest in purchasing, leasing or renting listed properties of the type displayed to them and may not be used for any purpose other than to identify prospective properties which such consumers may have a good faith interest in purchasing, leasing or renting. MLS Property Information Network, Inc. and its subscribers disclaim any and all representations and warranties as to the accuracy of the property listing data and information, or as to the accuracy of any of the Images, set forth herein.
Last checked 2026-10-30 06:11 PM UTC