Save
Ask
Tour
Hide
Share
$850,000
New Listing

451 Salem End Rd
Framingham, MA 01702

For Sale|Single Family Residence|Active
4
Beds
3
Total Baths
2
Full Baths
1
Partial Bath
2,164
SqFt
$393
/SqFt
1970
Built
County:
Middlesex

Due to Coronavirus health concerns, we're offering personal 1-1 online video walkthrough tours where possible.
Upcoming Open Houses
Due to COVID-19, we recommend you verify Open Houses before attending.
Sat, Oct 31, 12:00 PM - 1:30 PM
451 Salem End Rd451 Salem End Rd451 Salem End Rd451 Salem End Rd
Save
Ask
Tour
Hide
Share

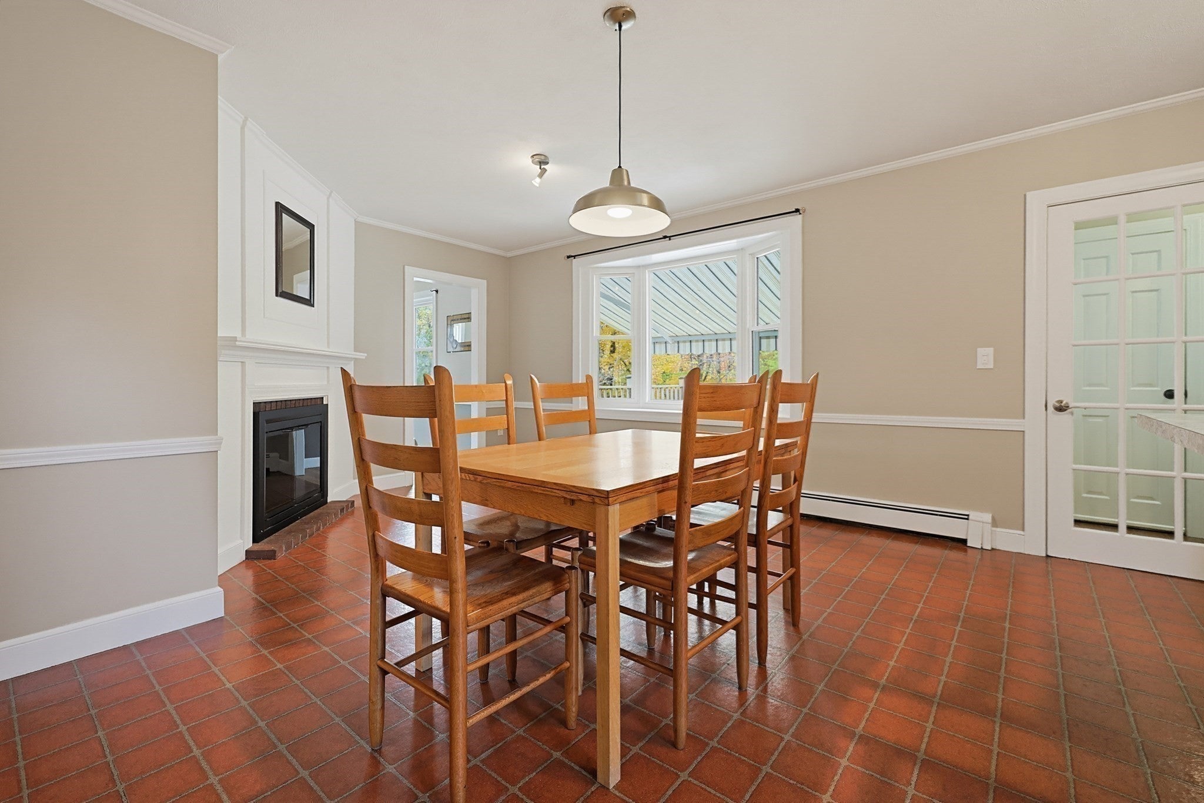
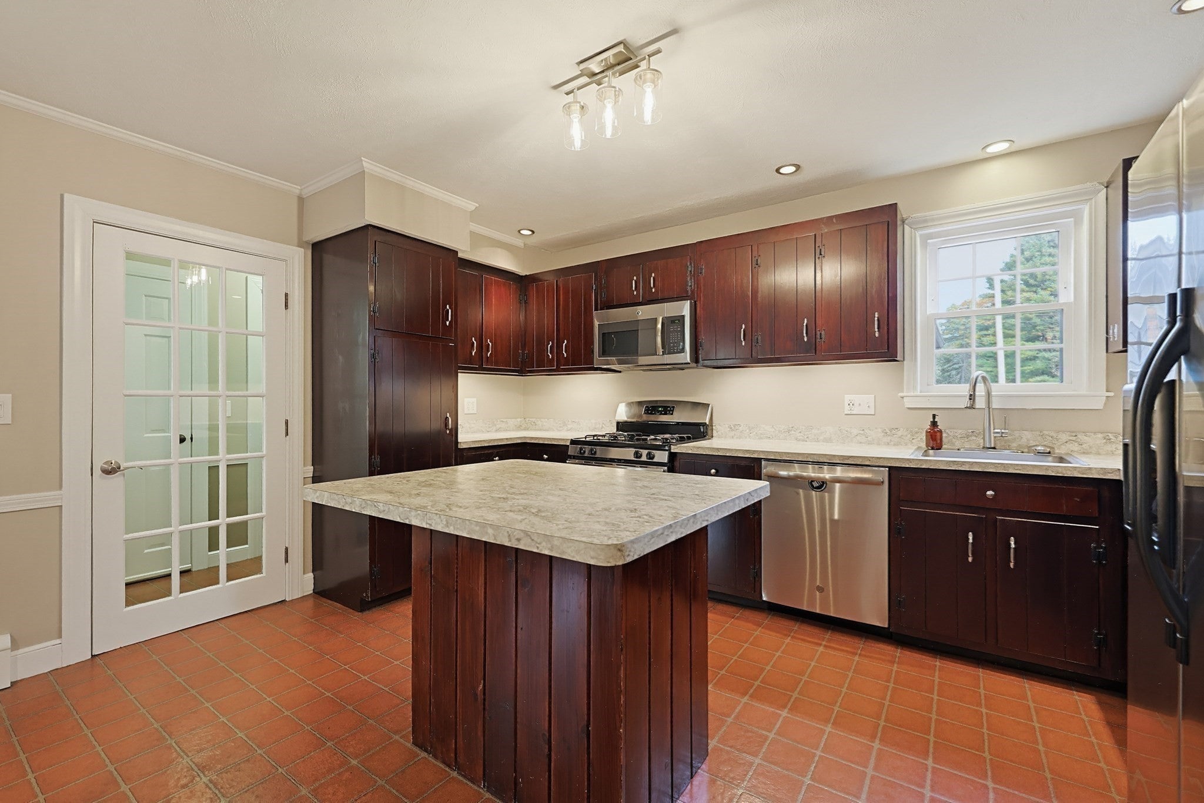
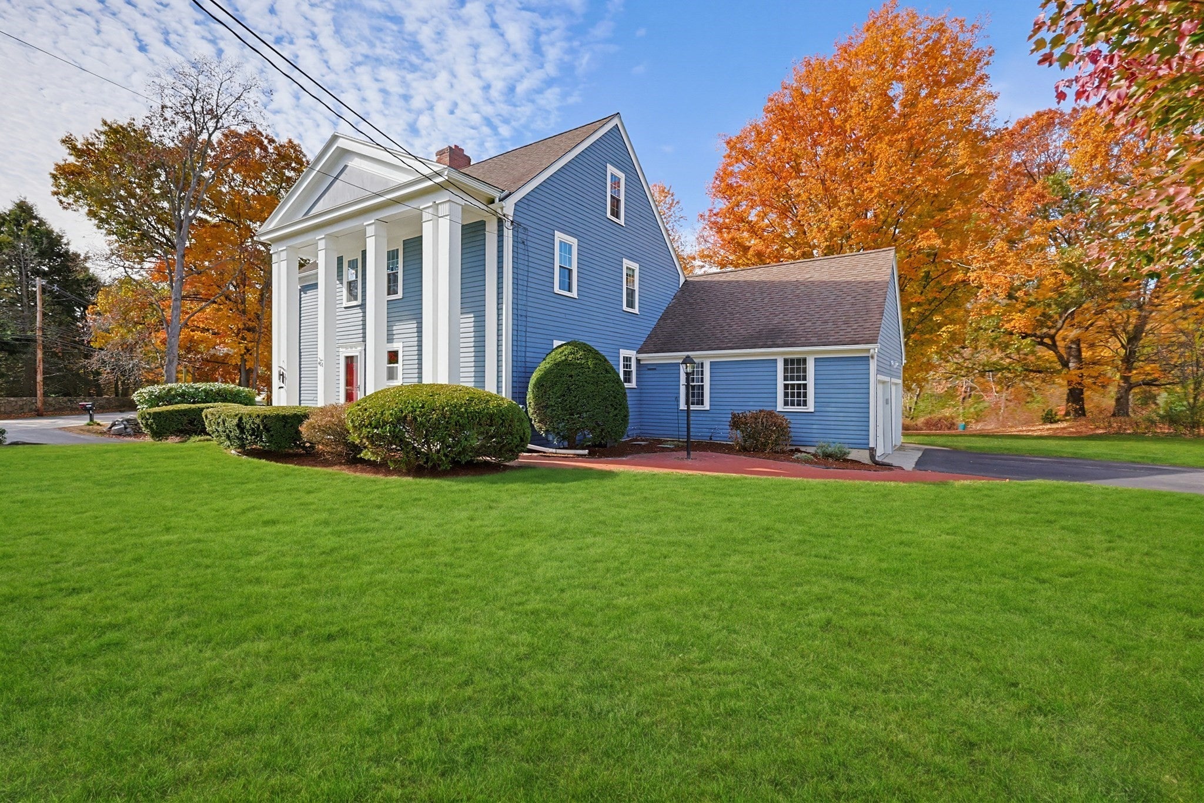
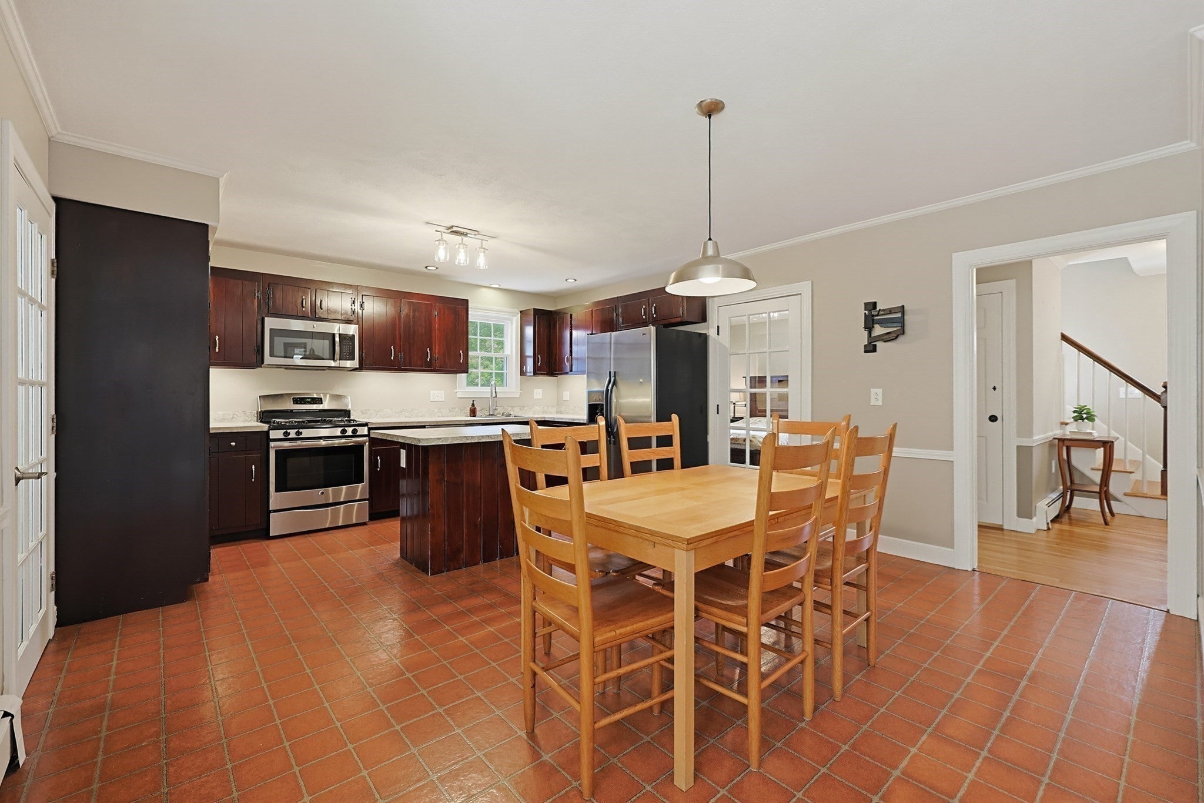
Welcome home to this lovely Greek Revival residence, offering timeless architectural appeal on a beautiful corner lot. Step inside to find a well-planned layout designed for easy living. The heart of the home is a large, practical eat-in kitchen complete with a center island, stainless steel appliances and fireplace. Next to the kitchen, through an elegant French door, is the formal dining room making holiday hosting a breeze. Brimming with natural light, the expansive front-to-back, fireplaced living room anchors the main level. This sun-drenched space offers hardwood floors and incredible layout flexibility, easily accommodating a grand conversational seating arrangement alongside a secondary reading nook or sunlit home office. Upstairs, gorgeous hardwood flooring carries through four generously sized bedrooms, each featuring dedicated closet storage. The primary suite boasts an updated ensuite bathroom, while the three additional bedrooms share a second recently updated full bath. Practical conveniences include a two-car attached garage with direct interior entry, a large deck overlooking the backyard which naturally extends the living space and is perfect for hosting summer gatherings, and the expansive unfinished lower level with heat and direct backyard access offering incredible future expansion potential. The home is sited in a great location with the driveway tucked onto Gryzboska Circle, providing a quiet neighborhood setting while maintaining effortless access to major commuting routes, conservation land, and local amenities. Schedule your private showing today to experience how this classic property can become the perfect backdrop for your next chapter. Showings begin at open house Saturday, October 31st 12-1:30pm.

Save
Ask
Tour
Hide
Share
Listing Snapshot
Price 
$850,000
Days On Site 
0 Days
Bedrooms 
4
Inside Area (SqFt) 
2,164 sqft
Total Baths 
3
Full Baths 
2
Partial Baths 
1
Lot Size 
0.46 Acres
Year Built 
1970
MLS Number 
73596884
Status 
Active
Property Tax 
$10,564
HOA/Condo/Coop Fees 
N/A
Sq Ft Source 
Public Records
Friends & Family
Recent Activity
5 hours agoListing updated with changes from the MLS
5 hours agoListing first seen on site
General Features
Acres 
0.46
Attached Garage 
Yes
Disclosures 
Dining room photo virtually staged as is currently used as guest roomgrass enhanced in some photos; boiler originalwater heater 2025roof 2002most windows 2020. Included in Sale:Tractor & all tractor parts as well as 6 or 7 Window AC units. Floorplan is estimatetown record states 2164 sq.ft
Foundation 
Concrete PerimeterBlock
Garage 
Yes
Garage Spaces 
2
Green Energy Efficient 
Thermostat
Parking 
PavedAttachedOff StreetGarage
Parking Spaces 
6
Property Sub Type 
Single Family Residence
Sewer 
Public Sewer
SqFt Above 
2164
SqFt Total 
2164
Style 
Colonial
Water Source 
Public
Zoning 
R4
Interior Features
Appliances 
Gas Water HeaterWater HeaterRangeDishwasherDisposalMicrowaveRefrigeratorWasherDryer
Basement 
FullInterior EntryConcreteUnfinished
Cooling 
Window Unit(s)Whole House Fan
Electric 
GeneratorCircuit Breakers
Fireplace 
Yes
Fireplace Features 
KitchenLiving Room
Fireplaces 
2
Flooring 
TileVinylHardwood
Heating 
Natural GasBaseboardZoned
Interior 
Pantry
Laundry Features 
Laundry ClosetGas Dryer HookupWasher Hookup
Bathroom 1 
Dimensions - 6x8Level - FirstArea - 48
Bathroom 2 
Dimensions - 8x8Level - SecondArea - 64
Bathroom 3 
Dimensions - 11x6Level - SecondArea - 66
Bedroom 2 
Dimensions - 13x12Level - SecondArea - 156
Bedroom 3 
Dimensions - 12x15Level - SecondArea - 180
Bedroom 4 
Dimensions - 12x12Level - SecondArea - 144
Dining Room 
Dimensions - 12x13Level - FirstArea - 156
Kitchen 
Dimensions - 25x14Level - FirstArea - 350
Living Room 
Dimensions - 12x23Level - FirstArea - 276
Master Bedroom 
Dimensions - 12x18Level - SecondArea - 216
Save
Ask
Tour
Hide
Share
Exterior Features
Construction Details 
Frame
Exterior 
Rain Gutters
Lot Features 
Corner Lot
Patio And Porch 
Deck
Roof 
Shingle
Windows/Doors 
French Doors
Community Features
Community Features 
PoolTennis Court(s)ParkGolf
Schools
School District
Unknown
Elementary School
Brophy
Middle School
Fuller
High School
Framingham High School
Listing courtesy of Lauren Davis of Realty Executives Boston West


The property listing data and information, or the Images, set forth herein were provided to MLS Property Information Network, Inc. from third party sources, including sellers, lessors, landlords, and public records, and were compiled by MLS Property Information Network, Inc. The property listing data and information, and the Images, are for the personal, non-commercial use of consumers having a good faith interest in purchasing, leasing or renting listed properties of the type displayed to them and may not be used for any purpose other than to identify prospective properties which such consumers may have a good faith interest in purchasing, leasing or renting. MLS Property Information Network, Inc. and its subscribers disclaim any and all representations and warranties as to the accuracy of the property listing data and information, or as to the accuracy of any of the Images, set forth herein.

Last checked 2026-10-30 06:11 PM UTC

Neighborhood & Commute
Source: Walkscore
Disclosure: Community information and market data powered by Constellation Data Labs. Information is deemed reliable but not guaranteed.
Save
Ask
Tour
Hide
Share