
188 Oak StMethuen, MA 01844
Due to Coronavirus health concerns, we're offering personal 1-1 online video walkthrough tours where possible.
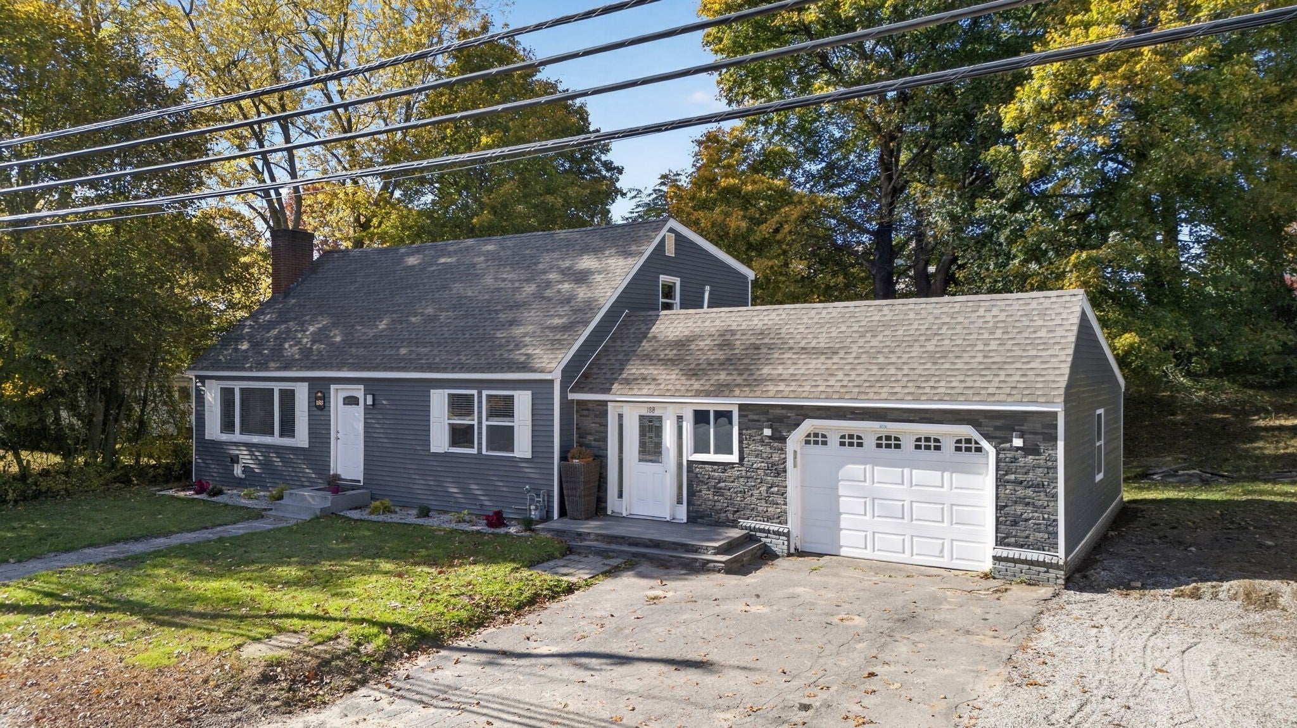
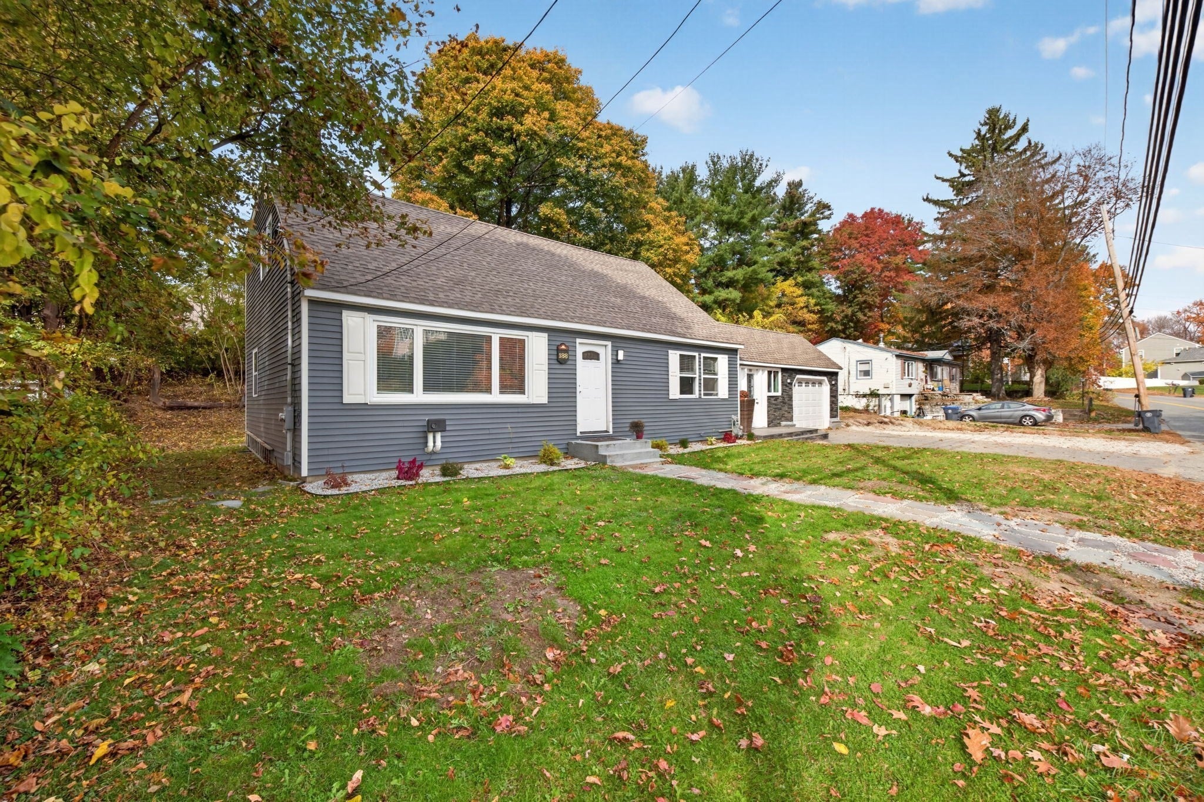
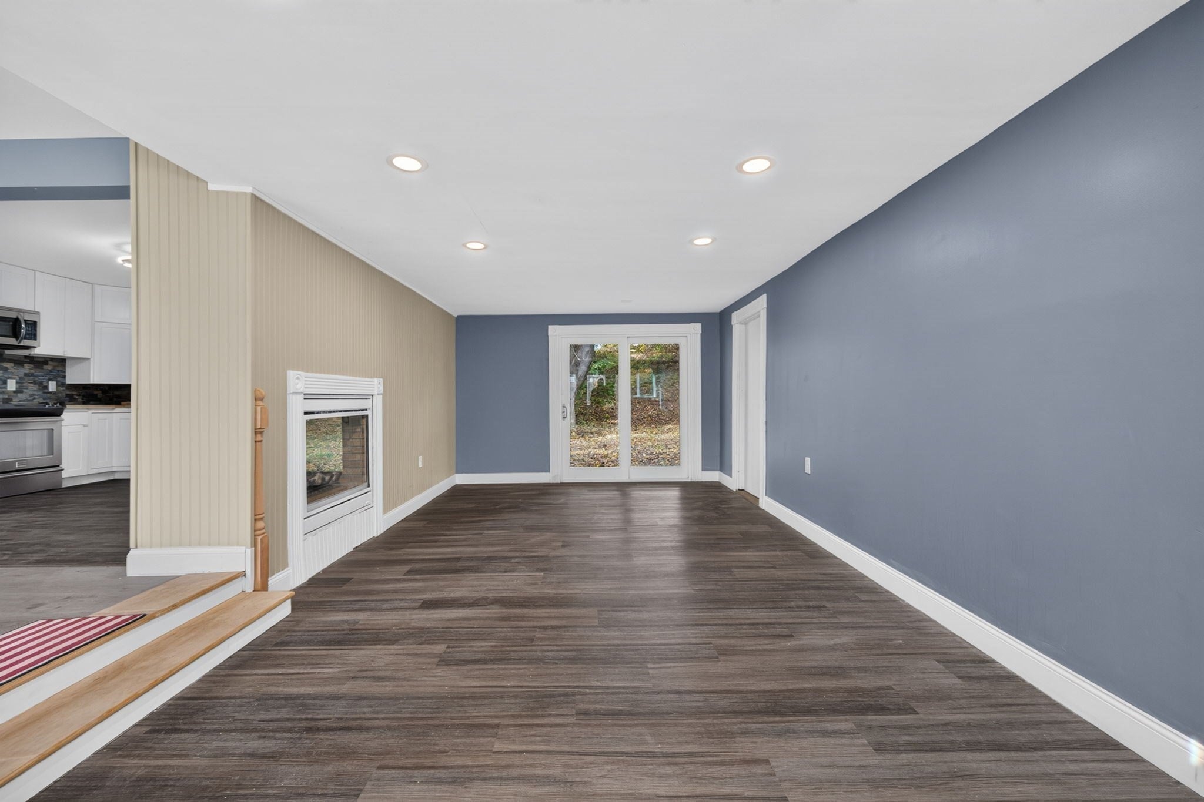
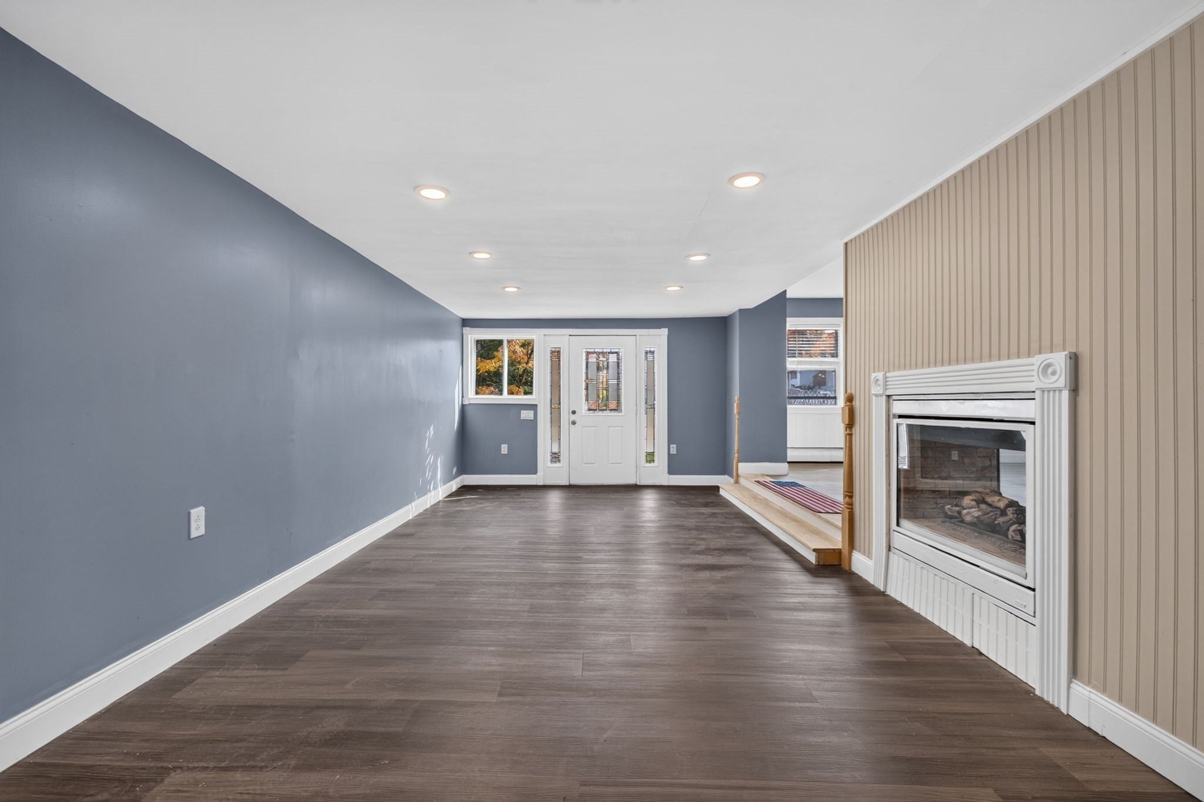
Turnkey, thoughtfully modernized, and built for easy living. This expansive Cape has been transformed with designer neutral tones and brand-new flooring throughout. At the center of the home, an open-concept living room anchored by a classic fireplace flows seamlessly into a custom kitchen crafted for everyday meals and entertaining. A generous bonus room delivers rare versatility—tailor it as an executive home office, media lounge, or dedicated playroom. Three spacious bedrooms and two pristine, newly renovated full baths including a first floor master! Big-ticket updates ensure total turnkey confidence, featuring a roof, high-efficiency windows, an low-maintenance vinyl siding all installed in 2020. Perfectly positioned for convenience, you are just moments from major commuter routes and seconds from tax-free New Hampshire shopping and dining. The seller is willing to offer a $10,000 concession towards the buyers closing cost or towards a rate buy down. Property is ready for a new family!
| 3 hours ago | Listing updated with changes from the MLS | |
| 4 hours ago | Listing first seen on site |

The property listing data and information, or the Images, set forth herein were provided to MLS Property Information Network, Inc. from third party sources, including sellers, lessors, landlords, and public records, and were compiled by MLS Property Information Network, Inc. The property listing data and information, and the Images, are for the personal, non-commercial use of consumers having a good faith interest in purchasing, leasing or renting listed properties of the type displayed to them and may not be used for any purpose other than to identify prospective properties which such consumers may have a good faith interest in purchasing, leasing or renting. MLS Property Information Network, Inc. and its subscribers disclaim any and all representations and warranties as to the accuracy of the property listing data and information, or as to the accuracy of any of the Images, set forth herein.
Last checked 2026-10-30 06:11 PM UTC