
1 Washington St 101Salem, MA 01970
Due to Coronavirus health concerns, we're offering personal 1-1 online video walkthrough tours where possible.
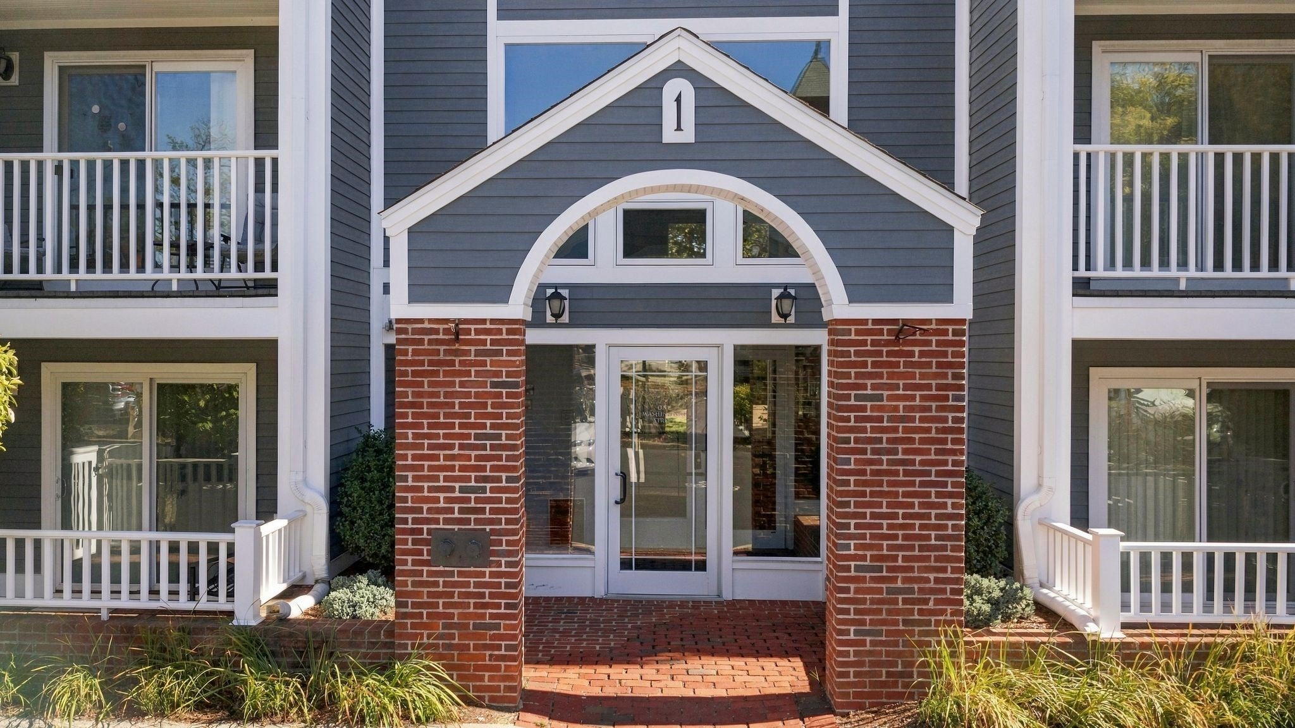
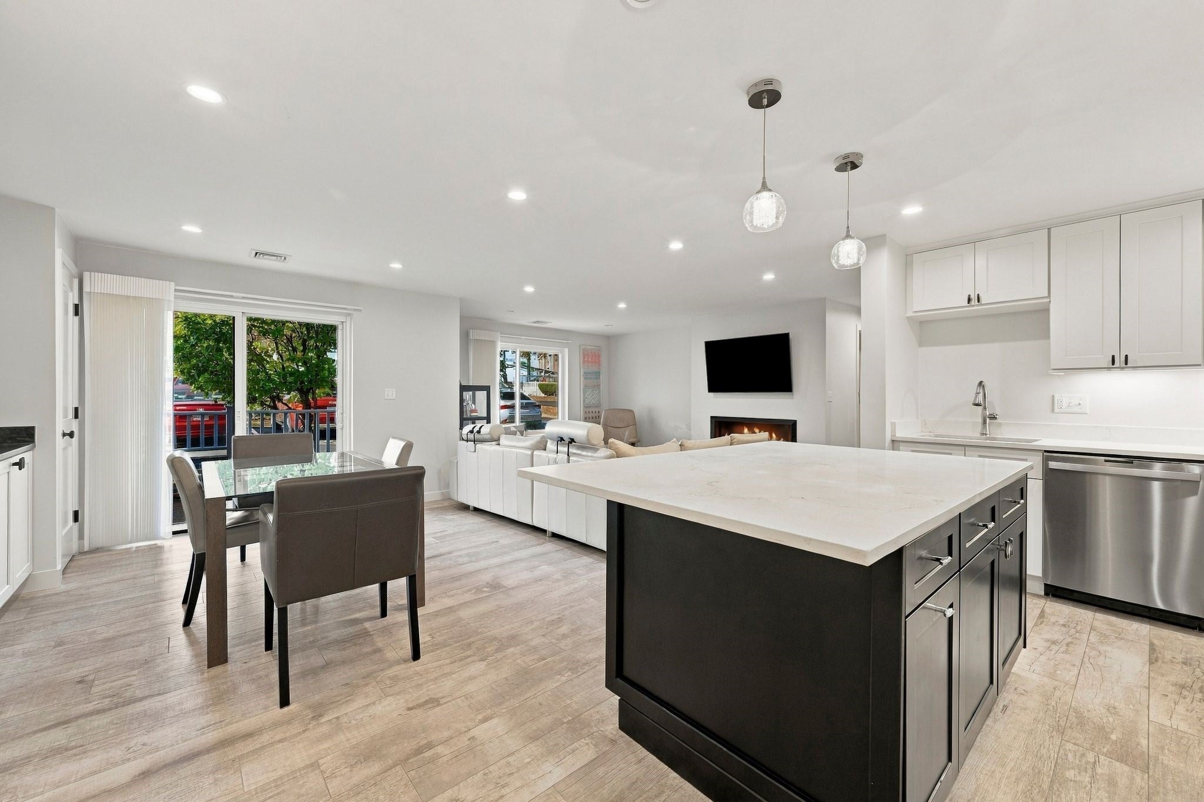
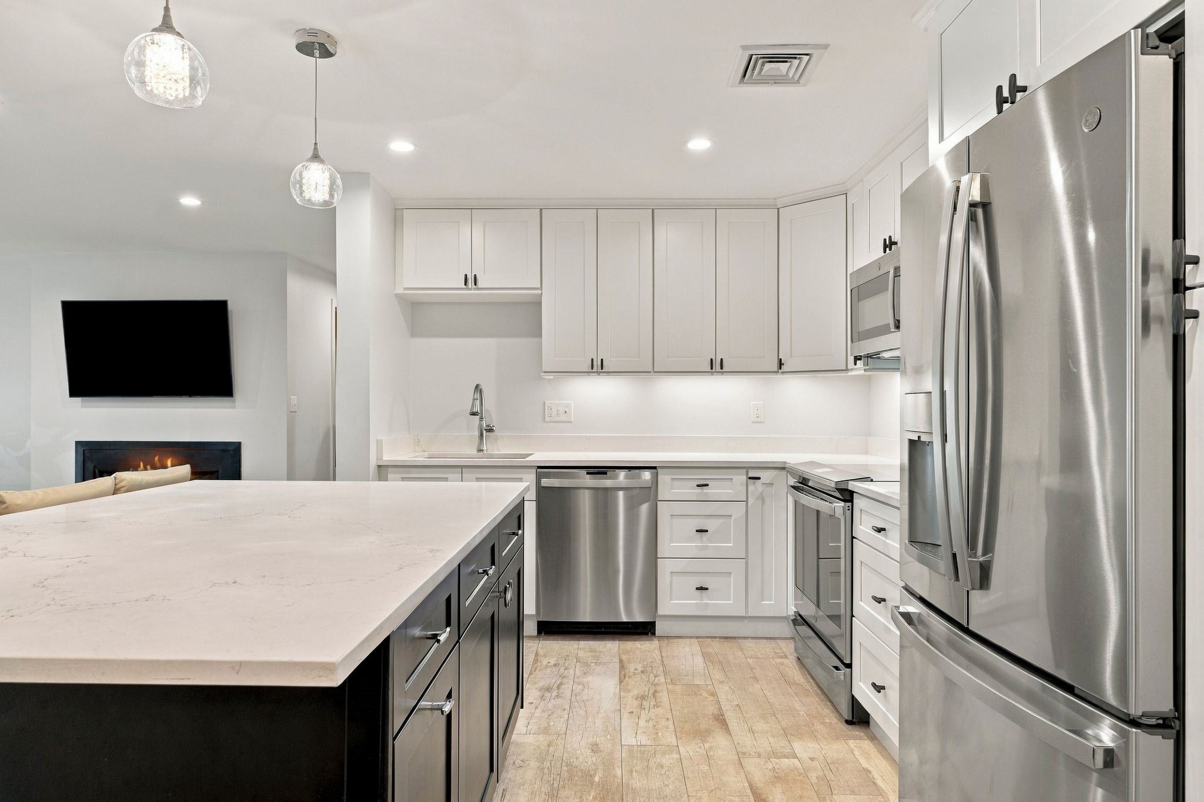
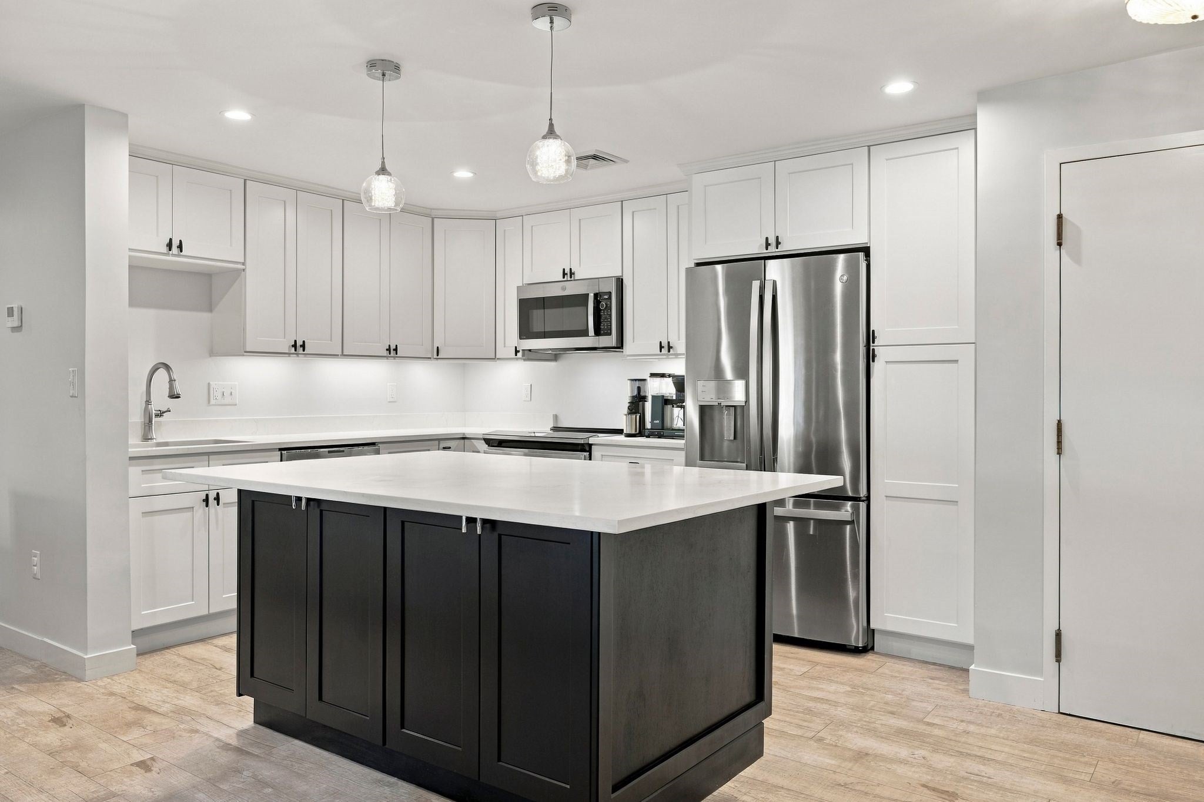
It doesn't get more downtown Salem than this. Directly across from the Commuter Rail T but set back for more privacy. Fully renovated in 2022 with a new kitchen and a large kitchen island leading to open concept living space with fireplace. Beautiful tiled baths, laundry in unit. Spacious bedrooms with walk-in closet space, all closets are customized from the extra pantry and hall storage closet and the second bedroom. One parking space included and a second available for an additional $50 per month. Easy walkable access to all downtown Salem restaurants and attractions without being in the heart of tourist activity. Convenient first floor, single level living in a modern turn key home. Nothing to do but move in. First showings at open houses 11/7 & 11/8. Access is Bridge St. Private showings by request.
| 4 hours ago | Listing updated with changes from the MLS | |
| 4 hours ago | Listing first seen on site |

The property listing data and information, or the Images, set forth herein were provided to MLS Property Information Network, Inc. from third party sources, including sellers, lessors, landlords, and public records, and were compiled by MLS Property Information Network, Inc. The property listing data and information, and the Images, are for the personal, non-commercial use of consumers having a good faith interest in purchasing, leasing or renting listed properties of the type displayed to them and may not be used for any purpose other than to identify prospective properties which such consumers may have a good faith interest in purchasing, leasing or renting. MLS Property Information Network, Inc. and its subscribers disclaim any and all representations and warranties as to the accuracy of the property listing data and information, or as to the accuracy of any of the Images, set forth herein.
Last checked 2026-10-30 06:11 PM UTC